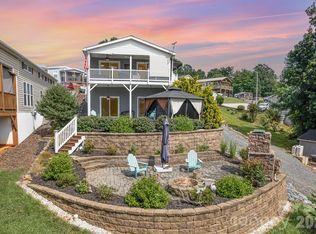
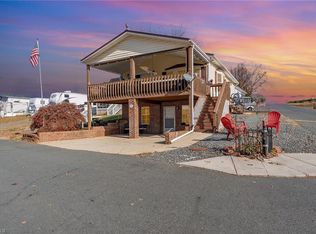
Beautiful 3BR/2.5BA modular home with fully finished walkout basement and gorgeous views of Badin Lake. The main level features a spacious primary suite with a fully remodeled bath, including soaking tub and separate shower, plus a half bath, open kitchen, dining, and living area. Downstairs offers two bedrooms (one without a window), a full bath, and a large den perfect for entertaining family and friends. Numerous updates include LVP flooring (2023), LED lighting, window coverings, LG refrigerator (2022), LG stove and microwave (2025), washer/dryer (2024), 80-gallon water heater (2023), and several new windows (2023). Step outside to a two-tier patio with lake views—the upper level is ideal for relaxing under the gazebo, while the lower patio features a cozy outdoor fireplace. Enjoy the beautifully landscaped outdoor living space, perfect for entertaining or simply taking in the natural beauty of the lake.
For sale
Price cut: $10K (6/22)
$389,900
132 Eagle Dr, New London, NC 28127
3beds
1,824sqft
:
Get pre-qualified$2,500/mo
Single Family Residence, Residential
Built in 1997
0.12 Acres Lot
$378,900 Zestimate®
$--/sqft
$179/mo HOA
What's special
Fully finished walkout basementLed lightingFully remodeled bathSeparate showerHalf bathWindow coveringsSpacious primary suite
- 146 days |
- 557 |
- 24 |
Zillow last checked:
Listing updated:
Listed by:
Debbie Coley 336-422-1118,
Debbie C Realty, LLC
Source: Triad MLS,MLS#: 1211992
Facts & features
Interior
Bedrooms & bathrooms
- Bedrooms: 3
- Bathrooms: 3
- Full bathrooms: 2
- 1/2 bathrooms: 1
- Main level bathrooms: 2
Primary bedroom
- Level: Main
Bedroom 2
- Level: Basement
Bedroom 3
- Level: Basement
Den
- Level: Main
Kitchen
- Level: Main
Laundry
- Level: Basement
Heating
- Heat Pump, Electric
Cooling
- Central Air, Heat Pump
Appliances
- Included: Microwave, Dishwasher, Free-Standing Range, Cooktop, Electric Water Heater
- Laundry: Dryer Connection, In Basement, Washer Hookup
Features
- Ceiling Fan(s), Freestanding Tub, Kitchen Island, Separate Shower, Solid Surface Counter
- Flooring: Vinyl
- Basement: Finished, Basement
- Has fireplace: No
Interior area
- Total structure area: 1,824
- Total interior livable area: 1,824 sqft
- Finished area above ground: 912
- Finished area below ground: 912
Video & virtual tour
Property
Parking
- Parking features: Driveway
- Has uncovered spaces: Yes
Features
- Levels: One
- Stories: 1
- Patio & porch: Porch
- Pool features: Community
- Fencing: None
- Has view: Yes
- View description: Lake
- Has water view: Yes
- Water view: Lake
Lot
- Size: 0.12 Acres
Details
- Additional structures: Gazebo
- Parcel number: 666317211581
- Zoning: RV
- Special conditions: Owner Sale
Construction
Type & style
- Home type: SingleFamily
- Property subtype: Single Family Residence, Residential
Materials
- Vinyl Siding
Condition
- Year built: 1997
Utilities & green energy
- Sewer: Public Sewer, Remarks
- Water: Public
Community & HOA
Community
- Subdivision: Badin Shores Resort
HOA
- Has HOA: Yes
- HOA fee: $538 quarterly
Location
- Region: New London
Financial & listing details
- Tax assessed value: $158,672
- Annual tax amount: $1,063
- Date on market: 3/13/2026
- Cumulative days on market: 303 days
- Listing agreement: Exclusive Right To Sell
- Listing terms: Cash,Conventional,VA Loan
Estimated market value
$378,900
$360,000 - $398,000
$1,949/mo
Price history
| Date | Event | Price |
|---|---|---|
| 6/22/2026 | Price change | $389,900-2.5% |
Source:  Triad MLS #1211992 Report a problem Triad MLS #1211992 Report a problem | ||
| 3/13/2026 | Listed for sale | $399,900-4.8% |
Source: Triad MLS #1211992 Report a problem | ||
| 1/24/2026 | Listing removed | $420,000$230/sqft |
Source:  Canopy MLS as distributed by MLS GRID #4277228 Report a problem Canopy MLS as distributed by MLS GRID #4277228 Report a problem | ||
| 7/9/2025 | Listed for sale | $420,000+55.6%$230/sqft |
Source: Canopy MLS as distributed by MLS GRID #4277228 Report a problem | ||
| 8/19/2021 | Sold | $270,000+69.3% |
Source: Triad MLS #1024470 Report a problem | ||
| 6/12/2014 | Sold | $159,500-10.9%$87/sqft |
Source: Public Record Report a problem | ||
| 12/1/2006 | Sold | $179,000$98/sqft |
Source: Public Record Report a problem | ||
Public tax history
| Year | Property taxes | Tax assessment |
|---|---|---|
| 2025 | $1,557 +100% | $158,672 |
| 2024 | $779 -52.4% | $158,672 |
| 2023 | $1,637 +50.6% | $158,672 |
| 2022 | $1,087 +2.2% | $158,672 |
| 2021 | $1,063 | $158,672 |
| 2020 | $1,063 | $158,672 -11.2% |
| 2019 | -- | $178,600 |
| 2018 | -- | $178,600 |
| 2017 | $1,173 | $178,600 |
| 2016 | $1,173 | $178,600 |
| 2015 | $1,173 | $178,600 +0% |
| 2014 | $1,173 | $178,597 |
Find assessor info on the county website
Monthly payment
Est. payment
Payment breakdown
Explore the cost of this home by adjusting the details. Changes won't be saved.Climate risks
Neighborhood: 28127
Nearby schools
GreatSchools rating
- NATroy ElementaryGrades: PK-2Distance: 16 mi
- 6/10West MiddleGrades: 6-8Distance: 15.4 mi
- 7/10Montgomery Learning AcademyGrades: 6-12Distance: 16 mi
- $389,9003 bd3 ba1.8k sqft132 Eagle Dr #B16, New London, NC 28127For Sale
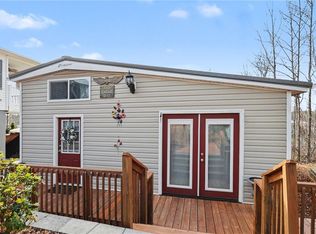
- $259,0002 bd2 ba828 sqft130 Eagle Dr, New London, NC 28127For Sale
- $36,5580.27 acres134 Eagle Dr, New London, NC 28127Off Market
- $44,050-- bd-- ba-- sqft128 Eagle Dr, New London, NC 28127Off Market
- $79,100-- bd-- ba-- sqft125 Eagle Dr, New London, NC 28127Off Market
- $46,5000.08 acres122 Eagle Dr, New London, NC 28127Sold
- $87,300-- bd-- ba-- sqft133 Eagle Dr, New London, NC 28127Off Market
- $85,700-- bd-- ba-- sqft126 Eagle Dr, New London, NC 28127Off Market
A local agent can set up tours, give advice and negotiate with sellers.
A local lender can help you make sure your offer is ready when you are.
Similar homes
- $389,9003 bd2 ba1.3k sqft103 Oriole Rd, New London, NC 28127For Sale
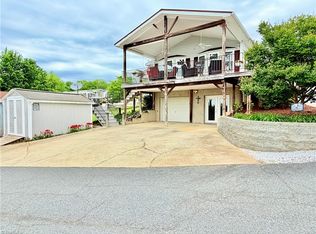
 MLS ID #1206542, Debbie Coley. Triad MLS
 - $385,0003 bd3 ba1.8k sqft115 Trails End Ln, New London, NC 28127For Sale
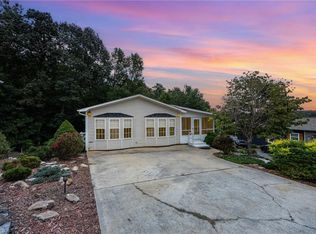 MLS ID #1187726, Debbie Coley. Triad MLS
 - $395,0004 bd3 ba1.8k sqft231 Badin View Dr, New London, NC 28127For Sale
 MLS ID #1146246, Debbie Coley. Triad MLS
 - $385,0003 bd2 ba1.2k sqft129 Grand View Dr, New London, NC 28127For Sale By Owner

- $354,0002 bd2 ba928 sqft163 Cardinal Dr, New London, NC 28127For SaleMLS ID #1212509, Debbie Coley. Triad MLS
- $299,0002 bd2 ba1.1k sqft121 Grand View Dr, New London, NC 28127For SaleMLS ID #1209326, Debbie Coley. Triad MLS
- $550,0003 bd3 ba2.5k sqft108 Candor Oaks, New London, NC 28127For SaleMLS ID #1204055, Arlene Rouse. Triad MLS
- $385,0003 bd2 ba1.4k sqft215 Meadow Lake Dr, Salisbury, NC 28146For SaleMLS ID #1230053, Susanna Barinowski. Triad MLS
- $435,0004 bd3 ba2.3k sqft34438 Springdale Dr, New London, NC 28127For Sale
 MLS ID #4372060, Erika Cruz Bonilla, Coldwell Banker Realty. Canopy MLS as distributed by MLS GRID
 - $299,0002 bd2 ba1.1k sqft121 Grand View Dr #202/202A, New London, NC 28127For SaleMLS ID #4346816, Debbie Coley, Debbie C Realty LLC. Canopy MLS as distributed by MLS GRID
- $199,9003 bd2 ba1.3k sqft194 Pinehaven Dr, New London, NC 28127For SaleMLS ID #1222504, Hannah Hunt. Triad MLS
- $349,9003 bd2 ba1.2k sqft431 Ervin Dr, Lexington, NC 27292For SaleMLS ID #1229678, Donna Stone. Triad MLS
- $469,5003 bd3 ba2.3k sqft816 Crystal Bay Dr, Denton, NC 27239For SaleMLS ID #1229464, Kim Frazier. Triad MLS
- $359,9003 bd1 ba1.3k sqft24654 Matton Grove Church Rd, Gold Hill, NC 28071For SaleMLS ID #1226952, Christina Bradley. Triad MLS
- $390,0003 bd2 ba2.1k sqft271 N Main St, Denton, NC 27239For SaleMLS ID #4404890, Faith Bryant, RE/MAX Central Realty. Canopy MLS as distributed by MLS GRID
- $380,0002 bd2 ba2.3k sqft32497 Guard Rd, Albemarle, NC 28001For SaleMLS ID #4390701, Caitlin Burgess, Magnolia Dream Real Estate. Canopy MLS as distributed by MLS GRID
- $310,0003 bd2 ba1.2k sqft304 High Rock Dr, Lexington, NC 27292For SaleMLS ID #1230126, Ralph Harvey. Triad MLS
- $415,0003 bd3 ba1.7k sqft117 Delwood Ct, Mount Gilead, NC 27306For SaleMLS ID #1206317, Candy Evert. Triad MLS
- $450,0002 bd2 ba1.6k sqft505 Tipperary Ln, Denton, NC 27239For SaleMLS ID #1229537, Stratton Goins. Triad MLS
- $364,9993 bd3 ba2k sqft2529 Danny Bell Rd, Asheboro, NC 27205For SaleMLS ID #1218806, Casey Lawrence. Triad MLS
