UPDATED PRICE! This well-maintained cottage-style home, situated within a gated community, offers the convenience of single-level living with picturesque views of the golf course. The property boasts a private lot, with no neighbors on either side, ensuring tranquility and seclusion. Inside, the open floor plan features a spacious living room, a den equipped with a gas fireplace, and a kitchen adorned with solid surface countertops. The primary suite includes a generous walk-in closet and an expansive bathroom. Additionally, a covered rear porch provides a serene view of the private backyard. The home also includes a two-car garage, and there is the option to purchase a membership to the Old North State Club, granting access to a variety of country club amenities.
For sale
Price cut: $12.9K (7/16)
$550,000
108 Candor Oaks, New London, NC 28127
3beds
2,506sqft
:
Get pre-qualified$3,537/mo
Stick/Site Built, Residential, Single Family Residence
Built in 1996
0.62 Acres Lot
$536,400 Zestimate®
$--/sqft
$263/mo HOA
What's special
Single-level livingExpansive bathroomOpen floor planPrivate lotTwo-car garagePrimary suiteGenerous walk-in closet
- 230 days |
- 344 |
- 16 |
Zillow last checked:
Listing updated:
Listed by:
Arlene Rouse 336-414-1919,
Village Realty
Source: Triad MLS,MLS#: 1204055 Originating MLS: Winston-Salem
Originating MLS: Winston-SalemFacts & features
Interior
Bedrooms & bathrooms
- Bedrooms: 3
- Bathrooms: 3
- Full bathrooms: 3
- Main level bathrooms: 3
Primary bedroom
- Level: Main
- Dimensions: 15.25 x 13.25
Bedroom 2
- Level: Main
- Dimensions: 13.83 x 11.42
Bedroom 3
- Level: Main
- Dimensions: 14 x 11.08
Breakfast
- Level: Main
- Dimensions: 9.83 x 8.83
Den
- Level: Main
- Dimensions: 18 x 19.67
Dining room
- Level: Main
- Dimensions: 16.17 x 12.08
Entry
- Level: Main
- Dimensions: 12.5 x 6.5
Kitchen
- Level: Main
- Dimensions: 14.42 x 12.08
Laundry
- Level: Main
- Dimensions: 7.58 x 5.5
Living room
- Level: Main
- Dimensions: 10.92 x 10.25
Study
- Level: Main
- Dimensions: 12.58 x 11.17
Heating
- Heat Pump, Wall Furnace, Electric, Propane
Cooling
- Heat Pump
Appliances
- Included: Dishwasher, Range, Gas Cooktop, Electric Water Heater
- Laundry: Dryer Connection, Main Level, Washer Hookup
Features
- Built-in Features, Ceiling Fan(s), Dead Bolt(s), Pantry, Separate Shower, Solid Surface Counter, Vaulted Ceiling(s)
- Flooring: Tile, Wood
- Doors: Insulated Doors
- Windows: Insulated Windows
- Basement: Crawl Space
- Attic: Pull Down Stairs
- Number of fireplaces: 2
- Fireplace features: Gas Log, Den, See Remarks
Interior area
- Total structure area: 2,506
- Total interior livable area: 2,506 sqft
- Finished area above ground: 2,506
Property
Parking
- Total spaces: 2
- Parking features: Driveway, Garage, Paved, Garage Door Opener, Attached, Garage Faces Side
- Attached garage spaces: 2
- Has uncovered spaces: Yes
Features
- Levels: One
- Stories: 1
- Patio & porch: Porch
- Exterior features: Sprinkler System
- Pool features: Community
- Fencing: None
Lot
- Size: 0.62 Acres
- Dimensions: 33.7 x 161.3 x 189.1 x 65.7 x 256.7
- Features: On Golf Course, Level, Subdivided, Not in Flood Zone, Subdivision
Details
- Parcel number: 667317107233
- Zoning: R1
- Special conditions: Owner Sale
- Other equipment: Irrigation Equipment
Construction
Type & style
- Home type: SingleFamily
- Architectural style: Ranch
- Property subtype: Stick/Site Built, Residential, Single Family Residence
Materials
- Stone, Stucco
Condition
- Year built: 1996
Utilities & green energy
- Sewer: Public Sewer
- Water: Public
Community & HOA
Community
- Security: Security System, Smoke Detector(s)
- Subdivision: Uwharrie Point
HOA
- Has HOA: Yes
- HOA fee: $790 quarterly
Location
- Region: New London
Financial & listing details
- Tax assessed value: $409,148
- Annual tax amount: $2,803
- Date on market: 12/9/2025
- Cumulative days on market: 230 days
- Listing agreement: Exclusive Right To Sell
- Listing terms: Cash,Conventional,FHA,VA Loan
- Exclusions: Water Heater Under Sink In Primary Bath & Kitchen
Estimated market value
$536,400
$510,000 - $563,000
$2,910/mo
Price history
| Date | Event | Price |
|---|---|---|
| 7/16/2026 | Price change | $550,000-2.3%$219/sqft |
Source:  Canopy MLS as distributed by MLS GRID #4328386 Report a problem Canopy MLS as distributed by MLS GRID #4328386 Report a problem | ||
| 6/19/2026 | Price change | $562,900-2.1% |
Source:  Triad MLS #1204055 Report a problem Triad MLS #1204055 Report a problem | ||
| 12/9/2025 | Listed for sale | $574,900 |
Source: Triad MLS #1204055 Report a problem | ||
Public tax history
| Year | Property taxes | Tax assessment |
|---|---|---|
| 2025 | $5,605 +100% | $409,148 |
| 2024 | $2,803 | $409,148 |
| 2023 | $2,803 | $409,148 |
| 2022 | $2,803 +2.2% | $409,148 |
| 2021 | $2,741 | $409,148 |
| 2020 | $2,741 | $409,148 -16.9% |
| 2019 | -- | $492,100 |
| 2018 | -- | $492,100 |
| 2017 | $3,100 | $492,100 |
| 2016 | $3,100 | $492,100 |
| 2015 | $3,100 | $492,100 +0% |
| 2014 | $3,100 | $492,069 |
Find assessor info on the county website
Monthly payment
Est. payment
Payment breakdown
Explore the cost of this home by adjusting the details. Changes won't be saved.Climate risks
Neighborhood: 28127
Nearby schools
GreatSchools rating
- NATroy ElementaryGrades: PK-2Distance: 14.3 mi
- 6/10West MiddleGrades: 6-8Distance: 14 mi
- 7/10Montgomery Learning AcademyGrades: 6-12Distance: 14.4 mi
- $583,1003 bd3 ba2.4k sqft108 Candor Oaks, New London, NC 28127Off Market
- $1,700-- bd-- ba-- sqftCandor Oaks Dr, New London, NC 28127Off Market
- $--0.706 AcresCandor Oaks #2, New London, NC 28127Off Market
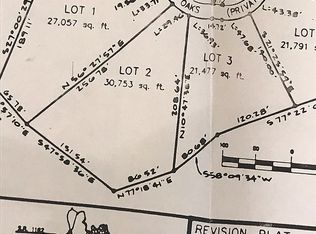
- $25,0000.71 Acres110 Candor Oaks, New London, NC 28127Sold
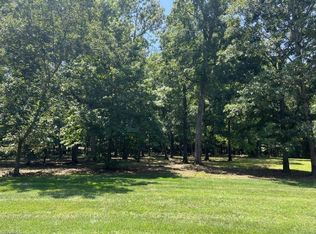
- $25,0000.71 Acres110 Candor Oaks #2, New London, NC 28127Sold
- $11,0000.49 Acres114 Candor Oaks, New London, NC 28127Sold
- $9,500-- bd-- ba-- sqft118 Candor Oaks, New London, NC 28127Sold
- $12,852-- bd-- ba-- sqft130 Millingport Ln, New London, NC 28127Off Market
A local agent can set up tours, give advice and negotiate with sellers.
A local lender can help you make sure your offer is ready when you are.
Similar homes
- $615,0003 bd2 ba2.1k sqft444 Millingport Ln, New London, NC 28127For Sale
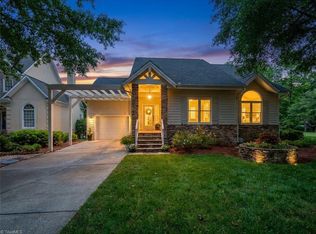
 MLS ID #1220392, Robert Brady. Triad MLS
 - $749,5003 bd4 ba3.1k sqft173 Yadkin Fls, New London, NC 28127For Sale
 MLS ID #1225555, Adam Huffine. Triad MLS
 - $674,9003 bd2 ba2k sqft3496 Pinehaven Dr, New London, NC 28127For Sale
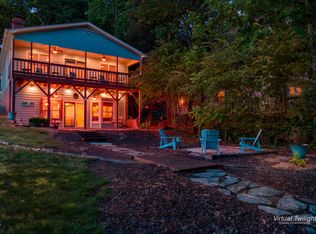
 MLS ID #10167014, Brandy Alexander. Doorify MLS
 - $389,9003 bd3 ba1.8k sqft132 Eagle Dr, New London, NC 28127For Sale
 MLS ID #1211992, Debbie Coley. Triad MLS
 - $393,0003 bd3 ba1.8k sqft115 Trails End Ln, New London, NC 28127For SaleMLS ID #1187726, Debbie Coley. Triad MLS
- $389,9003 bd2 ba1.3k sqft103 Oriole Rd, New London, NC 28127For SaleMLS ID #1206542, Debbie Coley. Triad MLS
- $395,0004 bd3 ba1.8k sqft231 Badin View Dr, New London, NC 28127For SaleMLS ID #1146246, Debbie Coley. Triad MLS
- $475,0004 bd4 ba2.4k sqft96 Valley Dr, Badin, NC 28009For Sale
 MLS ID #4351086, Sharon Fraley, Shelton Real Estate Center LLC. Canopy MLS as distributed by MLS GRID
 - $550,0003 bd4 ba3.4k sqft2034 Waterford Pointe Rd, Lexington, NC 27292For SaleMLS ID #1221910, Edward Kearns. Triad MLS
- $549,0003 bd2 ba1.4k sqft769 Dennis Rd, Troy, NC 27371For SaleMLS ID #4374021, Ed Funderburk, ProStead Realty. Canopy MLS as distributed by MLS GRID
- $479,9004 bd2 ba2k sqft7362 Volunteer Rescue Rd, Denton, NC 27239For SaleMLS ID #1215987, Faith Bryant. Triad MLS
- $642,9003 bd3 ba3.5k sqft2717 State Highway 49 S, Asheboro, NC 27205For SaleMLS ID #1228729, Michelle Perry. Triad MLS
- $390,0003 bd2 ba2.1k sqft271 N Main St, Denton, NC 27239For SaleMLS ID #1228021, Faith Bryant. Triad MLS
- $499,9003 bd2 ba1.8k sqft2211 Rocky Cove Ln, Denton, NC 27239For SaleMLS ID #1224262, Beth Christian. Triad MLS
- $599,7003 bd3 ba2.1k sqft1870 Scout Rd, Salisbury, NC 28146For SaleMLS ID #1217555, Chris Puckett. Triad MLS
- $550,0004 bd2 ba2.2k sqft9188 State Highway 8, Lexington, NC 27292For SaleMLS ID #1214229, Heather Brewer Rust. Triad MLS
- $488,9003 bd2 ba1.7k sqft5421 Waynick Meadow Rd, Asheboro, NC 27205For SaleMLS ID #1210215, Sherry Farmer. Triad MLS
- $495,0003 bd2 ba2.1k sqft1832 Badin Rd, Albemarle, NC 28001For SaleMLS ID #4392071, Rosemary Lovin, Hunter Homes Realty. Canopy MLS as distributed by MLS GRID
- $610,0003 bd2 ba2k sqft5879 Gold Hill Rd E, Gold Hill, NC 28071For SaleMLS ID #4386710, Krystin Simpson, Mark Spain Real Estate. Canopy MLS as distributed by MLS GRID
- $659,9003 bd3 ba2.3k sqft710 Riverwood Dr, Lexington, NC 27292For SaleMLS ID #1217393, Chris Amburn. Triad MLS
