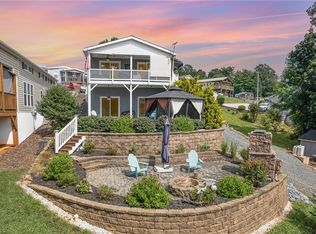
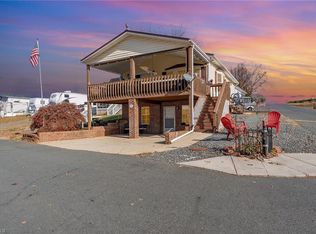
Beautiful 3BR/2.5BA modular home with fully finished walkout basement and gorgeous views of Badin Lake. The main level features a spacious primary suite with a fully remodeled bath, including soaking tub and separate shower, plus a half bath, open kitchen, dining, and living area. Downstairs offers two bedrooms (one without a window), a full bath, and a large den perfect for entertaining family and friends. Numerous updates include LVP flooring (2023), LED lighting, window coverings, LG refrigerator (2022), LG stove and microwave (2025), washer/dryer (2024), 80-gallon water heater (2023), and several new windows (2023). Step outside to a two-tier patio with lake views—the upper level is ideal for relaxing under the gazebo, while the lower patio features a cozy outdoor fireplace. Enjoy the beautifully landscaped outdoor living space, perfect for entertaining or simply taking in the natural beauty of the lake.
Active
Price cut: $10K (6/22)
$389,900
132 Eagle Dr #B16, New London, NC 28127
3beds
1,824sqft
Modular
Built in 1997
0.12 Acres Lot
$379,200 Zestimate®
$214/sqft
$179/mo HOA
What's special
Fully finished walkout basementLed lightingFully remodeled bathSeparate showerHalf bathWindow coveringsSpacious primary suite
- 161 days |
- 274 |
- 14 |
Zillow last checked:
Listing updated:
Listed by:
Debbie Coley debbie@debbiecrealty.com,
Debbie C Realty LLC
Source: Canopy MLS as distributed by MLS GRID,MLS#: 4356390
Facts & features
Interior
Bedrooms & bathrooms
- Bedrooms: 3
- Bathrooms: 3
- Full bathrooms: 2
- 1/2 bathrooms: 1
- Main level bedrooms: 1
Primary bedroom
- Level: Main
Bedroom s
- Level: Basement
- Area: 120.66 Square Feet
- Dimensions: 10' 5" X 11' 7"
Bedroom s
- Level: Main
- Area: 155.59 Square Feet
- Dimensions: 11' 3" X 13' 10"
Bathroom full
- Level: Basement
- Area: 84.19 Square Feet
- Dimensions: 10' 5" X 8' 1"
Bathroom full
- Level: Main
Bathroom half
- Level: Main
Den
- Level: Main
Dining area
- Level: Main
Kitchen
- Level: Main
Laundry
- Level: Basement
Living room
- Level: Main
- Area: 226.19 Square Feet
- Dimensions: 11' 9" X 19' 3"
Heating
- Central, Heat Pump
Cooling
- Central Air, Heat Pump
Appliances
- Included: Dishwasher, Electric Cooktop, Electric Oven, Electric Water Heater, Microwave, Refrigerator
- Laundry: In Basement
Features
- Kitchen Island, Open Floorplan
- Flooring: Vinyl
- Doors: Sliding Doors
- Basement: Finished
Interior area
- Total structure area: 912
- Total interior livable area: 1,824 sqft
- Finished area above ground: 912
- Finished area below ground: 912
Video & virtual tour
Property
Parking
- Parking features: Driveway
- Has uncovered spaces: Yes
Features
- Levels: One
- Stories: 1
- Patio & porch: Awning(s), Covered, Front Porch, Patio
- Exterior features: Fire Pit
- Pool features: Community
- Has view: Yes
- View description: Long Range, Water
- Has water view: Yes
- Water view: Water
- Waterfront features: Beach - Public, Boat Ramp – Community
- Body of water: Badin Lake
Lot
- Size: 0.12 Acres
- Features: Views
Details
- Additional structures: Gazebo
- Parcel number: 666317211581
- Zoning: RV
- Special conditions: Standard
Construction
Type & style
- Home type: SingleFamily
- Property subtype: Modular
Materials
- Vinyl
Condition
- New construction: No
- Year built: 1997
Utilities & green energy
- Sewer: County Sewer, Other - See Remarks
- Water: County Water, Other - See Remarks
Community & HOA
Community
- Features: Clubhouse, Fitness Center, Game Court, Picnic Area, Playground, Pond, Putting Green, Recreation Area, Sport Court, Street Lights
- Subdivision: Badin Shores Resort
HOA
- Has HOA: Yes
- HOA fee: $538 quarterly
- HOA name: Badin Shores Resort HOA
- HOA phone: 336-461-3833
Location
- Region: New London
Financial & listing details
- Price per square foot: $214/sqft
- Tax assessed value: $158,672
- Date on market: 3/13/2026
- Cumulative days on market: 162 days
- Listing terms: Cash,Conventional,FHA,VA Loan
- Road surface type: Concrete, Paved
Estimated market value
$379,200
$360,000 - $398,000
$1,742/mo
Price history
| Date | Event | Price |
|---|---|---|
| 6/22/2026 | Price change | $389,900-2.5%$214/sqft |
Source:  Canopy MLS as distributed by MLS GRID #4356390 Report a problem Canopy MLS as distributed by MLS GRID #4356390 Report a problem | ||
| 3/13/2026 | Listed for sale | $399,900+150.7%$219/sqft |
Source: Canopy MLS as distributed by MLS GRID #4356390 Report a problem | ||
| 6/12/2014 | Sold | $159,500$87/sqft |
Source: Canopy MLS as distributed by MLS GRID #2080246 Report a problem | ||
Public tax history
Tax history is unavailable.
Monthly payment
Est. payment
Payment breakdown
Explore the cost of this home by adjusting the details. Changes won't be saved.Climate risks
Neighborhood: 28127
Nearby schools
GreatSchools rating
- NATroy ElementaryGrades: PK-2Distance: 16 mi
- 6/10West MiddleGrades: 6-8Distance: 15.4 mi
- 7/10Montgomery Learning AcademyGrades: 6-12Distance: 16 mi
- $389,9003 bd3 ba1.8k sqft132 Eagle Dr, New London, NC 28127For Sale
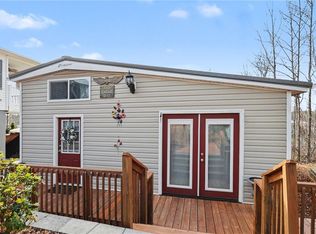
- $259,0002 bd2 ba828 sqft130 Eagle Dr, New London, NC 28127For Sale
- $36,5580.27 acres134 Eagle Dr, New London, NC 28127Off Market
- $44,050-- bd-- ba-- sqft128 Eagle Dr, New London, NC 28127Off Market
- $46,5000.08 acres122 Eagle Dr, New London, NC 28127Sold
- $85,100-- bd-- ba-- sqft126 Eagle Dr, New London, NC 28127Off Market
- $80,300-- bd-- ba-- sqft125 Eagle Dr, New London, NC 28127Off Market
- $311,6002 bd2 ba912 sqft136 Eagle Dr, New London, NC 28127Off Market
A local agent can set up tours, give advice and negotiate with sellers.
A local lender can help you make sure your offer is ready when you are.
Similar homes
- $389,9003 bd3 ba1.8k sqft132 Eagle Dr, New London, NC 28127For Sale
 MLS ID #1211992, Debbie Coley. Triad MLS
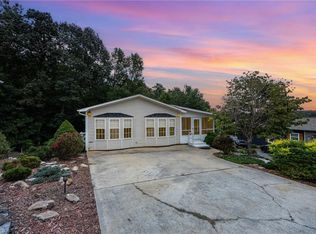
 - $385,0003 bd3 ba1.8k sqft115 Trails End Ln, New London, NC 28127For Sale
 MLS ID #1187726, Debbie Coley. Triad MLS
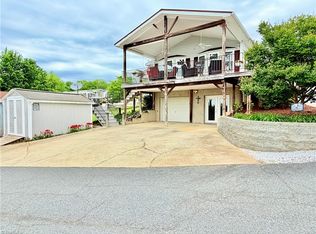
 - $389,9003 bd2 ba1.3k sqft103 Oriole Rd, New London, NC 28127For Sale
 MLS ID #1206542, Debbie Coley. Triad MLS
 - $395,0004 bd3 ba1.8k sqft231 Badin View Dr, New London, NC 28127For Sale
 MLS ID #1146246, Debbie Coley. Triad MLS
 - $385,0003 bd2 ba1.2k sqft129 Grand View Dr, New London, NC 28127For Sale By Owner
- $--3 bd2 ba1.2k sqft154 Skyline Dr, New London, NC 28127AuctionServiceLink Auction
- $--3 bd2 ba1.8k sqft44192 Danville Rd, New London, NC 28127AuctionAuction.com 1
- $375,0003 bd2 ba1.6k sqft1153 Austin Rd, New London, NC 28127For Sale By Owner
- $479,9993 bd2 ba1.1k sqft119 Pineridge Rd, New London, NC 28127For Sale By Owner
- $354,0002 bd2 ba928 sqft163 Cardinal Dr, New London, NC 28127For SaleMLS ID #1212509, Debbie Coley. Triad MLS
- $310,0003 bd2 ba1.3k sqft37631 Saw Mill Rd, New London, NC 28127For Sale
 MLS ID #4414518, Allie Clodfelter, Divine Real Estate Boutique, LLC. Canopy MLS as distributed by MLS GRID
 - $299,9003 bd2 ba1.1k sqft34295 Springdale Dr, New London, NC 28127For SaleMLS ID #4413292, Jessica Withers, Keller Williams Select. Canopy MLS as distributed by MLS GRID
- $435,0004 bd3 ba2.3k sqft34438 Springdale Dr, New London, NC 28127For SaleMLS ID #4372060, Erika Cruz Bonilla, Coldwell Banker Realty. Canopy MLS as distributed by MLS GRID
- $533,5003 bd3 ba2.5k sqft108 Candor Oaks, New London, NC 28127For SaleMLS ID #1204055, Arlene Rouse. Triad MLS
- $255,0003 bd2 ba1.1k sqft162 5th Ave, New London, NC 28127For SaleMLS ID #4415533, Ramona Ingram, Badin Lake Realty. Canopy MLS as distributed by MLS GRID
- $279,0002 bd2 ba1.1k sqft121 Grand View Dr, New London, NC 28127For SaleMLS ID #1209326, Debbie Coley. Triad MLS
- $279,0002 bd2 ba1.1k sqft121 Grand View Dr #202/202A, New London, NC 28127For SaleMLS ID #4346816, Debbie Coley, Debbie C Realty LLC. Canopy MLS as distributed by MLS GRID
- $299,9003 bd2 ba1.5k sqft1008 Longview Dr, New London, NC 28127For SaleMLS ID #4374246, Tina Hunter Howell, Hunter Homes Realty. Canopy MLS as distributed by MLS GRID
- $355,0003 bd2 ba1.5k sqft804 Lauras Ln, Albemarle, NC 28001For SaleMLS ID #1232993, Steven Teeter. Triad MLS
- $389,9003 bd2 ba2k sqft25105 Frick Rd, Richfield, NC 28137For SaleMLS ID #4395526, Kirk Hanson, Coldwell Banker- CK Select. Canopy MLS as distributed by MLS GRID
