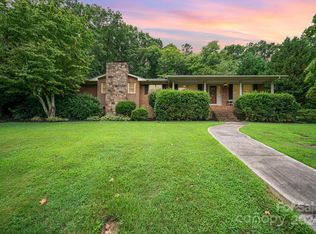
Welcome home to this beautiful, full-brick 3-bedroom, 2-bath home, nestled on a wonderful large corner lot in an established North Stanly neighborhood! This charming house is so excited to welcome its next owners to create as many happy memories as the previous family cherished here.
You'll love the basement workshop and storage area, which is absolutely perfect for keeping your lawn equipment organized and giving the handy creator in your family a space of their own. The kitchen features lovely, classic 1970s vintage cabinets with warm wood tones that you can enjoy as they are or easily update with a fresh coat of paint. Plus, the bedrooms still showcase their original hardwood floors! This home is ready for the new owner to add their own personal style to make it shine!
Homes in this area tend to go quickly, so please reach out today to schedule your private showing.
Active
$309,900
1008 Longview Dr, New London, NC 28127
3beds
1,500sqft
:
Get pre-qualified$1,864/mo
Single Family Residence
Built in 1968
0.68 Acres Lot
$297,400 Zestimate®
$207/sqft
$-- HOA
What's special
Large corner lot
- 6 days |
- 249 |
- 10 |
Likely to sell faster than
Zillow last checked:
Listing updated:
Listed by:
Tina Hunter Howell tinahowell.hhr@gmail.com,
Hunter Homes Realty
Source: Canopy MLS as distributed by MLS GRID,MLS#: 4374246
Facts & features
Interior
Bedrooms & bathrooms
- Bedrooms: 3
- Bathrooms: 2
- Full bathrooms: 2
- Main level bedrooms: 3
Primary bedroom
- Level: Main
Bedroom s
- Level: Main
Bedroom s
- Level: Main
Bathroom full
- Level: Main
Bathroom full
- Level: Main
Dining area
- Level: Main
Kitchen
- Level: Main
Living room
- Level: Main
Heating
- Central, Oil
Cooling
- Ceiling Fan(s), Central Air
Appliances
- Included: Dishwasher, Electric Range, Refrigerator
- Laundry: In Carport
Features
- Flooring: Carpet, Laminate, Vinyl, Wood
- Doors: Sliding Doors, Storm Door(s)
- Basement: Basement Garage Door,Basement Shop,Exterior Entry,Walk-Out Access
Interior area
- Total structure area: 1,500
- Total interior livable area: 1,500 sqft
- Finished area above ground: 1,500
- Finished area below ground: 0
Video & virtual tour
Property
Parking
- Parking features: Attached Carport, Driveway
- Has carport: Yes
- Has uncovered spaces: Yes
Features
- Levels: One
- Stories: 1
Lot
- Size: 0.68 Acres
- Features: Corner Lot
Details
- Parcel number: 663002793992
- Zoning: R-20
- Special conditions: Estate
Construction
Type & style
- Home type: SingleFamily
- Architectural style: Ranch
- Property subtype: Single Family Residence
Materials
- Brick Full, Vinyl
- Foundation: Crawl Space
- Roof: Composition
Condition
- New construction: No
- Year built: 1968
Utilities & green energy
- Sewer: Septic Installed
- Water: Public
Community & HOA
Community
- Subdivision: Random Hills
Location
- Region: New London
Financial & listing details
- Price per square foot: $207/sqft
- Tax assessed value: $167,606
- Annual tax amount: $1,249
- Date on market: 7/30/2026
- Cumulative days on market: 6 days
- Listing terms: Cash,Conventional,FHA,USDA Loan,VA Loan
- Road surface type: Concrete, Paved
Estimated market value
$297,400
$283,000 - $312,000
$2,059/mo
Price history
| Date | Event | Price |
|---|---|---|
| 7/30/2026 | Listed for sale | $309,900$207/sqft |
Source:  Canopy MLS as distributed by MLS GRID #4374246 Report a problem Canopy MLS as distributed by MLS GRID #4374246 Report a problem | ||
Public tax history
| Year | Property taxes | Tax assessment |
|---|---|---|
| 2025 | $1,249 +20.8% | $167,606 +37% |
| 2024 | $1,033 | $122,306 |
| 2023 | $1,033 | $122,306 |
| 2022 | $1,033 | $122,306 |
| 2021 | $1,033 +2.6% | $122,306 +9.9% |
| 2020 | $1,007 +87.4% | $111,303 |
| 2019 | $537 | $111,303 |
| 2018 | $537 -1% | $111,303 |
| 2017 | $543 -45.9% | $111,303 +1.3% |
| 2016 | $1,004 | $109,842 |
| 2015 | $1,004 | $109,842 |
| 2014 | $1,004 | $109,842 |
| 2013 | -- | $109,842 +8.3% |
| 2012 | -- | $101,451 |
| 2011 | -- | $101,451 |
| 2010 | -- | $101,451 |
| 2009 | -- | $101,451 |
| 2008 | -- | $101,451 |
| 2007 | -- | $101,451 |
| 2006 | -- | $101,451 |
| 2005 | -- | $101,451 -3.4% |
| 2004 | -- | $105,037 +15.5% |
| 2003 | -- | $90,980 |
| 2002 | -- | $90,980 |
Find assessor info on the county website
Monthly payment
Est. payment
Payment breakdown
Explore the cost of this home by adjusting the details. Changes won't be saved.Climate risks
Neighborhood: 28127
Nearby schools
GreatSchools rating
- 9/10Badin Elementary SchoolGrades: K-5Distance: 5.9 mi
- 4/10North Stanly MiddleGrades: 6-8Distance: 1.2 mi
- 3/10North Stanly High SchoolGrades: 9-12Distance: 0.6 mi
Schools provided by the listing agent
- Elementary: Badin
- Middle: North Stanly
- High: North Stanly
Source: Canopy MLS as distributed by MLS GRID. This data may not be complete. We recommend contacting the local school district to confirm school assignments for this home.
- $310,0003 bd2 ba2.1k sqft323 Random Dr, New London, NC 28127Sold
- $292,6003 bd1 ba1.7k sqft1038 Longview Dr, New London, NC 28127Off Market
- $299,7002 bd2 ba2k sqft1007 Longview Dr, New London, NC 28127Off Market
- $323,6003 bd2 ba2.9k sqft324 Random Dr, New London, NC 28127Off Market
- $277,9003 bd2 ba1.6k sqft1050 Longview Dr, New London, NC 28127Off Market
- $323,4003 bd2 ba1.5k sqft1025 Longview Dr, New London, NC 28127Off Market
- $256,5003 bd2 ba1.6k sqft335 Random Dr, New London, NC 28127Off Market
- $304,1003 bd2 ba2k sqft336 Random Dr, New London, NC 28127Off Market
A local agent can set up tours, give advice and negotiate with sellers.
A local lender can help you make sure your offer is ready when you are.
Similar homes
- $265,0003 bd2 ba1.2k sqft558 Snuggs St, Albemarle, NC 28001For Sale
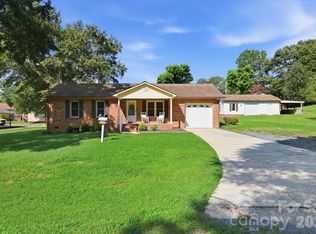
 MLS ID #4410926, Amanda Cody, HOMETOWN REALTY PROS LLC. Canopy MLS as distributed by MLS GRID
 - $299,9003 bd1 ba1.5k sqft122 Lowder Rd, New London, NC 28001For Sale
 MLS ID #4400819, Kecia Smith, Four Seasons Realty Albemarle. Canopy MLS as distributed by MLS GRID
 - $329,0003 bd2 ba1.3k sqft2910 Floral Dr, Albemarle, NC 28001For Sale
 MLS ID #4390056, Kelly Formato, Thrive Realty Group LLC. Canopy MLS as distributed by MLS GRID
 - $329,9003 bd2 ba1.9k sqft331 Park Rd, Albemarle, NC 28001For Sale
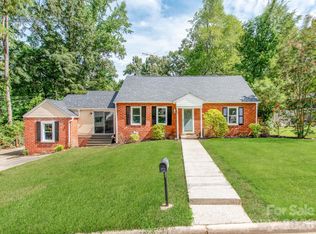 MLS ID #4409754, Craig Tribus, Beycome Brokerage Realty LLC. Canopy MLS as distributed by MLS GRID
 - $339,9003 bd2 ba1.6k sqft809 Elaine Dr, Albemarle, NC 28001For SaleMLS ID #4388586, Shandy Huneycutt, Lantern Realty & Development, LLC. Canopy MLS as distributed by MLS GRID
- $310,0003 bd2 ba1.4k sqft2209 Woodhurst Ln, Albemarle, NC 28001For SaleMLS ID #4399796, Adrian Lash, Kimrey Lash Realty. Canopy MLS as distributed by MLS GRID
- $345,0003 bd2 ba1.6k sqft207 S Gold Branch Rd, Richfield, NC 28137For SaleMLS ID #4390523, John Williams, Howard Hanna Allen Tate Albemarle. Canopy MLS as distributed by MLS GRID
- $239,0002 bd2 ba1.2k sqft633 Austin St, Albemarle, NC 28001For SaleMLS ID #4410546, Eden Darden, EXP Realty LLC. Canopy MLS as distributed by MLS GRID
- $340,0003 bd2 ba1.9k sqft615 Fernwood Dr, Albemarle, NC 28001For SaleMLS ID #4399417, Eudoria Marsh, Vision Realty of the Carolina's LLC. Canopy MLS as distributed by MLS GRID
- $259,9003 bd2 ba1.5k sqft1306 Pennington Rd, Albemarle, NC 28001For SaleMLS ID #4408629, Sheila St Germain, EXP Realty LLC Ballantyne. Canopy MLS as distributed by MLS GRID
- $275,0004 bd2 ba1.5k sqft1300 Montgomery Ave, Albemarle, NC 28001For SaleMLS ID #4406759, Amanda Cody, HOMETOWN REALTY PROS LLC. Canopy MLS as distributed by MLS GRID
- $314,9003 bd2 ba1.2k sqft160 Birchwood Dr, Salisbury, NC 28146For SaleMLS ID #4409143, Cathy Griffin, Century 21 Towne and Country. Canopy MLS as distributed by MLS GRID
- $349,9003 bd2 ba1.7k sqft203 Royal Ave, Albemarle, NC 28001For SaleMLS ID #4401076, Jessica Nagy, Nestlewood Realty, LLC. Canopy MLS as distributed by MLS GRID
- $275,0003 bd2 ba1.4k sqft825 Montgomery Ave #1, Albemarle, NC 28001For SaleMLS ID #4391295, Tiffany Ferrell, Shelton Real Estate Center LLC. Canopy MLS as distributed by MLS GRID
- $373,5003 bd2 ba1.5k sqft24747 Millingport Rd, Locust, NC 28097For SaleMLS ID #4407883, Lisa Bowman, Emerald Pointe Realty. Canopy MLS as distributed by MLS GRID
- $315,0004 bd2 ba1.8k sqft208 N 5th St, Albemarle, NC 28001For SaleMLS ID #4387165, Sandra Olivares Angel, NorthGroup Real Estate LLC. Canopy MLS as distributed by MLS GRID
- $295,9003 bd3 ba1.6k sqft813 Yorkshire Dr, Albemarle, NC 28001For SaleMLS ID #4390673, Lisa Pricher, NorthGroup Real Estate LLC. Canopy MLS as distributed by MLS GRID
- $307,0003 bd2 ba1.7k sqft307 E 2nd St, Oakboro, NC 28129For SaleMLS ID #4393015, Caitlin Burgess, Magnolia Dream Real Estate. Canopy MLS as distributed by MLS GRID
- $160,0002 bd2 ba1.5k sqft8340 Plank Rd, Norwood, NC 28128For SaleMLS ID #4410374, Erica Strong, Mark Spain Real Estate. Canopy MLS as distributed by MLS GRID
- $338,0003 bd2 ba1.9k sqft1130 Allman Road Ext, Mount Pleasant, NC 28124For SaleMLS ID #4365087, Rachel Fortune, Charity Realty. Canopy MLS as distributed by MLS GRID
