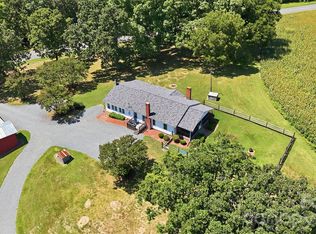
**PRICE IMPROVEMENT!** Bring your vision to this spacious full-brick home on a beautiful 0.61-acre lot in Mount Pleasant. With nearly 1,930 square feet, 3 bedrooms, 1.5 baths, a full basement, and a garage, this property offers substantially more space and versatility than many homes in this price range. The main level features generous room sizes, hardwood flooring in portions of the home, and a layout with defined living spaces that can be refreshed and personalized to suit your needs. The unfinished basement provides abundant storage, workshop space, or future potential, while the garage and ample driveway offer plenty of room for vehicles, equipment, and hobbies. Enjoy a private wooded setting with mature trees and a peaceful outdoor environment while still being conveniently located in Mount Pleasant. Recent improvements include new LVP flooring. This is an opportunity to purchase a solid, well-built brick home and make the finishes and spaces your own rather than paying a premium for someone else's renovations. **If you're looking for acreage, space, a basement, and a solid brick home with room to add your personal touches, come take a look.**
Active
Price cut: $26K (9/1)
$299,000
1130 Allman Road Ext, Mount Pleasant, NC 28124
3beds
1,929sqft
Single Family Residence
Built in 1967
0.61 Acres Lot
$297,000 Zestimate®
$155/sqft
$-- HOA
What's special
Full basementGenerous room sizesDefined living spacesSpacious full-brick homePeaceful outdoor environmentNew lvp flooring
- 172 days
- 1,375
- 132
Zillow last checked:
Listing updated:
Listed by:
Rachel Fortune rachel@charityrealty.org,
Charity Realty
Source: Canopy MLS as distributed by MLS GRID,MLS#: 4365087
Facts & features
Interior
Bedrooms & bathrooms
- Bedrooms: 3
- Bathrooms: 2
- Full bathrooms: 1
- 1/2 bathrooms: 1
- Main level bedrooms: 3
Primary bedroom
- Features: Ceiling Fan(s), En Suite Bathroom
- Level: Main
Bedroom s
- Features: Ceiling Fan(s)
- Level: Main
Bedroom s
- Features: Ceiling Fan(s)
- Level: Main
Bathroom half
- Level: Main
Bathroom full
- Level: Main
Dining room
- Level: Main
Great room
- Level: Main
Kitchen
- Features: Breakfast Bar
- Level: Main
Living room
- Level: Main
Workshop
- Features: Ceiling Fan(s)
- Level: Basement
Heating
- Central, Heat Pump, Propane
Cooling
- Ceiling Fan(s), Central Air
Appliances
- Included: Electric Cooktop, Electric Oven, Exhaust Fan, Oven, Refrigerator
- Laundry: In Basement
Features
- Breakfast Bar, Open Floorplan
- Flooring: Tile, Vinyl
- Basement: Basement Garage Door,Basement Shop,Daylight,Exterior Entry,Full,Unfinished,Walk-Out Access,Walk-Up Access
- Fireplace features: Wood Burning
Interior area
- Total structure area: 1,929
- Total interior livable area: 1,929 sqft
- Finished area above ground: 1,929
- Finished area below ground: 0
Property
Parking
- Total spaces: 1
- Parking features: Driveway, Attached Garage, Garage Faces Rear, Garage Shop, Parking Space(s)
- Attached garage spaces: 1
- Has uncovered spaces: Yes
- Details: Large concrete parking pad and driveway. One car basement garage.
Features
- Levels: One
- Stories: 1
- Patio & porch: Covered, Front Porch, Patio
- On waterfront: Yes
- Waterfront features: None, Creek
Lot
- Size: 0.61 Acres
- Dimensions: 154 x 81 x 157 x 172
- Features: Private
Details
- Parcel number: 56607472060000
- Zoning: RL
- Special conditions: Standard
Construction
Type & style
- Home type: SingleFamily
- Architectural style: Ranch
- Property subtype: Single Family Residence
Materials
- Brick Full
Condition
- New construction: No
- Year built: 1967
Utilities & green energy
- Sewer: Septic Installed
- Water: City
Community & HOA
Community
- Subdivision: None
Location
- Region: Mount Pleasant
Financial & listing details
- Price per square foot: $155/sqft
- Tax assessed value: $312,480
- Annual tax amount: $2,144
- Date on market: 4/6/2026
- Cumulative days on market: 172 days
- Listing terms: Cash,Conventional,FHA,VA Loan
- Road surface type: Concrete
Estimated market value
$297,000
$282,000 - $312,000
$2,374/mo
Price history
| Date | Event | Price |
|---|---|---|
| 9/1/2026 | Price change | $299,000-8%$155/sqft |
Source:  Canopy MLS as distributed by MLS GRID #4365087 Report a problem Canopy MLS as distributed by MLS GRID #4365087 Report a problem | ||
| 8/12/2026 | Price change | $325,000-3.8%$168/sqft |
Source: Canopy MLS as distributed by MLS GRID #4365087 Report a problem | ||
| 4/24/2026 | Price change | $338,000-3.4%$175/sqft |
Source: Canopy MLS as distributed by MLS GRID #4365087 Report a problem | ||
| 4/6/2026 | Listed for sale | $350,000+363.6%$181/sqft |
Source: Canopy MLS as distributed by MLS GRID #4365087 Report a problem | ||
| 8/25/2009 | Sold | $75,500-42.4%$39/sqft |
Source: Public Record Report a problem | ||
| 2/18/2009 | Sold | $131,021$68/sqft |
Source: Public Record Report a problem | ||
Public tax history
| Year | Property taxes | Tax assessment |
|---|---|---|
| 2025 | $2,144 | $312,480 |
| 2024 | $2,144 +35% | $312,480 +68.9% |
| 2023 | $1,587 | $185,020 |
| 2022 | $1,587 | $185,020 |
| 2021 | $1,587 +11.4% | $185,020 +11.4% |
| 2019 | $1,424 | $166,020 |
| 2018 | -- | $166,020 |
| 2017 | -- | $166,020 +29.1% |
| 2016 | $1,333 | $128,600 |
| 2015 | $1,333 +32.4% | $128,600 |
| 2014 | $1,007 | $128,600 |
| 2013 | -- | $128,600 |
| 2012 | -- | $128,600 -12.3% |
| 2011 | -- | $146,630 |
| 2010 | -- | $146,630 |
| 2009 | -- | $146,630 |
| 2008 | -- | $146,630 +38.3% |
| 2007 | -- | $106,010 |
| 2006 | -- | $106,010 |
| 2005 | -- | $106,010 |
| 2004 | -- | $106,010 -6.4% |
| 2003 | -- | $113,260 |
| 2002 | -- | $113,260 |
| 2001 | -- | $113,260 |
| 2000 | -- | $113,260 |
Find assessor info on the county website
Monthly payment
Est. payment
Payment breakdown
Explore the cost of this home by adjusting the details. Changes won't be saved.Climate risks
Neighborhood: 28124
Nearby schools
Schools provided by the listing agent
- Elementary: Mount Pleasant
- Middle: Mount Pleasant
- High: Mount Pleasant
Source: Canopy MLS as distributed by MLS GRID. This data may not be complete. We recommend contacting the local school district to confirm school assignments for this home.
Similar homes
- $289,0003 bd1 ba1.8k sqft470 & 460 S Moose Rd, Mount Pleasant, NC 28124For Sale
 MLS ID #4346146, Reiggin Hilderbrand, The Plumb Line Realty, Inc.. Canopy MLS as distributed by MLS GRID
 - $350,0003 bd2 ba1.7k sqft101 N Main St, Mount Pleasant, NC 28124For Sale
 MLS ID #4406120, Madison Griffin, Lantern Realty & Development, LLC. Canopy MLS as distributed by MLS GRID
 - $310,0003 bd2 ba1.7k sqft32372 Hugh Rd, Albemarle, NC 28001For Sale
 MLS ID #4418477, Bri Russell, Corcoran HM Properties. Canopy MLS as distributed by MLS GRID
 - $283,5003 bd2 ba1.1k sqft820 Clearview Ct SE, Concord, NC 28025For Sale
 MLS ID #4414589, Kelly Loeblein, 5 Points Realty. Canopy MLS as distributed by MLS GRID
 - $285,0003 bd2 ba1.3k sqft37631 Saw Mill Rd, New London, NC 28127For SaleMLS ID #4414518, Allie Clodfelter, Divine Real Estate Boutique, LLC. Canopy MLS as distributed by MLS GRID
- $294,9003 bd2 ba1.1k sqft2207 Carter Dr, Albemarle, NC 28001For SaleMLS ID #4425439, Joshua Caruso, Howard Hanna Allen Tate Southland Homes + Realty LLC. Canopy MLS as distributed by MLS GRID
- $349,9003 bd3 ba1.4k sqft628 Sedgefield St SW, Concord, NC 28025For SaleMLS ID #4423342, Leslie Harrison, Team Thomas & Associates Realty Inc.. Canopy MLS as distributed by MLS GRID
- $289,0003 bd2 ba1.9k sqft1270 Old Stone House Rd, Salisbury, NC 28146For SaleMLS ID #4423191, John Mills, INNOVATE Real Estate. Canopy MLS as distributed by MLS GRID
- $274,9003 bd2 ba1.4k sqft105 Stoneybrook Rd, Salisbury, NC 28147For SaleMLS ID #4426829, Ciera Smith-Burch, Lantern Realty & Development, LLC. Canopy MLS as distributed by MLS GRID
- $295,0003 bd2 ba1.2k sqft550 Englewood St NE, Concord, NC 28025For SaleMLS ID #4411776, Iris Valerio Dominguez, Northgroup Real Estate. Canopy MLS as distributed by MLS GRID
- $309,0003 bd2 ba1.2k sqft2414 Ashford Dr, Concord, NC 28027For SaleMLS ID #4423444, Milas Dyer, Coldwell Banker Realty. Canopy MLS as distributed by MLS GRID
- $269,9003 bd2 ba1k sqft251 Salem St SW, Concord, NC 28025For SaleMLS ID #4390081, Patricia Botero, EXP Realty LLC Ballantyne. Canopy MLS as distributed by MLS GRID
- $324,9003 bd2 ba1.8k sqft2480 Artz Rd, Salisbury, NC 28146For SaleMLS ID #4376858, Danna Rojas, Coldwell Banker Realty. Canopy MLS as distributed by MLS GRID
- $305,9005 bd4 ba2.1k sqft517 & 513 Cox Rd, Salisbury, NC 28146For SaleMLS ID #4389562, Crystal Gomez, Lantern Realty & Development, LLC. Canopy MLS as distributed by MLS GRID
- $325,0003 bd3 ba2.1k sqft328 Brookwood Dr, Granite Quarry, NC 28146For SaleMLS ID #4418721, Larissa Crawford, Premier Sotheby's International Realty. Canopy MLS as distributed by MLS GRID
- $289,9003 bd2 ba1.5k sqft3466 Roberta Rd, Concord, NC 28027For SaleMLS ID #4410706, Adam Sellars, Keller Williams Ballantyne Area. Canopy MLS as distributed by MLS GRID
- $299,9003 bd2 ba1.2k sqft1108 Skyland St, Kannapolis, NC 28083For SaleMLS ID #4373272, Gary Myerscough, Lake Norman Realty, Inc.. Canopy MLS as distributed by MLS GRID
- $279,9003 bd2 ba1.6k sqft5311 Agner Dr, Salisbury, NC 28146For SaleMLS ID #4417781, Sharon Restrepo, Call It Closed International Inc. Canopy MLS as distributed by MLS GRID
- $287,5003 bd2 ba1.4k sqft102 White Ave, Kannapolis, NC 28081For SaleMLS ID #4409366, Nathan Moss, Dickson & Associates Realtors. Canopy MLS as distributed by MLS GRID
- $329,5003 bd2 ba1.4k sqft304 Misenheimer Dr NW, Concord, NC 28025For SaleMLS ID #4412345, Thomas Milo, Milo Realty. Canopy MLS as distributed by MLS GRID
