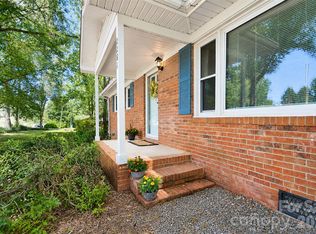
Charming 3-bedroom ranch offering comfortable one-level living close to downtown Locust. This home has been freshly painted and includes major recent updates such as a new roof, HVAC system and water heater, along with new flooring in select areas and a renovated full bathroom. The living room offers a welcoming entry into the home and includes a window opening into the family room, helping connect the two living spaces. The separate family room features a brick wood-burning fireplace that adds warmth and character. The eat-in kitchen provides space for everyday dining and a functional layout. Outside, the property sits on a nice lot with mature trees that provide shade and added appeal. A detached oversized garage offers excellent parking, storage and workspace potential, along with additional storage space for tools, equipment or hobbies. Convenient to downtown Locust, shopping, dining and everyday amenities, this ranch offers a practical floor plan, valuable updates and useful garage space in a convenient location.
Coming soon-no show 10/08
$275,000
205 Oakland St, Locust, NC 28097
3beds
1,350sqft
Single Family Residence
Built in 1972
0.46 Acres Lot
$291,000 Zestimate®
$204/sqft
$-- HOA
What's special
- --
- on Zillow
- 401
- views
- 13
- saves
Zillow last checked:
Listing updated:
Listed by:
Michael Calabrese Michael@PrismPD.com,
Prism Properties & Development Inc,
Brian Simpson,
Prism Properties & Development Inc
Source: Canopy MLS as distributed by MLS GRID,MLS#: 4430849
Facts & features
Interior
Bedrooms & bathrooms
- Bedrooms: 3
- Bathrooms: 1
- Full bathrooms: 1
- Main level bedrooms: 3
Primary bedroom
- Level: Main
Bedroom s
- Level: Main
Bedroom s
- Level: Main
Dining area
- Level: Main
Family room
- Level: Main
Kitchen
- Level: Main
Laundry
- Level: Main
Living room
- Level: Main
Heating
- Electric, Heat Pump
Cooling
- Electric
Appliances
- Included: Electric Range, Microwave, Refrigerator
- Laundry: Laundry Room
Features
- Flooring: Laminate
- Has basement: No
- Fireplace features: Family Room, Wood Burning
Interior area
- Total structure area: 1,350
- Total interior livable area: 1,350 sqft
- Finished area above ground: 1,350
- Finished area below ground: 0
Property
Parking
- Total spaces: 1
- Parking features: Detached Garage, Garage on Main Level
- Garage spaces: 1
Features
- Levels: One
- Stories: 1
Lot
- Size: 0.46 Acres
- Dimensions: 100 x 199 x 101 x 199
Details
- Parcel number: 557504749229
- Zoning: GR
- Special conditions: Standard
Construction
Type & style
- Home type: SingleFamily
- Property subtype: Single Family Residence
Materials
- Brick Full, Wood
- Foundation: Crawl Space
Condition
- New construction: No
- Year built: 1972
Utilities & green energy
- Sewer: Public Sewer
- Water: City
Community & HOA
Community
- Subdivision: None
Location
- Region: Locust
Financial & listing details
- Price per square foot: $204/sqft
- Tax assessed value: $187,429
- Annual tax amount: $1,724
- Date on market: 10/8/2026
- Listing terms: Cash,Conventional,FHA,USDA Loan,VA Loan
- Road surface type: Concrete, Paved
Estimated market value
$291,000
$268,000 - $311,000
$1,481/mo
Price history
| Date | Event | Price |
|---|---|---|
| 4/30/2026 | Sold | $160,000$119/sqft |
Source: Public Record Report a problem | ||
Public tax history
| Year | Property taxes | Tax assessment |
|---|---|---|
| 2025 | $1,724 +27.9% | $187,429 +51.5% |
| 2024 | $1,348 | $123,680 |
| 2023 | $1,348 -7.4% | $123,680 |
| 2022 | $1,456 +0.9% | $123,680 |
| 2021 | $1,443 +12.9% | $123,680 +20.6% |
| 2020 | $1,279 +39.3% | $102,551 |
| 2019 | $918 | $102,551 |
| 2018 | $918 -0.5% | $102,551 |
| 2017 | $922 -26.6% | $102,551 +3.2% |
| 2016 | $1,256 | $99,418 |
| 2015 | $1,256 +1.3% | $99,418 |
| 2014 | $1,240 | $99,418 |
| 2013 | -- | $99,418 -7.1% |
| 2012 | -- | $107,022 |
| 2011 | -- | $107,022 |
| 2010 | -- | $107,022 |
| 2009 | -- | $107,022 |
| 2008 | -- | $107,022 |
| 2007 | -- | $107,022 |
| 2006 | -- | $107,022 |
| 2005 | -- | $107,022 |
| 2004 | -- | $107,022 +25.6% |
| 2003 | -- | $85,196 |
| 2002 | -- | $85,196 |
| 2001 | -- | $85,196 |
Find assessor info on the county website
Monthly payment
Est. payment
Payment breakdown
Explore the cost of this home by adjusting the details. Changes won't be saved.Climate risks
Neighborhood: 28097
Nearby schools
Schools provided by the listing agent
- Elementary: Locust
- Middle: West Stanly
- High: West Stanly
Source: Canopy MLS as distributed by MLS GRID. This data may not be complete. We recommend contacting the local school district to confirm school assignments for this home.
Similar homes
- $275,0003 bd2 ba1.2k sqft2281 Munsen Rd, Concord, NC 28025For Sale
 MLS ID #4422449, Curt Bonds, Call It Closed International Inc. Canopy MLS as distributed by MLS GRID
 - $279,9003 bd2 ba1.3k sqft28159-A Poplins Grove Dr, Albemarle, NC 28001For Sale
 MLS ID #4430676, Isabel Ledezma, EXP Realty LLC Ballantyne. Canopy MLS as distributed by MLS GRID
 - $325,0003 bd2 ba1.5k sqft1037 Cross Creek Dr, Oakboro, NC 28129For Sale
 MLS ID #4423754, Scott Byerly, RE/MAX Executive. Canopy MLS as distributed by MLS GRID
 - $302,0003 bd2 ba1.5k sqft200 Anderson Grove Church Rd, Albemarle, NC 28001For Sale
 MLS ID #4421607, Heath Huneycutt, Magnolia Dream Real Estate. Canopy MLS as distributed by MLS GRID
 - $276,9003 bd2 ba1.3k sqft766 Main St SW, Concord, NC 28027For SaleMLS ID #4430060, Tracy Rowland, Tracy Rowland Real Estate Inc.. Canopy MLS as distributed by MLS GRID
- $325,0003 bd2 ba1.3k sqft110 Hillside Ave SW, Concord, NC 28025For SaleMLS ID #4430448, Charles Lamere, CTL Properties LLC. Canopy MLS as distributed by MLS GRID
- $399,9003 bd2 ba1.7k sqft5560 Roberta Rd, Harrisburg, NC 28075For SaleMLS ID #4430560, Kevin Senter, Senter & Company LLC. Canopy MLS as distributed by MLS GRID
- $265,0003 bd1 ba1k sqft370 Belvedere Dr NW, Concord, NC 28027For SaleMLS ID #4422493, Brittney Ellington, Team Thomas & Associates Realty Inc.. Canopy MLS as distributed by MLS GRID
- $276,0003 bd2 ba1.2k sqft642 Lancer Ct NW, Concord, NC 28027For SaleMLS ID #4406082, Lisa McGill, Opendoor Brokerage LLC. Canopy MLS as distributed by MLS GRID
- $270,0003 bd2 ba1.4k sqft44080 Woodhurst Rd, New London, NC 28127For SaleMLS ID #4389123, Tiffany Ferrell, Shelton Real Estate Center LLC. Canopy MLS as distributed by MLS GRID
- $274,9003 bd2 ba1k sqft5945 Flowes Store Rd, Concord, NC 28025For SaleMLS ID #4398310, Crystal Blackwelder, NorthGroup Real Estate LLC. Canopy MLS as distributed by MLS GRID
- $289,0003 bd1 ba1.8k sqft470 & 460 S Moose Rd, Mount Pleasant, NC 28124For SaleMLS ID #4346146, Reiggin Hilderbrand, The Plumb Line Realty, Inc.. Canopy MLS as distributed by MLS GRID
- $239,9992 bd1 ba1k sqft3806 Vanderburg Dr S, Concord, NC 28025For SaleMLS ID #4412640, Connor Bradley, Bradley Real Estate and Development. Canopy MLS as distributed by MLS GRID
- $300,0003 bd2 ba1.4k sqft802 Fargo Dr SW, Concord, NC 28027For SaleMLS ID #4422256, Heather Flohr, Helen Adams Realty. Canopy MLS as distributed by MLS GRID
- $275,0003 bd3 ba1.3k sqft207 Freedom Dr, Albemarle, NC 28001For SaleMLS ID #4389545, Tyler Ferguson, Real Broker, LLC. Canopy MLS as distributed by MLS GRID
- $289,9003 bd2 ba1.1k sqft7817 Carl Polk Rd, Monroe, NC 28110For SaleMLS ID #4305824, Brian Benton, Emerald Pointe Realty. Canopy MLS as distributed by MLS GRID
- $299,9003 bd2 ba1.6k sqft348 Random Dr, New London, NC 28127For SaleMLS ID #4369268, Mary (Terri) West, Four Seasons Realty Albemarle. Canopy MLS as distributed by MLS GRID
- $275,0003 bd2 ba1.2k sqft440 First Turn Ct SW, Concord, NC 28025For SaleMLS ID #4412676, Whitney Hunt-Sailors, Opendoor Brokerage LLC. Canopy MLS as distributed by MLS GRID
- $250,0003 bd2 ba1.5k sqft2033 Sprucewood St, Albemarle, NC 28001For SaleMLS ID #4352167, Sharon Fraley, Shelton Real Estate Center LLC. Canopy MLS as distributed by MLS GRID
