Charming & Move-In Ready — Privacy Meets Country Charm!
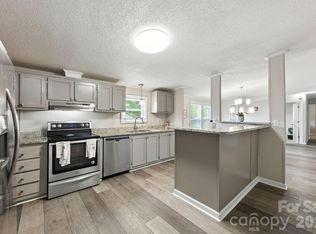
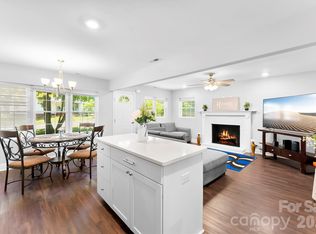
Welcome home to 1000 Olde Creek Trail! This beautifully updated 3-bedroom, 2-bath home sits on a private .28-acre lot and offers the perfect blend of modern convenience and peaceful living. Step inside to find brand new flooring throughout and a fresh coat of paint that make this home feel bright and move-in ready. The kitchen shines with new stainless steel appliances — microwave, stove, and dishwasher — paired with gorgeous brand new butcher block countertops for a warm, custom feel.
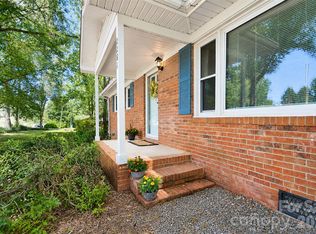
Natural light pours in through skylights, and the primary bath features a relaxing garden tub, perfect for unwinding after a long day. Enjoy morning coffee on the covered front porch, complete with a storm door for added comfort and efficiency.
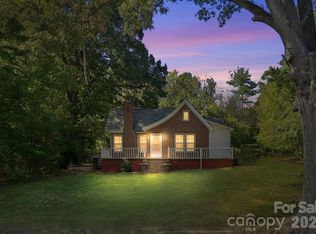
Outside, the property truly sets itself apart — enjoy ultimate privacy plus a garage with built-in storage, an ample outdoor shed for extra space, and a custom-built chicken coop for the homesteader or hobby farmer at heart. Whether you're looking for room to grow, space to garden, or simply a quiet retreat, this home delivers.
Don't miss this rare combination of updates, privacy, and character — schedule your showing today!
Under contract-show
$245,000
1000 Olde Creek Trl, Concord, NC 28025
3beds
1,456sqft
Manufactured Home
Built in 2003
0.28 Acres Lot
$242,000 Zestimate®
$168/sqft
$95/mo HOA
What's special
Covered front porchUltimate privacyGarage with built-in storageCustom-built chicken coopBrand new flooring throughoutFresh coat of paint
- 27 days
- 346
- 20
Likely to sell faster than
Zillow last checked:
Listing updated:
Listed by:
Danna Rojas danna@cornerstonelivingrg.com,
Coldwell Banker Realty
Source: Canopy MLS as distributed by MLS GRID,MLS#: 4422617
Facts & features
Interior
Bedrooms & bathrooms
- Bedrooms: 3
- Bathrooms: 2
- Full bathrooms: 2
- Main level bedrooms: 3
Primary bedroom
- Level: Main
Bedroom s
- Level: Main
Bathroom full
- Level: Main
Kitchen
- Level: Main
Laundry
- Level: Main
Living room
- Level: Main
Heating
- Central
Cooling
- Central Air
Appliances
- Included: Dishwasher, Electric Oven, Electric Range, Microwave, Refrigerator, Washer/Dryer
- Laundry: In Hall
Features
- Soaking Tub, Kitchen Island, Pantry, Walk-In Closet(s)
- Doors: Storm Door(s)
- Windows: Insulated Windows, Skylight(s)
- Has basement: No
- Fireplace features: Living Room, Wood Burning
Interior area
- Total structure area: 1,456
- Total interior livable area: 1,456 sqft
- Finished area above ground: 1,456
- Finished area below ground: 0
Property
Parking
- Total spaces: 1
- Parking features: Attached Garage, Garage on Main Level
- Attached garage spaces: 1
Accessibility
- Accessibility features: Two or More Access Exits
Features
- Levels: One
- Stories: 1
- Patio & porch: Covered, Front Porch
Lot
- Size: 0.28 Acres
- Dimensions: 100 x 120 x 100 x 120
- Features: Corner Lot
Details
- Parcel number: 55265304860000
- Zoning: CR
- Special conditions: Standard
Construction
Type & style
- Home type: MobileManufactured
- Property subtype: Manufactured Home
Materials
- Vinyl
- Foundation: Crawl Space
- Roof: Composition
Condition
- New construction: No
- Year built: 2003
Utilities & green energy
- Sewer: Private Sewer
- Water: Community Well
Community & HOA
Community
- Subdivision: Stones Throw
HOA
- Has HOA: Yes
- HOA fee: $95 monthly
- HOA name: Beverly Munday
Location
- Region: Concord
Financial & listing details
- Price per square foot: $168/sqft
- Tax assessed value: $199,630
- Annual tax amount: $1,449
- Date on market: 9/14/2026
- Cumulative days on market: 27 days
- Road surface type: Concrete, Paved
Estimated market value
$242,000
$230,000 - $254,000
Not available
Price history
| Date | Event | Price |
|---|---|---|
| 9/14/2026 | Listed for sale | $245,000+55.1%$168/sqft |
Source:  Canopy MLS as distributed by MLS GRID #4422617 Report a problem Canopy MLS as distributed by MLS GRID #4422617 Report a problem | ||
| 8/17/2026 | Sold | $158,000+36.3%$109/sqft |
Source: Public Record Report a problem | ||
| 12/6/2016 | Sold | $115,900+240.9%$80/sqft |
Source: Canopy MLS as distributed by MLS GRID #3219978 Report a problem | ||
| 9/27/2004 | Sold | $34,000$23/sqft |
Source: Public Record Report a problem | ||
Public tax history
| Year | Property taxes | Tax assessment |
|---|---|---|
| 2025 | $1,449 | $199,630 |
| 2024 | $1,449 +34.5% | $199,630 +64.9% |
| 2023 | $1,078 | $121,090 |
| 2022 | $1,078 +9.9% | $121,090 |
| 2021 | $981 +69.2% | $121,090 +69.2% |
| 2019 | $580 +25% | $71,570 +17.3% |
| 2018 | $464 | $61,040 |
| 2017 | $464 +1.3% | $61,040 -16.8% |
| 2016 | $458 | $73,360 |
| 2015 | $458 +67.3% | $73,360 |
| 2014 | $274 | $73,360 |
| 2013 | -- | $73,360 |
| 2012 | -- | $73,360 -22.8% |
| 2011 | -- | $94,970 |
| 2010 | -- | $94,970 |
| 2009 | -- | $94,970 +1.9% |
| 2008 | -- | $93,240 -0.2% |
| 2007 | -- | $93,400 |
| 2006 | -- | $93,400 +6.6% |
| 2005 | -- | $87,590 +157.6% |
| 2004 | -- | $34,000 +277.8% |
| 2003 | -- | $9,000 |
| 2002 | -- | $9,000 |
| 2001 | -- | $9,000 |
| 2000 | -- | $9,000 |
Find assessor info on the county website
Monthly payment
Climate risks
Neighborhood: 28025
Similar homes
- $275,0003 bd2 ba1.2k sqft2281 Munsen Rd, Concord, NC 28025For Sale
 MLS ID #4422449, Curt Bonds, Call It Closed International Inc. Canopy MLS as distributed by MLS GRID
 - $289,9003 bd2 ba1.5k sqft363 Corban Ave SE, Concord, NC 28025For Sale
 MLS ID #4424449, Cindy Snyder, RE/MAX Leading Edge. Canopy MLS as distributed by MLS GRID
 - $229,0003 bd2 ba1.3k sqft232 Christy Ln, Locust, NC 28097For Sale
 MLS ID #4404649, Seth Brown, Epique Inc.. Canopy MLS as distributed by MLS GRID
 - $269,9003 bd2 ba1k sqft251 Salem St SW, Concord, NC 28025For Sale
 MLS ID #4390081, Patricia Botero, EXP Realty LLC Ballantyne. Canopy MLS as distributed by MLS GRID
 - $325,0003 bd2 ba1.3k sqft110 Hillside Ave SW, Concord, NC 28025For SaleMLS ID #4430448, Charles Lamere, CTL Properties LLC. Canopy MLS as distributed by MLS GRID
- $225,0002 bd1 ba763 sqft573 Allison St NW, Concord, NC 28025For SaleMLS ID #4424363, John Bolos, Keller Williams South Park. Canopy MLS as distributed by MLS GRID
- $295,0003 bd2 ba1.2k sqft550 Englewood St NE, Concord, NC 28025For SaleMLS ID #4411776, Iris Valerio Dominguez, Northgroup Real Estate. Canopy MLS as distributed by MLS GRID
- $329,9993 bd3 ba1.7k sqft820 Saint Andrews Pl, Concord, NC 28025For SaleMLS ID #4399325, Jenna Black, Lantern Realty & Development, LLC. Canopy MLS as distributed by MLS GRID
- $215,0003 bd2 ba1.2k sqft3860 Rock Hill Church Rd, Concord, NC 28027For SaleMLS ID #4414954, Thomas Elrod, Keller Williams Ballantyne Area. Canopy MLS as distributed by MLS GRID
- $349,9003 bd3 ba1.4k sqft628 Sedgefield St SW, Concord, NC 28025For SaleMLS ID #4423342, Leslie Harrison, Team Thomas & Associates Realty Inc.. Canopy MLS as distributed by MLS GRID
- $244,9953 bd2 ba1.4k sqft1712 Pergola Pl, Charlotte, NC 28213For SaleMLS ID #4420874, Antwine Mitchell, Trade & Tryon Realty. Canopy MLS as distributed by MLS GRID
- $225,9002 bd1 ba840 sqft74 Pinecrest Dr SW, Concord, NC 28027For SaleMLS ID #4404685, Teresa Long, David Hoffman Realty Lake Norman Cornelius. Canopy MLS as distributed by MLS GRID
- $249,9003 bd1 ba922 sqft8232 Starnes Randall Rd, Charlotte, NC 28215For SaleMLS ID #4401795, Wendi Valencia Escalera, Realty One Group Revolution. Canopy MLS as distributed by MLS GRID
- $230,0004 bd2 ba1.6k sqft1911 Central Dr, Kannapolis, NC 28083For SaleMLS ID #4420924, Karie Arem, Worth Clark Realty. Canopy MLS as distributed by MLS GRID
- $235,0003 bd1 ba1k sqft519 Annex Ave, Kannapolis, NC 28083For SaleMLS ID #4431426, Kara Coll, COMPASS. Canopy MLS as distributed by MLS GRID
- $329,5003 bd2 ba1.4k sqft304 Misenheimer Dr NW, Concord, NC 28025For SaleMLS ID #4412345, Thomas Milo, Milo Realty. Canopy MLS as distributed by MLS GRID
- $250,0002 bd1 ba1.3k sqft609 Poplar Ave, Kannapolis, NC 28081For SaleMLS ID #4430979, Melissa Quick, Key Real Estate. Canopy MLS as distributed by MLS GRID
- $243,0003 bd2 ba1.1k sqft1333 Washington Ln, Kannapolis, NC 28083For SaleMLS ID #4414027, DeAnne Haney, RE/MAX Leading Edge. Canopy MLS as distributed by MLS GRID
- $244,9003 bd1 ba1.3k sqft306 York Ave, Kannapolis, NC 28083For SaleMLS ID #4393468, Cindy Snyder, RE/MAX Leading Edge. Canopy MLS as distributed by MLS GRID
- $225,0002 bd3 ba1.1k sqft2962 Caldwell Ridge Pkwy, Charlotte, NC 28213For SaleMLS ID #4412870, Erica Strong, Mark Spain Real Estate. Canopy MLS as distributed by MLS GRID
