Seller is offering up to $8,000 in seller paid closing cost for buyers!
Welcome to this charming brick ranch home featuring a welcoming front porch and functional layout. Inside, you'll find an open kitchen and living area and a spacious dining room. Outside enjoy the great backyard and an outbuilding with extra storage. Don't miss the opportunity to make this home your own!
Active
Price cut: $10K (9/21)
$270,000
44080 Woodhurst Rd, New London, NC 28127
3beds
1,484sqft
Single Family Residence
Built in 1971
0.59 Acres Lot
$-- Zestimate®
$182/sqft
$-- HOA
What's special
Welcoming front porchGreat backyardOutbuilding with extra storageFunctional layoutSpacious dining room
- 116 days
- 490
- 19
Zillow last checked:
Listing updated:
Listed by:
Tiffany Ferrell tiffany_ferrell@hotmail.com,
Shelton Real Estate Center LLC
Source: Canopy MLS as distributed by MLS GRID,MLS#: 4389123
Facts & features
Interior
Bedrooms & bathrooms
- Bedrooms: 3
- Bathrooms: 2
- Full bathrooms: 1
- 1/2 bathrooms: 1
- Main level bedrooms: 3
Primary bedroom
- Level: Main
Heating
- Propane
Cooling
- Central Air
Appliances
- Included: Dishwasher, Microwave, Oven
- Laundry: In Carport
Features
- Has basement: No
Interior area
- Total structure area: 1,484
- Total interior livable area: 1,484 sqft
- Finished area above ground: 1,484
- Finished area below ground: 0
Property
Parking
- Total spaces: 1
- Parking features: Attached Carport
- Carport spaces: 1
Features
- Levels: One
- Stories: 1
- Fencing: Privacy
Lot
- Size: 0.59 Acres
Details
- Additional structures: Outbuilding
- Parcel number: 664203016883
- Zoning: R-N
- Special conditions: Standard
Construction
Type & style
- Home type: SingleFamily
- Property subtype: Single Family Residence
Materials
- Brick Full
- Foundation: Crawl Space
Condition
- New construction: No
- Year built: 1971
Utilities & green energy
- Sewer: Septic Installed
- Water: County Water
Community & HOA
Community
- Subdivision: Highland Acres
Location
- Region: New London
Financial & listing details
- Price per square foot: $182/sqft
- Tax assessed value: $189,321
- Annual tax amount: $1,108
- Date on market: 6/6/2026
- Cumulative days on market: 116 days
- Listing terms: Cash,Conventional,FHA
- Road surface type: Concrete, Paved
Estimated market value
Not available
Estimated sales range
Not available
$1,792/mo
Price history
| Date | Event | Price |
|---|---|---|
| 9/21/2026 | Price change | $270,000-3.6%$182/sqft |
Source:  Canopy MLS as distributed by MLS GRID #4389123 Report a problem Canopy MLS as distributed by MLS GRID #4389123 Report a problem | ||
| 8/7/2026 | Price change | $280,000-3.1%$189/sqft |
Source: Canopy MLS as distributed by MLS GRID #4389123 Report a problem | ||
| 7/14/2026 | Price change | $289,000-2%$195/sqft |
Source: Canopy MLS as distributed by MLS GRID #4389123 Report a problem | ||
| 6/26/2026 | Price change | $295,000-3.3%$199/sqft |
Source: Canopy MLS as distributed by MLS GRID #4389123 Report a problem | ||
| 6/6/2026 | Listed for sale | $305,000+93%$206/sqft |
Source: Canopy MLS as distributed by MLS GRID #4389123 Report a problem | ||
| 7/1/2019 | Sold | $158,000$106/sqft |
Source: Public Record Report a problem | ||
Public tax history
| Year | Property taxes | Tax assessment |
|---|---|---|
| 2025 | $1,108 +10.9% | $189,321 +29.8% |
| 2024 | $999 | $145,847 |
| 2023 | $999 -8.8% | $145,847 |
| 2022 | $1,096 +0.2% | $145,847 |
| 2021 | $1,094 +33.1% | $145,847 +48.4% |
| 2020 | $822 -46.4% | $98,271 +2% |
| 2019 | $1,534 | $96,364 |
| 2018 | $1,534 -1% | $96,364 |
| 2017 | $1,550 +99.8% | $96,364 +3.2% |
| 2016 | $776 | $93,409 |
| 2015 | $776 +0.3% | $93,409 |
| 2014 | $774 | $93,409 |
| 2013 | -- | $93,409 +0.4% |
| 2012 | -- | $93,039 |
| 2011 | -- | $93,039 |
| 2010 | -- | $93,039 |
| 2009 | -- | $93,039 |
| 2008 | -- | $93,039 |
| 2007 | -- | $93,039 |
| 2006 | -- | $93,039 |
| 2005 | -- | $93,039 |
| 2004 | -- | $93,039 +4% |
| 2003 | -- | $89,424 |
| 2002 | -- | $89,424 |
| 2001 | -- | $89,424 |
Find assessor info on the county website
Monthly payment
Est. payment
Payment breakdown
Explore the cost of this home by adjusting the details. Changes won't be saved.Climate risks
Neighborhood: 28127
Nearby schools
Schools provided by the listing agent
- Elementary: Richfield
- Middle: North Stanly
- High: North Stanly
Source: Canopy MLS as distributed by MLS GRID. This data may not be complete. We recommend contacting the local school district to confirm school assignments for this home.
Similar homes
- $279,9003 bd2 ba1.5k sqft1008 Longview Dr, New London, NC 28127For Sale
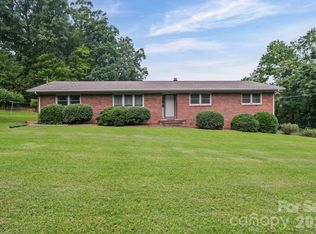
 MLS ID #4374246, Tina Hunter Howell, Hunter Homes Realty. Canopy MLS as distributed by MLS GRID
 - $285,0003 bd2 ba1.3k sqft37631 Saw Mill Rd, New London, NC 28127For Sale
 MLS ID #4414518, Allie Clodfelter, Divine Real Estate Boutique, LLC. Canopy MLS as distributed by MLS GRID
 - $345,0003 bd1 ba1.4k sqft40726 Hearne Rd #3 & 4, New London, NC 28127For Sale
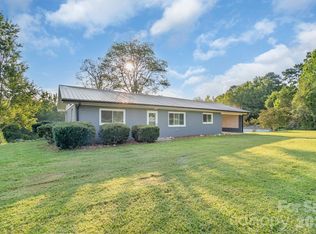 MLS ID #4420332, Christi Gallagher, Carolina Choice Realty. Canopy MLS as distributed by MLS GRID
 - $275,0003 bd2 ba1.7k sqft41 Elm St, Badin, NC 28009For Sale
 MLS ID #4402838, John Williams, EXP Realty LLC Ballantyne. Canopy MLS as distributed by MLS GRID
 - $294,9003 bd2 ba1.1k sqft2207 Carter Dr, Albemarle, NC 28001For SaleMLS ID #4425439, Joshua Caruso, Howard Hanna Allen Tate Southland Homes + Realty LLC. Canopy MLS as distributed by MLS GRID
- $284,9003 bd2 ba1.3k sqft28159 Poplins Grove Church Rd APT A, Albemarle, NC 28001For SaleMLS ID #4418085, Isabel Ledezma, COMPASS. Canopy MLS as distributed by MLS GRID
- $289,5003 bd2 ba1.6k sqft24668 Saint Martin Rd, Albemarle, NC 28001For SaleMLS ID #4420582, Ana Sinchi, EXP Realty LLC Ballantyne. Canopy MLS as distributed by MLS GRID
- $315,0003 bd2 ba1.6k sqft809 Elaine Dr, Albemarle, NC 28001For SaleMLS ID #4388586, Shandy Huneycutt, Lantern Realty & Development, LLC. Canopy MLS as distributed by MLS GRID
- $270,0002 bd2 ba941 sqft404 Moss Springs Rd, Albemarle, NC 28001For SaleMLS ID #4419311, Gloribel Diaz, Premier South. Canopy MLS as distributed by MLS GRID
- $250,0004 bd2 ba1.5k sqft1300 Montgomery Ave, Albemarle, NC 28001For SaleMLS ID #4406759, Amanda Cody, HOMETOWN REALTY PROS LLC. Canopy MLS as distributed by MLS GRID
- $260,0003 bd2 ba1.1k sqft726 Parker St, Albemarle, NC 28001For SaleMLS ID #4394845, Lillianna Tovar, Costello Real Estate and Investments LLC. Canopy MLS as distributed by MLS GRID
- $289,9003 bd2 ba1.9k sqft331 Park Rd, Albemarle, NC 28001For SaleMLS ID #4409754, Craig Tribus, Beycome Brokerage Realty LLC. Canopy MLS as distributed by MLS GRID
- $339,0003 bd2 ba1.6k sqft207 S Gold Branch Rd, Richfield, NC 28137For SaleMLS ID #4390523, John Williams, Howard Hanna Allen Tate Albemarle. Canopy MLS as distributed by MLS GRID
- $230,0003 bd2 ba1.4k sqft411 Coble Ave, Albemarle, NC 28001For SaleMLS ID #4421862, Sheila St Germain, EXP Realty LLC Ballantyne. Canopy MLS as distributed by MLS GRID
- $268,9003 bd2 ba1.1k sqft2312 Badin Rd, Albemarle, NC 28001For SaleMLS ID #4392906, Gregory Speight, Larry McGuire Realty. Canopy MLS as distributed by MLS GRID
- $259,9003 bd2 ba1.2k sqft435 Mahaffey Dr, Salisbury, NC 28146For SaleMLS ID #4421848, Chelsea Trexler, Lantern Realty & Development. Canopy MLS as distributed by MLS GRID
- $295,0003 bd2 ba1.3k sqft117 Boundary Rd, Oakboro, NC 28129For SaleMLS ID #4424286, Beth Anklin Ivey, ProStead Realty. Canopy MLS as distributed by MLS GRID
- $260,0003 bd2 ba1.7k sqft405 Aquadale Rd, Albemarle, NC 28001For SaleMLS ID #4383064, Cristhian Loor, Keller Williams Ballantyne Area. Canopy MLS as distributed by MLS GRID
- $299,0003 bd2 ba1.9k sqft1130 Allman Road Ext, Mount Pleasant, NC 28124For SaleMLS ID #4365087, Rachel Fortune, Charity Realty. Canopy MLS as distributed by MLS GRID
- $289,0003 bd3 ba1.6k sqft813 Yorkshire Dr, Albemarle, NC 28001For SaleMLS ID #4390673, Lisa Pricher, NorthGroup Real Estate LLC. Canopy MLS as distributed by MLS GRID
