Move-in ready and under $300K! Built in 2022, this 3-bedroom, 2.5-bath Oakboro home offers modern finishes, open open living space and NO HOA! Boasting an open, functional layout designed for easy living and entertaining, this home offers a blend of style and practicality throughout its 1,303 square feet. Usable flat lot at just under a quarter of an acre!
Main Level: Open & Inviting
-Foyer & Family Room: Step inside from the front porch into a bright family room filled with natural light, featuring low-maintenance LVP flooring and seamless connectivity to the dining area.
-Dining & Kitchen: The open-concept kitchen and breakfast nook feature modern appliances, bright white cabinetry paired with granite countertops, and plenty of prep space—ideal for casual daily meals or hosting gatherings.
-Convenience: A main-floor powder bath and organized entry complete the lower level.
Second Level: Private Living Spaces
-Primary Suite: The spacious primary bedroom offers a private retreat complete with an ensuite primary bathroom and walk-in closet.
-Additional Bedrooms: Two secondary bedrooms offer flexibility for guest quarters, a home office, or hobby spaces, served by a full hallway bath.
Outdoor Living & Yard
-Patio & Back Yard: Step out back to a patio area overlooking a spacious, flat backyard with endless potential for outdoor activities, gardening, or relaxing.
-Storage: Includes a dedicated outdoor metal storage building for lawn equipment and extra storage.
Active
Price cut: $4.7K (8/18)
$299,500
550 Claymon Rd, Oakboro, NC 28129
3beds
1,303sqft
Single Family Residence
Built in 2022
0.22 Acres Lot
$297,800 Zestimate®
$230/sqft
$-- HOA
What's special
Modern finishesModern appliancesMain-floor powder bathPatio areaBreakfast nookOpen-concept kitchenOpen living space
- 49 days
- 271
- 14
Zillow last checked:
Listing updated:
Listed by:
Elizabeth Shulenberger eshulenberger@kw.com,
Keller Williams South Park
Source: Canopy MLS as distributed by MLS GRID,MLS#: 4410271
Facts & features
Interior
Bedrooms & bathrooms
- Bedrooms: 3
- Bathrooms: 3
- Full bathrooms: 2
- 1/2 bathrooms: 1
Primary bedroom
- Features: En Suite Bathroom, Walk-In Closet(s)
- Level: Upper
- Area: 139.95 Square Feet
- Dimensions: 11' 10" X 11' 10"
Bedroom s
- Features: Walk-In Closet(s)
- Level: Upper
- Area: 94.89 Square Feet
- Dimensions: 9' 4" X 10' 2"
Bedroom s
- Features: Walk-In Closet(s)
- Level: Upper
- Area: 126.72 Square Feet
- Dimensions: 9' 0" X 14' 1"
Bathroom half
- Level: Main
- Area: 16.75 Square Feet
- Dimensions: 2' 10" X 5' 11"
Bathroom full
- Level: Upper
- Area: 52.07 Square Feet
- Dimensions: 5' 1" X 10' 3"
Bathroom full
- Level: Upper
- Area: 40.67 Square Feet
- Dimensions: 8' 5" X 4' 10"
Dining area
- Level: Main
- Area: 91.76 Square Feet
- Dimensions: 9' 11" X 9' 3"
Kitchen
- Level: Main
- Area: 156.69 Square Feet
- Dimensions: 13' 10" X 11' 4"
Laundry
- Level: Main
- Area: 28.88 Square Feet
- Dimensions: 5' 3" X 5' 6"
Living room
- Level: Main
- Area: 224.55 Square Feet
- Dimensions: 15' 8" X 14' 4"
Heating
- Electric, Heat Pump
Cooling
- Ceiling Fan(s), Electric, Heat Pump
Appliances
- Included: Dishwasher, Electric Range, Electric Water Heater, Exhaust Fan, Microwave, Plumbed For Ice Maker
- Laundry: Electric Dryer Hookup, Laundry Room, Main Level
Features
- Flooring: Carpet, Vinyl, Wood
- Windows: Insulated Windows
- Has basement: No
Interior area
- Total structure area: 1,303
- Total interior livable area: 1,303 sqft
- Finished area above ground: 1,303
- Finished area below ground: 0
Video & virtual tour
Property
Parking
- Parking features: Driveway
- Has uncovered spaces: Yes
Features
- Levels: Two
- Stories: 2
- Patio & porch: Front Porch
Lot
- Size: 0.22 Acres
- Dimensions: 89' x 118' x 87' x 112'
- Features: Level
Details
- Additional structures: Shed(s)
- Parcel number: 650301186149
- Zoning: R-9
- Special conditions: Standard
Construction
Type & style
- Home type: SingleFamily
- Architectural style: A-Frame
- Property subtype: Single Family Residence
Materials
- Vinyl
- Foundation: Slab
- Roof: Composition
Condition
- New construction: No
- Year built: 2022
Utilities & green energy
- Sewer: Public Sewer
- Water: Public
- Utilities for property: Electricity Connected
Community & HOA
Community
- Subdivision: None
Location
- Region: Oakboro
Financial & listing details
- Price per square foot: $230/sqft
- Tax assessed value: $189,243
- Annual tax amount: $1,836
- Date on market: 8/6/2026
- Cumulative days on market: 49 days
- Listing terms: Cash,Conventional,FHA,VA Loan
- Exclusions: Front & Back Ring Cameras
- Electric utility on property: Yes
- Road surface type: Concrete, Paved
Estimated market value
$297,800
$283,000 - $313,000
$1,970/mo
Price history
| Date | Event | Price |
|---|---|---|
| 8/18/2026 | Price change | $299,500-1.5%$230/sqft |
Source:  Canopy MLS as distributed by MLS GRID #4410271 Report a problem Canopy MLS as distributed by MLS GRID #4410271 Report a problem | ||
| 8/6/2026 | Listed for sale | $304,200+21.7%$233/sqft |
Source: Canopy MLS as distributed by MLS GRID #4410271 Report a problem | ||
| 4/20/2023 | Sold | $250,000$192/sqft |
Source: Public Record Report a problem | ||
Public tax history
| Year | Property taxes | Tax assessment |
|---|---|---|
| 2025 | $1,836 +33.5% | $189,243 +47.3% |
| 2024 | $1,375 +119.2% | $128,480 +109% |
| 2023 | $627 | $61,477 |
Find assessor info on the county website
Monthly payment
Est. payment
Payment breakdown
Explore the cost of this home by adjusting the details. Changes won't be saved.Climate risks
Neighborhood: 28129
Nearby schools
Schools provided by the listing agent
- Elementary: Aquadale
- Middle: South Stanley
- High: South Stanly
Source: Canopy MLS as distributed by MLS GRID. This data may not be complete. We recommend contacting the local school district to confirm school assignments for this home.
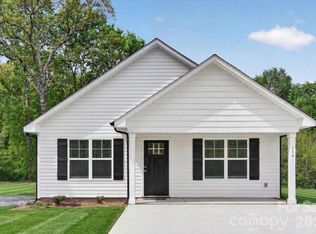
Similar homes
- $349,9993 bd2 ba1.5k sqft904 N Long St, Oakboro, NC 28129For Sale

 MLS ID #4392610, Emperatriz Frazzetto Monasterio, NorthGroup Real Estate LLC. Canopy MLS as distributed by MLS GRID
 - $334,9993 bd2 ba1.4k sqft339 W 11th St, Oakboro, NC 28129New Construction
 MLS ID #4399349, Wallace Crawford, MATHERS REALTY.COM. Canopy MLS as distributed by MLS GRID
 - $399,9003 bd2 ba1.6k sqft708 Paint Cir, Oakboro, NC 28129For Sale
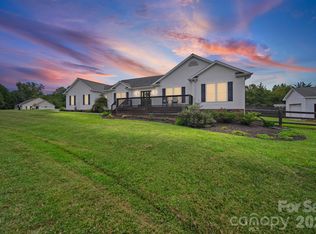 MLS ID #4422036, Allie Clodfelter, Divine Real Estate Boutique, LLC. Canopy MLS as distributed by MLS GRID
 - $299,0003 bd2 ba1.3k sqft117 Danita Dr, Locust, NC 28097For Sale
 MLS ID #4417024, Cindy Greene, Mark Spain Real Estate. Canopy MLS as distributed by MLS GRID
 - $349,9004 bd2 ba1.6k sqft1962 Redwood Dr, Oakboro, NC 28129New ConstructionMLS ID #4399195, Brittany Smith, Golden Key Real Estate & Interior Design. Canopy MLS as distributed by MLS GRID
- $309,9003 bd3 ba1.6k sqft12954 Hill Pine Rd, Midland, NC 28107For SaleMLS ID #4423585, Steve Metarelis, OfferPad Brokerage LLC. Canopy MLS as distributed by MLS GRID
- $300,0003 bd2 ba1.3k sqft2711 Bobwhite Cir, Wingate, NC 28174For SaleMLS ID #4383381, Michael Rowell, Keller Williams South Park. Canopy MLS as distributed by MLS GRID
- $275,0003 bd3 ba1.3k sqft207 Freedom Dr, Albemarle, NC 28001For SaleMLS ID #4389545, Tyler Ferguson, Real Broker, LLC. Canopy MLS as distributed by MLS GRID
- $289,0003 bd3 ba1.6k sqft813 Yorkshire Dr, Albemarle, NC 28001For SaleMLS ID #4390673, Lisa Pricher, NorthGroup Real Estate LLC. Canopy MLS as distributed by MLS GRID
- $289,9003 bd2 ba1.9k sqft331 Park Rd, Albemarle, NC 28001For SaleMLS ID #4409754, Craig Tribus, Beycome Brokerage Realty LLC. Canopy MLS as distributed by MLS GRID
- $340,0003 bd2 ba1.9k sqft5914 Ruffner Ct, Wingate, NC 28174For SaleMLS ID #4422143, James Taylor, Mark Spain Real Estate. Canopy MLS as distributed by MLS GRID
- $285,0003 bd3 ba1.2k sqft7126 Windsong Way, Wingate, NC 28174For SaleMLS ID #4398067, Randy Oliver, McCoy Real Estate Inc. Canopy MLS as distributed by MLS GRID
- $299,9003 bd2 ba1.4k sqft46 Mandalay Pl SW, Concord, NC 28027For SaleMLS ID #4413172, Julie Nutter, Lantern Realty & Development, LLC. Canopy MLS as distributed by MLS GRID
- $289,0003 bd1 ba1.8k sqft470 & 460 S Moose Rd, Mount Pleasant, NC 28124For SaleMLS ID #4346146, Reiggin Hilderbrand, The Plumb Line Realty, Inc.. Canopy MLS as distributed by MLS GRID
- $299,0003 bd2 ba1.3k sqft1245 Wendover St, Albemarle, NC 28001New ConstructionMLS ID #4418095, Savanna Joyner, McCoy Real Estate Inc. Canopy MLS as distributed by MLS GRID
- $389,9003 bd2 ba1.5k sqft28032 Pole Running Rd, Mount Pleasant, NC 28124For SaleMLS ID #4421745, Kirk Sipe, Southern Homes of the Carolinas, Inc. Canopy MLS as distributed by MLS GRID
- $325,0002 bd2 ba1.5k sqft6109 Bunn Simpson Rd, Marshville, NC 28103For SaleMLS ID #4333051, Pamela Jobe, Blakely Real Estate. Canopy MLS as distributed by MLS GRID
- $265,0004 bd3 ba1.7k sqft145 Ray Lee St, Norwood, NC 28128For SaleMLS ID #4364728, Sharon Fraley, Shelton Real Estate Center LLC. Canopy MLS as distributed by MLS GRID
- $373,5003 bd2 ba1.5k sqft24747 Millingport Rd, Locust, NC 28097For SaleMLS ID #4407883, Lisa Bowman, Emerald Pointe Realty. Canopy MLS as distributed by MLS GRID
- $270,0003 bd3 ba1.3k sqft518 Lake Head Rd, Norwood, NC 28128For SaleMLS ID #4321250, Jeremy Taylor, Plank Road Realty. Canopy MLS as distributed by MLS GRID
