Welcome home to this beautifully crafted new construction in Oakboro. Offering 4 bedrooms, 2 bathrooms, and thoughtfully designed modern finishes throughout, this home combines style, comfort, and functionality. Step inside to an open-concept floor plan featuring luxury vinyl plank flooring and a stunning vaulted ceiling that creates a bright and spacious feel throughout the kitchen, dining, and living areas. The stylish kitchen is complete with contemporary selections, quality finishes, and ample space for gathering and entertaining.
The bedroom layout provides privacy for the primary suite while offering comfortable accommodations for the secondary and third bedroom. Every detail has been carefully selected to provide a clean, modern aesthetic that's ready for you to make your own. Conveniently located in a desirable Oakboro neighborhood, you'll enjoy the charm of small-town living while remaining just a short drive from surrounding communities, shopping, and dining. Don't miss your opportunity to own this beautiful, move-in-ready new construction home!
Active
Price cut: $1K (8/12)
$363,900
1962 Redwood Dr, Oakboro, NC 28129
4beds
1,640sqft
Single Family Residence
Built in 2026
0.35 Acres Lot
$363,400 Zestimate®
$222/sqft
$-- HOA
What's special
Thoughtfully designed modern finishesClean modern aestheticStunning vaulted ceilingLuxury vinyl plank flooringOpen-concept floor planStylish kitchen
- 55 days |
- 414 |
- 30 |
Zillow last checked:
Listing updated:
Listed by:
Brittany Smith Brittanysmithncrealtor@gmail.com,
Golden Key Real Estate & Interior Design
Source: Canopy MLS as distributed by MLS GRID,MLS#: 4399195
Facts & features
Interior
Bedrooms & bathrooms
- Bedrooms: 4
- Bathrooms: 2
- Full bathrooms: 2
- Main level bedrooms: 4
Primary bedroom
- Level: Main
Kitchen
- Level: Main
Laundry
- Level: Main
Living room
- Level: Main
Heating
- Heat Pump
Cooling
- Central Air
Appliances
- Included: Dishwasher, Disposal, Electric Range, Microwave
- Laundry: Laundry Room
Features
- Has basement: No
Interior area
- Total structure area: 1,640
- Total interior livable area: 1,640 sqft
- Finished area above ground: 1,640
- Finished area below ground: 0
Property
Parking
- Total spaces: 2
- Parking features: Driveway, Attached Garage, Garage on Main Level
- Attached garage spaces: 2
- Has uncovered spaces: Yes
Features
- Levels: One
- Stories: 1
Lot
- Size: 0.35 Acres
Details
- Parcel number: 559504511218
- Zoning: R-15
- Special conditions: Standard
Construction
Type & style
- Home type: SingleFamily
- Property subtype: Single Family Residence
Materials
- Vinyl
- Foundation: Slab
Condition
- New construction: Yes
- Year built: 2026
Utilities & green energy
- Sewer: Public Sewer
- Water: City
Community & HOA
Community
- Subdivision: Arbor Heights
Location
- Region: Oakboro
Financial & listing details
- Price per square foot: $222/sqft
- Tax assessed value: $39,357
- Annual tax amount: $382
- Date on market: 7/1/2026
- Cumulative days on market: 55 days
- Listing terms: Cash,Conventional,FHA,VA Loan
- Road surface type: Concrete, Paved
Estimated market value
$363,400
$345,000 - $382,000
$2,317/mo
Price history
| Date | Event | Price |
|---|---|---|
| 8/12/2026 | Price change | $363,900-0.3%$222/sqft |
Source:  Canopy MLS as distributed by MLS GRID #4399195 Report a problem Canopy MLS as distributed by MLS GRID #4399195 Report a problem | ||
| 7/24/2026 | Price change | $364,900-3.9%$223/sqft |
Source: Canopy MLS as distributed by MLS GRID #4399195 Report a problem | ||
| 7/14/2026 | Price change | $379,900-2.6%$232/sqft |
Source: Canopy MLS as distributed by MLS GRID #4399195 Report a problem | ||
| 7/1/2026 | Listed for sale | $390,000+786.4%$238/sqft |
Source: Canopy MLS as distributed by MLS GRID #4399195 Report a problem | ||
| 1/22/2026 | Sold | $44,000+340%$27/sqft |
Source: Public Record Report a problem | ||
| 11/12/2015 | Sold | $10,000$6/sqft |
Source: Public Record Report a problem | ||
Public tax history
| Year | Property taxes | Tax assessment |
|---|---|---|
| 2025 | $382 +47.3% | $39,357 +62.5% |
| 2024 | $259 +4.9% | $24,220 |
| 2023 | $247 | $24,220 |
| 2022 | $247 | $24,220 |
| 2021 | $247 +0.7% | $24,220 +6.7% |
| 2020 | $245 | $22,706 |
| 2019 | $245 | $22,706 |
| 2018 | $245 | $22,706 |
| 2017 | $245 +14.2% | $22,706 +15.4% |
| 2016 | $215 | $19,678 |
| 2015 | $215 | $19,678 |
| 2014 | $215 | $19,678 |
Find assessor info on the county website
Monthly payment
Est. payment
Payment breakdown
Explore the cost of this home by adjusting the details. Changes won't be saved.Climate risks
Neighborhood: 28129
Nearby schools
GreatSchools rating
- 9/10Locust Elementary SchoolGrades: K-5Distance: 3.6 mi
- 7/10West Stanly Middle SchoolGrades: 6-8Distance: 2.1 mi
- 6/10West Stanly High SchoolGrades: 9-12Distance: 0.9 mi
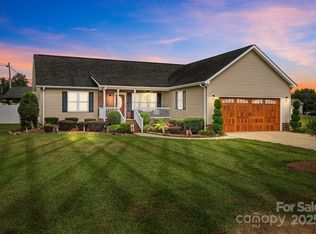
- $430,0003 bd2 ba1.5k sqft1974 Redwood Dr, Oakboro, NC 28129Sold
- $351,6004 bd2 ba2k sqft1952 Redwood Dr, Oakboro, NC 28129Off Market

- $142,90516.54 acresPeachtree Rd, Oakboro, NC 28129Off Market
- $324,7003 bd2 ba1.5k sqft1955 Redwood Dr, Oakboro, NC 28129Off Market
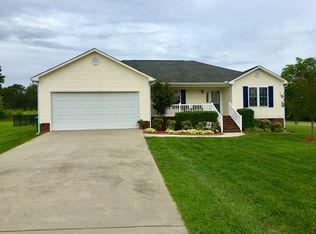
- $317,1003 bd2 ba1.4k sqft1955 Redwood Dr #4, Oakboro, NC 28129Off Market
- $400,2003 bd2 ba1.7k sqft208 Birchwood Ct, Oakboro, NC 28129Off Market
- $357,5003 bd2 ba1.7k sqft1963 Redwood Dr, Oakboro, NC 28129Off Market
- $384,7004 bd2 ba1.9k sqft214 Birchwood Ct, Oakboro, NC 28129Off Market
A local agent can set up tours, give advice and negotiate with sellers.
Similar homes
- $364,9004 bd3 ba2.2k sqft398 Park Rd, Albemarle, NC 28001For Sale
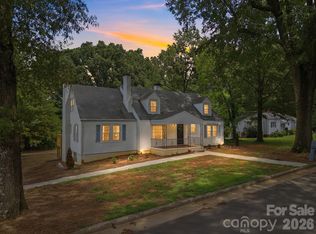
 MLS ID #4390113, Amanda Cody, HOMETOWN REALTY PROS LLC. Canopy MLS as distributed by MLS GRID
 - $374,9003 bd3 ba2k sqft315 Prosperous Path, Locust, NC 28097For Sale
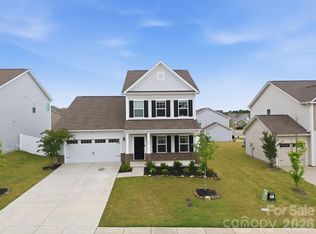 MLS ID #4377874, Lisa Pricher, NorthGroup Real Estate LLC. Canopy MLS as distributed by MLS GRID
 - $359,9003 bd2 ba1.4k sqft27636 Taylor Ln, Albemarle, NC 28001For Sale
 MLS ID #4369303, Debbie Clontz, Debbie Clontz Real Estate LLC. Canopy MLS as distributed by MLS GRID
 - $355,0004 bd3 ba2.1k sqft8246 Weeping Fig Ln, Charlotte, NC 28215For Sale
 MLS ID #4413346, Nancy Buckstad, EXP Realty LLC Mooresville. Canopy MLS as distributed by MLS GRID
 - $345,0003 bd2 ba1.7k sqft2943 Parkwest Dr, Albemarle, NC 28001For SaleMLS ID #4404835, Kimberly Lambert, HOMETOWN REALTY PROS LLC. Canopy MLS as distributed by MLS GRID
- $349,9003 bd2 ba1.6k sqft1125 Rembrandt Dr SW, Concord, NC 28027For SaleMLS ID #4399350, Rohit Patel, NorthGroup Real Estate LLC. Canopy MLS as distributed by MLS GRID
- $482,5004 bd2 ba2.1k sqft7166 Barleywood Dr, Locust, NC 28097For SaleMLS ID #4399178, Jennifer Hoyle, Real Broker, LLC. Canopy MLS as distributed by MLS GRID
- $350,0003 bd3 ba2.1k sqft142 Fawnwood Ct, Mount Gilead, NC 27306For SaleMLS ID #4412184, Kimberly Lambert, HOMETOWN REALTY PROS LLC. Canopy MLS as distributed by MLS GRID
- $327,5002 bd2 ba1.5k sqft6109 Bunn Simpson Rd, Marshville, NC 28103For SaleMLS ID #4333051, Pamela Jobe, Blakely Real Estate. Canopy MLS as distributed by MLS GRID
- $347,9903 bd3 ba1.9k sqft8035 Midas Ln, Locust, NC 28097New ConstructionCanopy MLS as distributed by MLS GRID
- $430,0003 bd3 ba2.2k sqft6312 Lantern Ridge Rd, Charlotte, NC 28215New ConstructionMLS ID #4417299, Lorena Pujols, United Real Estate-Queen City. Canopy MLS as distributed by MLS GRID
- $442,5004 bd3 ba2.4k sqft6023 Busch Way, Midland, NC 28107For SaleMLS ID #4397614, Jennifer Hoyle, Real Broker, LLC. Canopy MLS as distributed by MLS GRID
- $365,0004 bd3 ba2k sqft2312 Morgan Hills Dr, Albemarle, NC 28001For SaleMLS ID #4385983, DeAndra Thompson, Keller Williams Ballantyne Area. Canopy MLS as distributed by MLS GRID
- $525,0003 bd2 ba1.7k sqft8379 Harvell Rd, Stanfield, NC 28163For SaleMLS ID #4410609, Beth Holland, Mark Spain Real Estate. Canopy MLS as distributed by MLS GRID
- $399,0002 bd3 ba2.2k sqft348 Alberta Dr, Norwood, NC 28128For SaleMLS ID #4385406, Jordan Barrier, Carolina Choice Realty. Canopy MLS as distributed by MLS GRID
- $355,9003 bd3 ba2.3k sqft181 Old Harbor Dr, Mount Gilead, NC 27306For SaleMLS ID #4373123, Tina Hunter Howell, Hunter Homes Realty. Canopy MLS as distributed by MLS GRID
- $339,0003 bd2 ba1.2k sqft1048 Sandy Point Dr SW, Concord, NC 28025For SaleMLS ID #4400416, Leanne Pogue-Wooten, RE/MAX Leading Edge. Canopy MLS as distributed by MLS GRID
- $375,0004 bd3 ba2k sqft503 Good Hope Rd SW, Concord, NC 28025For SaleMLS ID #4397094, Nancy Jarrell, Berkshire Hathaway HomeServices Carolinas Realty. Canopy MLS as distributed by MLS GRID
- $399,9004 bd2 ba1.6k sqft274 Hatley Cir NE, Concord, NC 28025For SaleMLS ID #4309892, Kirk Hanson, Coldwell Banker- CK Select. Canopy MLS as distributed by MLS GRID
- $459,9003 bd3 ba2.2k sqft11591 Valley Oaks Ln, Stanfield, NC 28163New ConstructionMLS ID #4414526, Jenna Myers, RE/MAX Executive. Canopy MLS as distributed by MLS GRID
