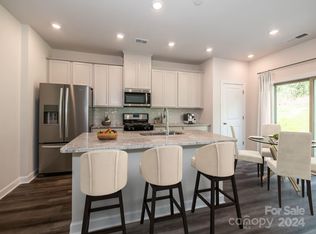
Welcome to Morgan Hills! This thoughtfully designed semi-custom home offers 4 bedrooms, 2.5 bathrooms, and over 2,000 sq ft of stylish living space with upgraded finishes throughout. The bright, open-concept layout is perfect for everyday living and entertaining, featuring luxury laminate flooring on the main level, upgraded lighting, and a modern kitchen complete with quartz countertops, staggered cabinetry, designer tile backsplash, gold fixtures, stainless steel appliances, and a spacious undermount sink.
Upstairs, enjoy a spacious owner’s suite with a walk-in closet, dual vanity, tiled shower, and semi-frameless shower door. Additional bedrooms are generously sized and complemented by a versatile loft space and convenient upstairs laundry room. Additional upgrades include staircase finishes, dual vanities in secondary baths, and enhanced exterior selections for great curb appeal.
Located in the sought-after Morgan Hills community, this home is conveniently close to restaurants, shopping, grocery stores, dining, and entertainment while still offering a peaceful neighborhood feel. Don’t miss your opportunity to own this beautifully upgraded move-in-ready, like-new home!
Active
Price cut: $5K (7/15)
$365,000
2312 Morgan Hills Dr, Albemarle, NC 28001
4beds
2,081sqft
Single Family Residence
Built in 2025
0.11 Acres Lot
$-- Zestimate®
$175/sqft
$50/mo HOA
What's special
Versatile loft spaceUpgraded lightingGold fixturesTiled showerSemi-frameless shower doorDesigner tile backsplashSpacious undermount sink
- 81 days |
- 37 |
- 0 |
Zillow last checked:
Listing updated:
Listed by:
DeAndra Thompson deandrathompson@kw.com,
Keller Williams Ballantyne Area
Source: Canopy MLS as distributed by MLS GRID,MLS#: 4385983
Facts & features
Interior
Bedrooms & bathrooms
- Bedrooms: 4
- Bathrooms: 3
- Full bathrooms: 2
- 1/2 bathrooms: 1
Primary bedroom
- Level: Upper
Bedroom s
- Level: Upper
Bedroom s
- Level: Upper
Bathroom half
- Level: Main
Bathroom full
- Level: Main
Bathroom full
- Level: Upper
Bathroom full
- Level: Upper
Dining area
- Level: Main
Great room
- Level: Main
Kitchen
- Level: Main
Loft
- Level: Upper
Heating
- Heat Pump
Cooling
- Central Air
Appliances
- Included: Dishwasher, Disposal, Electric Oven, Electric Range, Electric Water Heater, Microwave, Plumbed For Ice Maker, Refrigerator
- Laundry: Electric Dryer Hookup, Laundry Room, Upper Level, Washer Hookup
Features
- Has basement: No
Interior area
- Total structure area: 2,081
- Total interior livable area: 2,081 sqft
- Finished area above ground: 2,081
- Finished area below ground: 0
Property
Parking
- Total spaces: 2
- Parking features: Driveway, Attached Garage, Garage Door Opener, Keypad Entry, Garage on Main Level
- Attached garage spaces: 2
- Has uncovered spaces: Yes
Features
- Levels: Two
- Stories: 2
Lot
- Size: 0.11 Acres
Details
- Parcel number: 143264
- Zoning: RES
- Special conditions: Standard
Construction
Type & style
- Home type: SingleFamily
- Property subtype: Single Family Residence
Materials
- Brick Partial, Vinyl
- Foundation: Slab
Condition
- New construction: No
- Year built: 2025
Utilities & green energy
- Sewer: Public Sewer
- Water: City
Community & HOA
Community
- Subdivision: Morgan Hills
HOA
- Has HOA: Yes
- HOA fee: $300 semi-annually
- HOA name: Braesael Management
- HOA phone: 704-847-3507
Location
- Region: Albemarle
Financial & listing details
- Price per square foot: $175/sqft
- Tax assessed value: $55,000
- Date on market: 5/27/2026
- Cumulative days on market: 81 days
- Listing terms: Cash,Conventional,FHA,VA Loan
- Road surface type: Concrete, Paved
Estimated market value
Not available
Estimated sales range
Not available
Not available
Price history
| Date | Event | Price |
|---|---|---|
| 7/15/2026 | Price change | $365,000-1.4%$175/sqft |
Source:  Canopy MLS as distributed by MLS GRID #4385983 Report a problem Canopy MLS as distributed by MLS GRID #4385983 Report a problem | ||
| 6/18/2026 | Price change | $370,000-1.6%$178/sqft |
Source: Canopy MLS as distributed by MLS GRID #4385983 Report a problem | ||
| 5/27/2026 | Listed for sale | $376,000$181/sqft |
Source: Canopy MLS as distributed by MLS GRID #4385983 Report a problem | ||
Public tax history
Tax history is unavailable.
Monthly payment
Est. payment
Payment breakdown
Explore the cost of this home by adjusting the details. Changes won't be saved.Climate risks
Neighborhood: 28001
Nearby schools
GreatSchools rating
- 8/10Aquadale Elementary SchoolGrades: PK-5Distance: 7.2 mi
- 6/10South Stanly Middle SchoolGrades: 6-8Distance: 7 mi
- 4/10South Stanly High SchoolGrades: 9-12Distance: 7.5 mi
Schools provided by the listing agent
- Elementary: Aquadale
- Middle: South Stanly
- High: South Stanly
Source: Canopy MLS as distributed by MLS GRID. This data may not be complete. We recommend contacting the local school district to confirm school assignments for this home.
- $285,0003 bd3 ba1.6k sqft1030 Harry Ct #69, Albemarle, NC 28001Sold
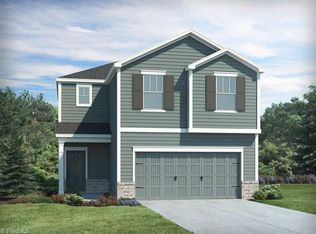
- $285,0003 bd3 ba1.6k sqft1030 Harry Ct, Albemarle, NC 28001Sold
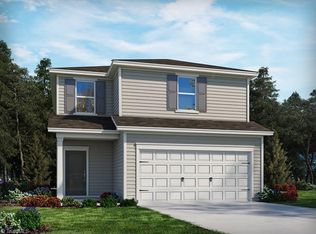
- $283,4703 bd3 ba1.5k sqft1028 Harry Ct, Albemarle, NC 28001Sold
- $324,9004 bd3 ba2k sqft2312 Morgan Hills Dr #275, Albemarle, NC 28001Sold

- $292,0003 bd3 ba1.5k sqft1100 Harry Ct, Albemarle, NC 28001Sold
- $299,4703 bd3 ba1.5k sqft1026 Harry Ct, Albemarle, NC 28001Sold
- $321,9004 bd3 ba2k sqft2314 Morgan Hills Dr #276, Albemarle, NC 28001Sold
- $323,7703 bd3 ba1.7k sqft1024 Harry Ct, Albemarle, NC 28001Sold
A local agent can set up tours, give advice and negotiate with sellers.
A local lender can help you make sure your offer is ready when you are.
Similar homes
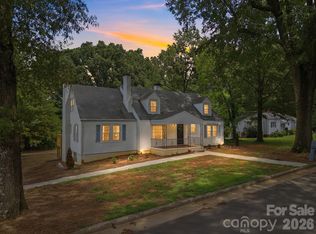
- $364,9004 bd3 ba2.2k sqft398 Park Rd, Albemarle, NC 28001For Sale
 MLS ID #4390113, Amanda Cody, HOMETOWN REALTY PROS LLC. Canopy MLS as distributed by MLS GRID
 - $319,9003 bd3 ba1.7k sqft1101 Freeman View Dr, Albemarle, NC 28001For Sale
 MLS ID #4387930, Robert McClure Jr, McClure Group Realty LLC. Canopy MLS as distributed by MLS GRID
 - $345,0003 bd2 ba1.7k sqft2943 Parkwest Dr, Albemarle, NC 28001For Sale
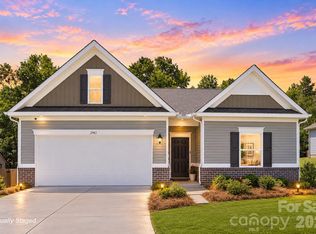 MLS ID #4404835, Kimberly Lambert, HOMETOWN REALTY PROS LLC. Canopy MLS as distributed by MLS GRID
 - $294,9003 bd3 ba1.7k sqft321 Fairchild Way, Albemarle, NC 28001For Sale
 MLS ID #4391156, Jessy Greene, Four Seasons Realty Albemarle. Canopy MLS as distributed by MLS GRID
 - $292,5003 bd3 ba1.8k sqft1009 Jeffery Dean Ct, Albemarle, NC 28001For SaleMLS ID #4371747, Jessica Wright, Lifestyle International Realty. Canopy MLS as distributed by MLS GRID
- $399,9004 bd3 ba2.6k sqft2911 Waterford Ln #35B, Albemarle, NC 28001New ConstructionMLS ID #4314127, Elizabeth Bristow, Adams Homes Realty-NC, Inc.. Canopy MLS as distributed by MLS GRID
- $288,0003 bd3 ba1.5k sqft1006 Jeffery Dean Ct, Albemarle, NC 28001For SaleMLS ID #4374374, Kyle Christian, Fathom Realty NC LLC. Canopy MLS as distributed by MLS GRID
- $369,9004 bd3 ba2.7k sqft128 Pembroke Way #19, Albemarle, NC 28001New ConstructionCanopy MLS as distributed by MLS GRID
- $299,0003 bd3 ba1.7k sqft1019 Jeffery Dean Ct, Albemarle, NC 28001For SaleMLS ID #4374522, Shanna Simpson, Hope Realty. Canopy MLS as distributed by MLS GRID
- $359,9003 bd2 ba1.4k sqft27636 Taylor Ln, Albemarle, NC 28001For SaleMLS ID #4369303, Debbie Clontz, Debbie Clontz Real Estate LLC. Canopy MLS as distributed by MLS GRID
- $289,0003 bd3 ba1.6k sqft813 Yorkshire Dr, Albemarle, NC 28001For SaleMLS ID #4390673, Lisa Pricher, NorthGroup Real Estate LLC. Canopy MLS as distributed by MLS GRID
- $341,0003 bd2 ba1.5k sqft200 Knollwood Cir, Albemarle, NC 28001New ConstructionMLS ID #4377154, Leslie Harrison, Team Thomas & Associates Realty Inc.. Canopy MLS as distributed by MLS GRID
- $264,9994 bd4 ba1.5k sqft100 Boyette Dr #B, Albemarle, NC 28001For SaleMLS ID #4408284, Javier Pimentel, Keller Williams Points East. Canopy MLS as distributed by MLS GRID
- $264,9994 bd4 ba1.5k sqft100 Boyette Dr #A, Albemarle, NC 28001New ConstructionMLS ID #4408315, Javier Pimentel, Keller Williams Points East. Canopy MLS as distributed by MLS GRID
- $384,9003 bd3 ba1.7k sqft27698 Taylor Ln, Albemarle, NC 28001For SaleMLS ID #4382377, Christy Bogle, Larry McGuire Realty. Canopy MLS as distributed by MLS GRID
- $338,0003 bd2 ba1.4k sqft219 Prospect Church Rd, Albemarle, NC 28001For SaleMLS ID #4384091, Kimberly Lambert, HOMETOWN REALTY PROS LLC. Canopy MLS as distributed by MLS GRID
- $364,9004 bd3 ba2k sqft314 Contentment Dr #192B, Locust, NC 28097For SaleMLS ID #4414675, Kaylee Wilson, TLS Realty LLC. Canopy MLS as distributed by MLS GRID
- $324,9003 bd2 ba1.3k sqft2910 Floral Dr, Albemarle, NC 28001For SaleMLS ID #4390056, Kelly Formato, Thrive Realty Group LLC. Canopy MLS as distributed by MLS GRID
- $289,9004 bd3 ba1.8k sqft916 Blake Rd, Albemarle, NC 28001New ConstructionMLS ID #4357316, Jeremy Hundley, All 4 U Homes LLC. Canopy MLS as distributed by MLS GRID
- $325,0003 bd2 ba1.4k sqft1014 Speight Rd, Albemarle, NC 28001New ConstructionMLS ID #4382174, Kimberly Lambert, HOMETOWN REALTY PROS LLC. Canopy MLS as distributed by MLS GRID
