Located in Woodrun at Lake Tillery, this beautifully maintained log cabin is situated on a wooded lot with fruit trees & space to garden. Main level offers two bedrooms, one with its own ensuite, kitchen with island, open living area, Sunroom/Den, covered front & back porches, large laundry off of garage, and more! Spacious upper-level offers a large bedroom, loft, private balcony, & ensuite bath. With room to grow, there is an unfinished basement and large floored attic space over the garage with pull down stairs, perfect for additional living space and storage. Community features: hiking trails, clubhouse, tennis/pickleball, basketball courts, swimming pool, boat-kayak launches/storage areas. Key Updates: Exterior Stain (2024), Roof (2021), Water Heater (2025) -PLEASE NOTE: GATED COMMUNITY - ACCESS WITH AGENT ONLY- Front porch swing, drapery/curtain rods, flag pole, refrigerator do not convey. Carport & Storage Building negotiable.
For sale
Price cut: $9.9K (7/1)
$415,000
117 Delwood Ct, Mount Gilead, NC 27306
3beds
1,700sqft
:
Get pre-qualified$2,499/mo
Stick/Site Built, Residential, Single Family Residence
Built in 2005
0.86 Acres Lot
$-- Zestimate®
$--/sqft
$70/mo HOA
What's special
Unfinished basementPrivate balconyKitchen with islandSpace to gardenBeautifully maintained log cabinEnsuite bath
- 207 days |
- 919 |
- 36 |
Zillow last checked:
Listing updated:
Listed by:
Candy Evert 704-467-1244,
Lantern Realty & Development
Source: Triad MLS,MLS#: 1206317
Facts & features
Interior
Bedrooms & bathrooms
- Bedrooms: 3
- Bathrooms: 3
- Full bathrooms: 2
- 1/2 bathrooms: 1
- Main level bathrooms: 81
Primary bedroom
- Level: Second
Bedroom 2
- Level: Main
Bedroom 3
- Level: Main
Dining room
- Level: Main
Kitchen
- Level: Main
Laundry
- Level: Main
Living room
- Level: Main
Sunroom
- Level: Main
Heating
- Fireplace(s), Heat Pump, Electric, Propane
Cooling
- Central Air
Appliances
- Included: Dishwasher, Disposal, Free-Standing Range, Electric Water Heater
Features
- Ceiling Fan(s), Kitchen Island
- Flooring: Tile, Wood
- Basement: Unfinished, Basement
- Attic: Floored
- Number of fireplaces: 1
- Fireplace features: Gas Log, Living Room
Interior area
- Total structure area: 2,160
- Total interior livable area: 1,700 sqft
- Finished area above ground: 1,700
Property
Parking
- Total spaces: 2
- Parking features: Carport, Driveway, Garage, Attached Carport
- Attached garage spaces: 2
- Has carport: Yes
- Has uncovered spaces: Yes
Features
- Levels: Two
- Stories: 2
- Patio & porch: Porch
- Exterior features: Balcony, Garden
- Pool features: None
- Fencing: Fenced
Lot
- Size: 0.86 Acres
Details
- Parcel number: 658713049960
- Zoning: R1
- Special conditions: Owner Sale
Construction
Type & style
- Home type: SingleFamily
- Architectural style: Log
- Property subtype: Stick/Site Built, Residential, Single Family Residence
Materials
- Log
Condition
- Year built: 2005
Utilities & green energy
- Sewer: Septic Tank
- Water: Public
Community & HOA
Community
- Subdivision: Woodrun
HOA
- Has HOA: Yes
- HOA fee: $845 annually
Location
- Region: Mount Gilead
Financial & listing details
- Tax assessed value: $219,341
- Annual tax amount: $1,439
- Date on market: 1/12/2026
- Cumulative days on market: 174 days
- Listing agreement: Exclusive Right To Sell
- Listing terms: Cash,Conventional,FHA,USDA Loan,VA Loan
- Exclusions: Curtain Rods, Drapery, Front Porch Swing, And Refrigerator
Estimated market value
Not available
Estimated sales range
Not available
Not available
Price history
| Date | Event | Price |
|---|---|---|
| 7/1/2026 | Price change | $415,000-2.3%$244/sqft |
Source:  Canopy MLS as distributed by MLS GRID #4312482 Report a problem Canopy MLS as distributed by MLS GRID #4312482 Report a problem | ||
| 4/18/2026 | Price change | $424,900-1.2%$250/sqft |
Source: Canopy MLS as distributed by MLS GRID #4312482 Report a problem | ||
| 2/27/2026 | Price change | $429,900-1.2%$253/sqft |
Source: Canopy MLS as distributed by MLS GRID #4312482 Report a problem | ||
| 10/15/2025 | Listed for sale | $435,000+178.8%$256/sqft |
Source: Canopy MLS as distributed by MLS GRID #4312482 Report a problem | ||
| 10/31/2011 | Sold | $156,000$92/sqft |
Source: Public Record Report a problem | ||
Public tax history
| Year | Property taxes | Tax assessment |
|---|---|---|
| 2025 | $2,877 +100% | $219,341 |
| 2024 | $1,439 +0.2% | $219,341 |
| 2023 | $1,437 | $219,341 |
| 2022 | $1,437 | $219,341 |
| 2021 | $1,437 | $219,341 |
| 2020 | $1,437 | $219,341 +24.3% |
| 2019 | -- | $176,500 |
| 2018 | -- | $176,500 |
| 2017 | $1,077 | $176,500 |
| 2016 | $1,077 | $176,500 |
| 2015 | $1,077 | $176,500 +0% |
| 2014 | $1,077 | $176,496 |
Find assessor info on the county website
Monthly payment
Est. payment
Payment breakdown
Explore the cost of this home by adjusting the details. Changes won't be saved.Climate risks
Neighborhood: 27306
Nearby schools
GreatSchools rating
- 2/10Mount Gilead ElementaryGrades: PK-5Distance: 8.6 mi
- 6/10West MiddleGrades: 6-8Distance: 7.1 mi
- 7/10Montgomery Learning AcademyGrades: 6-12Distance: 10.1 mi
- $6,300-- bd-- ba-- sqft129 Westwood Dr, Mount Gilead, NC 27306Off Market
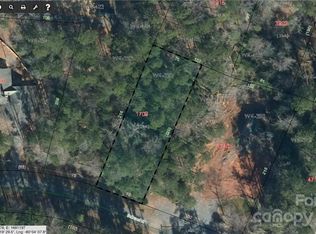
- $10,7100.36 acres133 Delwood Ct, Mount Gilead, NC 27306Off Market
- $280,8003 bd2 ba1.1k sqft155 Delwood Ct, Mount Gilead, NC 27306Off Market
- $439,0003 bd2 ba1.6k sqft179 Delwood Ct, Mount Gilead, NC 27306Sold
- $522,0003 bd2 ba2.2k sqft145 Delwood Ct, Mount Gilead, NC 27306Off Market
- $526,2003 bd2 ba1.4k sqft310 Newport Dr, Mount Gilead, NC 27306Off Market
- $32,400-- bd-- ba-- sqft716 Woodrun Dr, Mount Gilead, NC 27371Off Market
- $13,807-- bd-- ba-- sqft197 Delwood Ct, Mount Gilead, NC 27306Off Market
A local agent can set up tours, give advice and negotiate with sellers.
A local lender can help you make sure your offer is ready when you are.
Similar homes
- $405,0003 bd2 ba1.2k sqft281 Jubal Reeves Cir, Mount Gilead, NC 27306For Sale

 MLS ID #4397771, Crystal Williams, McRae Properties. Canopy MLS as distributed by MLS GRID
 - $378,1003 bd3 ba2k sqft589 Newport Dr, Mount Gilead, NC 27306For Sale
 MLS ID #4306770, Megan Hinson, Lake Tillery Properties LLC. Canopy MLS as distributed by MLS GRID
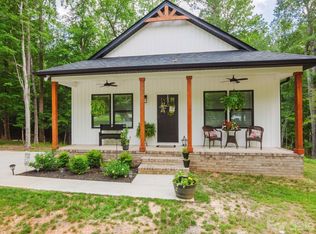
 - $355,0003 bd2 ba1.2k sqft231 Wagon Rd, Mount Gilead, NC 27306For Sale
 MLS ID #4407451, Sharon Jenkins, Lantern Realty & Development. Canopy MLS as distributed by MLS GRID
 - $399,0003 bd3 ba2.2k sqft104 Balsam Cir, Troy, NC 27371For Sale
 MLS ID #4394783, Rosemary Lovin, Hunter Homes Realty. Canopy MLS as distributed by MLS GRID
 - $380,0002 bd2 ba2.3k sqft32497 Guard Rd, Albemarle, NC 28001For SaleMLS ID #4390701, Caitlin Burgess, Magnolia Dream Real Estate. Canopy MLS as distributed by MLS GRID
- $400,0003 bd2 ba1.6k sqft25472 Millingport Rd, Locust, NC 28097For SaleMLS ID #4351662, Chris Puckett, Lantern Realty & Development, LLC. Canopy MLS as distributed by MLS GRID
- $400,0003 bd2 ba1.4k sqft21966 Stony Rd, Locust, NC 28097For SaleMLS ID #4395220, William Pratt, Stephen Cooley Real Estate. Canopy MLS as distributed by MLS GRID
- $433,0003 bd4 ba2.3k sqft305 Imperial Way, Albemarle, NC 28001For SaleMLS ID #4389607, Kristi Griffin, Carolina Choice Realty. Canopy MLS as distributed by MLS GRID
- $390,0004 bd3 ba2.2k sqft33610 Aaron Rd, Albemarle, NC 28001For SaleMLS ID #4393136, Demetia (Dee) Thompson, Larry McGuire Realty. Canopy MLS as distributed by MLS GRID
- $432,5003 bd2 ba2.2k sqft1051 Pee Dee Ave, Albemarle, NC 28001For SaleMLS ID #4328928, Kent Harkey, Century 21 Russ Hollins, Realtors. Canopy MLS as distributed by MLS GRID
- $373,5003 bd2 ba1.5k sqft24747 Millingport Rd, Locust, NC 28097For SaleMLS ID #4407883, Lisa Bowman, Emerald Pointe Realty. Canopy MLS as distributed by MLS GRID
- $399,0003 bd2 ba2.3k sqft1203 Flintshire Dr, Albemarle, NC 28001For SaleMLS ID #4399160, Ryan Massey, Keller Williams South Park. Canopy MLS as distributed by MLS GRID
- $250,0003 bd2 ba1.8k sqft1326 Columbus St, Albemarle, NC 28001For SaleMLS ID #4406490, Brittany Lowder, Lowder Homes Realty LLC. Canopy MLS as distributed by MLS GRID
- $435,0004 bd3 ba2.3k sqft34438 Springdale Dr, New London, NC 28127For SaleMLS ID #4372060, Erika Cruz Bonilla, Coldwell Banker Realty. Canopy MLS as distributed by MLS GRID
- $310,0003 bd2 ba1.4k sqft2209 Woodhurst Ln, Albemarle, NC 28001For SaleMLS ID #4399796, Adrian Lash, Kimrey Lash Realty. Canopy MLS as distributed by MLS GRID
- $340,0003 bd2 ba1.9k sqft615 Fernwood Dr, Albemarle, NC 28001For SaleMLS ID #4399417, Eudoria Marsh, Vision Realty of the Carolina's LLC. Canopy MLS as distributed by MLS GRID
- $389,9003 bd3 ba1.8k sqft132 Eagle Dr, New London, NC 28127For Sale
 MLS ID #1211992, Debbie Coley. Triad MLS
 - $479,9004 bd2 ba2k sqft7362 Volunteer Rescue Rd, Denton, NC 27239For SaleMLS ID #1215987, Faith Bryant. Triad MLS
- from $439,9004 bd3 ba2k sqftShepherd Plan, Grandview, Albemarle, NC 28001New ConstructionTrue Homes
- $457,5003 bd2 ba2k sqft390 Low Water Bridge Road, Troy, NC 27371For Sale
 MLS ID #100575406, Kathy McRae, New South Realty Inc. Hive MLS
