Immaculate, beautifully maintained and truly move-in ready! This spacious 4-bedroom home is perfectly positioned on an oversized corner lot with plenty of room to relax and entertain. The inviting living area features a stunning custom accent wall with a fireplace and built-in shelving, creating a warm and beautiful backdrop for cozy evenings and memorable family gatherings. The kitchen is equipped with stainless steel appliances, and the refrigerator, washer and dryer will remain. The finished, painted garage includes ceiling fans, offering a clean and versatile space for parking, storage, a home gym or recreation. A built-in camera security system will transfer to the new owners for added convenience and peace of mind. Exceptionally clean and thoughtfully upgraded, this beautiful home is ready for its new owners to move in and immediately enjoy!
For sale
$369,000
118 Tanager Trl, Lexington, NC 27295
4beds
2,712sqft
Stick/Site Built, Residential, Single Family Residence
Built in 2024
1 Acres Lot
$365,900 Zestimate®
$--/sqft
$45/mo HOA
What's special
Finished painted garageOversized corner lotGarage includes ceiling fansBuilt-in shelving
- 22 days
- 346
- 42
Zillow last checked:
Listing updated:
Listed by:
Ronesha Miller 336-215-4917,
Ronesha Miller Realty
Source: Triad MLS,MLS#: 1235465
Facts & features
Interior
Bedrooms & bathrooms
- Bedrooms: 4
- Bathrooms: 3
- Full bathrooms: 2
- 1/2 bathrooms: 1
- Main level bathrooms: 1
Primary bedroom
- Level: Second
- Dimensions: 19.67 x 15.33
Bedroom 2
- Level: Second
- Dimensions: 12.17 x 13
Bedroom 3
- Level: Second
- Dimensions: 12.42 x 13
Bedroom 4
- Level: Second
- Dimensions: 14.58 x 14.5
Great room
- Level: Main
- Dimensions: 17.42 x 17.83
Office
- Level: Main
- Dimensions: 12 x 11.92
Heating
- Heat Pump, Electric
Cooling
- Central Air
Appliances
- Included: Electric Water Heater
Features
- Has basement: No
- Number of fireplaces: 1
- Fireplace features: Living Room
Interior area
- Total structure area: 2,712
- Total interior livable area: 2,712 sqft
- Finished area above ground: 2,712
Property
Parking
- Total spaces: 2
- Parking features: Garage, Attached
- Attached garage spaces: 2
Features
- Levels: Two
- Stories: 2
- Pool features: None
Lot
- Size: 1 Acres
Details
- Parcel number: 11327H0000045000
- Zoning: RA3
- Special conditions: Owner Sale
Construction
Type & style
- Home type: SingleFamily
- Property subtype: Stick/Site Built, Residential, Single Family Residence
Materials
- Stone, Stucco
- Foundation: Slab
Condition
- Year built: 2024
Utilities & green energy
- Sewer: Septic Tank
- Water: Public
Community & HOA
Community
- Subdivision: Raven Ridge
HOA
- Has HOA: Yes
- HOA fee: $45 monthly
Location
- Region: Lexington
Financial & listing details
- Tax assessed value: $349,700
- Annual tax amount: $1,561
- Date on market: 9/18/2026
- Cumulative days on market: 19 days
- Listing agreement: Exclusive Right To Sell
- Listing terms: Cash,Conventional,FHA,NC Housing,USDA Loan,VA Loan
Estimated market value
$365,900
$348,000 - $384,000
$2,488/mo
Price history
| Date | Event | Price |
|---|---|---|
| 9/18/2026 | Listed for sale | $369,000+7.3% |
Source:  Triad MLS #1235465 Report a problem Triad MLS #1235465 Report a problem | ||
| 2/10/2025 | Sold | $344,000-1.3% |
Source: Triad MLS #1169693 Report a problem | ||
| 2/7/2025 | Pending sale | $348,490 |
Source: Triad MLS #1169693 Report a problem | ||
Public tax history
Tax history is unavailable.
Monthly payment
Est. payment
Payment breakdown
Explore the cost of this home by adjusting the details. Changes won't be saved.Climate risks
Neighborhood: 27295

Similar homes
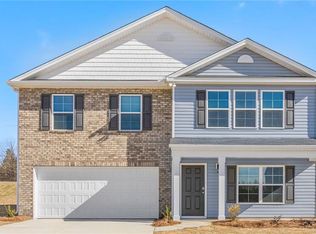
- $351,5004 bd3 ba2.7k sqft133 Stone Hollow Rd, Lexington, NC 27295For Sale

 MLS ID #1231120, Pamelia Matthews. Triad MLS
 - $349,5004 bd2 ba1.7k sqft196 Beebop Ln, Lexington, NC 27295For Sale
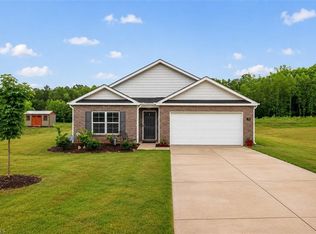 MLS ID #1233112, Kirk Hanson. Triad MLS
 - $329,0004 bd3 ba2.1k sqft501 Baymeade Dr, Lexington, NC 27295New Construction
 Triad MLS
 - $325,0004 bd3 ba2.5k sqft350 Daniel Dr, Lexington, NC 27295For Sale
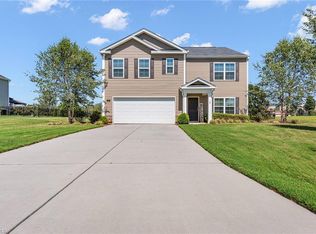 MLS ID #1235792, Mechelle Kuld. Triad MLS
 - $335,0004 bd3 ba2k sqft221 Estelle Dr, Lexington, NC 27295For SaleMLS ID #1223308, Caroline James. Triad MLS
- $350,0003 bd3 ba2k sqft405 Jersey Church Rd, Lexington, NC 27292For SaleMLS ID #1229770, Evan Essick. Triad MLS
- $315,0003 bd3 ba2.1k sqft159 Baymeade Dr, Lexington, NC 27295New ConstructionTriad MLS
- $432,5005 bd4 ba2.6k sqft105 Tally Meadow Ct, Lexington, NC 27295New ConstructionMLS ID #1215933, Jodi Lee Tate. Triad MLS
- $490,0004 bd4 ba3.1k sqft286 Windsor Trl, Lexington, NC 27295For SaleMLS ID #1228373, Andrew Lay. Triad MLS
- $364,9004 bd3 ba3.4k sqft7000 Texas Blvd, Thomasville, NC 27360For SaleMLS ID #1233634, Tabitha Westmoreland. Triad MLS
- $367,5003 bd3 ba2.3k sqft146 Centerpiece Dr, High Point, NC 27265For SaleMLS ID #1238353, James Kensky. Triad MLS
- $429,9004 bd4 ba2.3k sqft6055 Frye Bridge Rd, Clemmons, NC 27012New ConstructionMLS ID #1238344, James Kensky. Triad MLS
- $315,0003 bd3 ba1.6k sqft365 Jersey Church Rd, Lexington, NC 27292For SaleMLS ID #1233923, Jeannie Smith. Triad MLS
- $383,0004 bd3 ba2.5k sqft6947 Saddlebred Dr, Trinity, NC 27370For SaleMLS ID #1234539, Lissette Rodriguez. Triad MLS
- $344,9003 bd3 ba2.2k sqft6826 Bellawood Dr, Trinity, NC 27370For SaleMLS ID #1228346, Karmen Quakenbush. Triad MLS
- $286,0003 bd3 ba2.1k sqft380 Middleton Dr, Lexington, NC 27295New ConstructionTriad MLS
