Meticulously maintained and move-in ready, this beautiful home with 2,588 sf is just waiting for its new owner! The spacious floor plan features an impressive kitchen with granite countertops, stainless steel appliances, large island, pantry, and an open flow to the breakfast area and living room. A separate flex space for formal dining or a home office. The main level also includes a bedroom and full bathroom overlooking the backyard. Upstairs, you’ll find a spacious primary suite with double vanities, shower, and walk-in closet, along with two additional bedrooms, a full bathroom, bonus room and conveniently located laundry room with washer and dryer conveying. Step outside to enjoy the patio overlooking the fenced backyard, perfect for relaxing or entertaining. The 2-car garage features ceramic-coated flooring for a clean, finished look. Beautifully maintained with numerous upgrades throughout, this home is one you truly don’t want to miss! USDA Eligible Property and Low HOA!
Pending
$325,000
350 Daniel Dr, Lexington, NC 27295
4beds
2,588sqft
Stick/Site Built, Residential, Single Family Residence
Built in 2022
0.57 Acres Lot
$323,700 Zestimate®
$--/sqft
$45/mo HOA
What's special
Bonus roomImpressive kitchenLarge islandFenced backyardGranite countertopsSpacious primary suiteWalk-in closet
- 37 days
- 327
- 30
Zillow last checked:
Listing updated:
Listed by:
Mechelle Kuld 704-310-6414,
TMR Realty, Inc.
Source: Triad MLS,MLS#: 1235792
Facts & features
Interior
Bedrooms & bathrooms
- Bedrooms: 4
- Bathrooms: 3
- Full bathrooms: 3
- Main level bathrooms: 1
Heating
- Heat Pump, Electric
Cooling
- Central Air
Appliances
- Included: Microwave, Built-In Refrigerator, Dishwasher, Free-Standing Range, Electric Water Heater
- Laundry: Dryer Connection
Features
- Flooring: Carpet, Vinyl
- Has basement: No
- Has fireplace: No
Interior area
- Total structure area: 2,588
- Total interior livable area: 2,588 sqft
- Finished area above ground: 2,588
Property
Parking
- Total spaces: 2
- Parking features: Driveway, Garage, Garage Door Opener, Attached
- Attached garage spaces: 2
- Has uncovered spaces: Yes
Features
- Levels: Two
- Stories: 2
- Patio & porch: Porch
- Pool features: None
- Fencing: Fenced
Lot
- Size: 0.57 Acres
- Dimensions: 100 x 250
- Features: Cleared
Details
- Parcel number: 04007B0000026000
- Zoning: RA2
- Special conditions: Owner Sale
Construction
Type & style
- Home type: SingleFamily
- Property subtype: Stick/Site Built, Residential, Single Family Residence
Materials
- Vinyl Siding
- Foundation: Slab
Condition
- Year built: 2022
Utilities & green energy
- Sewer: Septic Tank
- Water: Public
Community & HOA
Community
- Subdivision: Boone's Village
HOA
- Has HOA: Yes
- HOA fee: $45 monthly
Location
- Region: Lexington
Financial & listing details
- Tax assessed value: $267,600
- Annual tax amount: $1,717
- Date on market: 9/16/2026
- Cumulative days on market: 37 days
- Listing agreement: Exclusive Right To Sell
- Listing terms: Cash,Conventional,FHA,USDA Loan,VA Loan
Estimated market value
$323,700
$308,000 - $340,000
$2,422/mo
Price history
| Date | Event | Price |
|---|---|---|
| 10/11/2026 | Pending sale | $325,000 |
Source:  Triad MLS #1235792 Report a problem Triad MLS #1235792 Report a problem | ||
| 9/16/2026 | Listed for sale | $325,000+9.4% |
Source: Triad MLS #1235792 Report a problem | ||
| 5/25/2022 | Sold | $297,000+0.3%$115/sqft |
Source: Public Record Report a problem | ||
| 1/6/2022 | Listing removed | -- |
Source:  DR Horton Report a problem DR Horton Report a problem | ||
| 1/4/2022 | Pending sale | $295,990$114/sqft |
Source: DR Horton Report a problem | ||
| 12/25/2021 | Listed for sale | $295,990$114/sqft |
Source: DR Horton Report a problem | ||
Public tax history
| Year | Property taxes | Tax assessment |
|---|---|---|
| 2026 | -- | $267,600 |
| 2025 | $1,686 | $267,600 |
| 2024 | $1,686 | $267,600 |
| 2023 | $1,686 +494.7% | $267,600 +494.7% |
| 2022 | $284 | $45,000 |
Find assessor info on the county website
Monthly payment
Est. payment
Payment breakdown
Explore the cost of this home by adjusting the details. Changes won't be saved.Climate risks
Neighborhood: 27295
Nearby schools
Schools provided by the listing agent
- Elementary: Churchland
- Middle: Tyro
- High: West Davidson
Source: Triad MLS. This data may not be complete. We recommend contacting the local school district to confirm school assignments for this home.
Similar homes
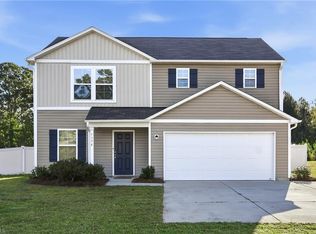
- $310,0004 bd3 ba1.8k sqft1175 Calvin Sowers Rd, Lexington, NC 27295For Sale
 MLS ID #1239484, Chase Arredondo. Triad MLS
 - $335,0004 bd3 ba2k sqft221 Estelle Dr, Lexington, NC 27295For Sale
 MLS ID #1223308, Caroline James. Triad MLS
 - $339,0004 bd3 ba2.1k sqft222 Sadie Mae Dr, Lexington, NC 27295For Sale
 MLS ID #1237473, Lane Banner. Triad MLS
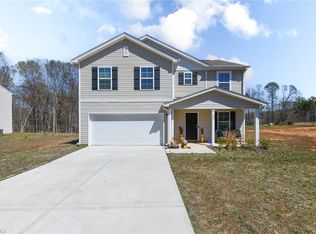
 - $290,0004 bd3 ba2k sqft644 Byerly Rd, Lexington, NC 27295For Sale
 MLS ID #1236661, Nyasha Anderson. Triad MLS
 - $351,5004 bd3 ba2.7k sqft133 Stone Hollow Rd, Lexington, NC 27295For SaleMLS ID #1231120, Pamelia Matthews. Triad MLS
- $314,9003 bd2 ba1.3k sqft398 Golden Rod Ln, Lexington, NC 27295For SaleMLS ID #1238082, Eddie R. Longbottom. Triad MLS
- $311,0003 bd3 ba1.6k sqft660 Tyro Rd, Lexington, NC 27295For Sale
 MLS ID #4395583, David Gutheil, Redfin Corporation. Canopy MLS as distributed by MLS GRID
 - $369,9003 bd2 ba1.8k sqft5900 Berwick Ct, Lexington, NC 27295For SaleMLS ID #1238028, Rebecca Desai. Triad MLS
- $349,9003 bd3 ba2.5k sqft363 Kelly Ln, Lexington, NC 27295For SaleMLS ID #1231362, Stephen Metarelis. Triad MLS
- $345,0004 bd3 ba2.5k sqft164 Ashfield Ln, Lexington, NC 27292For SaleMLS ID #1225169, Monica Thomas. Triad MLS
- $369,0004 bd3 ba2.7k sqft118 Tanager Trl, Lexington, NC 27295For SaleMLS ID #1235465, Ronesha Miller. Triad MLS
- $284,9904 bd3 ba2.1k sqft310 Middleton Dr, Lexington, NC 27295New ConstructionMLS ID #1226423, Jodi Lee Tate. Triad MLS
- $455,0004 bd3 ba2.6k sqft163 Phoenix Ct, Lexington, NC 27295For SaleMLS ID #1239205, TJ Norris. Triad MLS
- $370,0003 bd3 ba1.9k sqft479 Swicegood Farms Ln, Linwood, NC 27299For SaleMLS ID #1229535, Blake Ginther. Triad MLS
- $284,9904 bd3 ba2.1k sqft239 Waylon Ct, Lexington, NC 27295New ConstructionMLS ID #1174130, Jodi Lee Tate. Triad MLS
- $349,5004 bd2 ba1.7k sqft196 Beebop Ln, Lexington, NC 27295For SaleMLS ID #1233112, Kirk Hanson. Triad MLS
- $315,0003 bd3 ba1.6k sqft365 Jersey Church Rd, Lexington, NC 27292For SaleMLS ID #1233923, Jeannie Smith. Triad MLS
- $315,0003 bd3 ba1.9k sqft330 Olivia Ct, Lexington, NC 27292For SaleMLS ID #1235001, Elizabeth Virga. Triad MLS
- $360,0003 bd3 ba1.8k sqft274 Charleston Ridge Dr, Mocksville, NC 27028For SaleMLS ID #1239377, Crystal Hutchens. Triad MLS
- $315,0004 bd2 ba1.7k sqft620 Hickory Point Dr, Lexington, NC 27292For SaleMLS ID #1230133, Katrina Lazar. Triad MLS
