New features! New Photos! Added: new grading and landscaping, new glass shower and bath doors, widening the entry gate to 12 foot opening, Leaf Filter installed - Never have to clean the gutters! This one is a must-see!
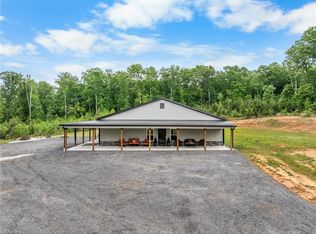
Tired of the cheap, vinyl siding cookie cutter options?! Come see the difference of a custom home! See this newly built log cabin farm house style home by Roberts Custom Homes! It has a beautiful vaulted tongue-and-groove ceiling over the great room, 3 bedrooms plus a 11' x 7' bonus room (so many options, you decide how its used), and 2 1/2 bathrooms, including tile shower and bath. The spacious open floor plan and general design make this a great multi-generational or blended family home. It has many modern conveniences, like quiet, Energy Star appliances and smart house capabilities. Large front and back porches, gas fireplace with masonry chimney and a one-of-a-kind mantle, and a fire pit in the back yard with gravel walkway are some of the features that make this place awesome. You'll appreciate the little extras, too, like over-insulation, high quality stain (Sikkens) and paint (Sherwin Williams), under counter lighting, solid wood interior doors, Plywood (not particle board) roof base, duel central heat and air units, 7 ceiling fans, appliances with special features - refridgerator makes 2 sizes of ice cubes, kitchen sink faucet lights up, dishwasher has a third rack, etc. Wooden privacy fence in back yard and chain link fence cemented to ground around the perimeter; great for dogs! Security street light was recently installed. Turn key!
Less than 1\4 mile to the neighborhood's private access to High Rock Lake (The Pavillion with shelter house, fishing, and a small boat landing). Less than 1 mile to public boat launch and swimming area (Buddle Creek). Less than 3 miles to the site of the new sports complex, Southmont Grocery, Southmont Elementary, a kids splash park, restaurants and ice cream shop.
Nice, safe, old, quiet, mixed income, family-friendly neighborhood. This end of the neighborhood is sparsely developed and largely wooded, great for wildlife and bird watching! Deer, squirrels, owls and a fox have been seen. Also great for walking and biking!
For sale by owner
$659,000
111 Little John Ln, Lexington, NC 27292
3beds
2,000sqft
Single
Built in 2026
0.32 Acres Lot
$-- Zestimate®
$330/sqft
$8/mo HOA
What's special
Smart house capabilitiesSolid wood interior doorsSpacious open floor planQuiet energy star appliancesUnder counter lighting
What the owner loves about this home
The "custom" difference! and the peacefulness of relaxing on the porches or around the fire pit.
- 17 days
- 317
- 18
Listed by:
Property Owner (704) 985-4017
Facts & features
Interior
Bedrooms & bathrooms
- Bedrooms: 3
- Bathrooms: 3
- Full bathrooms: 2
- 1/2 bathrooms: 1
Heating
- Heat pump
Cooling
- Central
Appliances
- Included: Dishwasher, Dryer, Microwave, Range / Oven, Refrigerator, Washer
Features
- Flooring: Softwood, Tile, Linoleum / Vinyl
- Basement: None
- Has fireplace: Yes
Interior area
- Total interior livable area: 2,000 sqft
Property
Parking
- Total spaces: 6
- Parking features: Off-street
Features
- Exterior features: Stone, Wood
- Fencing: Chain Link
- Frontage length: 100
Lot
- Size: 0.32 Acres
Details
- Parcel number: 15028C0120005
- Zoning: RA2
Construction
Type & style
- Home type: SingleFamily
- Property subtype: Single
Materials
- Roof: Metal
Condition
- New construction: No
- Year built: 2026
Utilities & green energy
- Sewer: Septic Tank
- Water: Public Available
Community & HOA
HOA
- Has HOA: Yes
- HOA fee: $8 monthly
Location
- Region: Lexington
Financial & listing details
- Price per square foot: $330/sqft
- Tax assessed value: $19,910
- Date on market: 10/9/2026
- Road surface type: Paved
Estimated market value
Not available
Estimated sales range
Not available
$2,180/mo
Price history
| Date | Event | Price |
|---|---|---|
| 10/9/2026 | Listed for sale | $659,000+1.5%$330/sqft |
Source: Owner Report a problem | ||
| 9/21/2026 | Listing removed | $649,000$325/sqft |
Source:  Canopy MLS as distributed by MLS GRID #4371467 Report a problem Canopy MLS as distributed by MLS GRID #4371467 Report a problem | ||
| 4/18/2026 | Listed for sale | $649,000+3145%$325/sqft |
Source: Canopy MLS as distributed by MLS GRID #4371467 Report a problem | ||
| 8/30/2024 | Sold | $20,000$10/sqft |
Source: Public Record Report a problem | ||
| 4/2/2019 | Listing removed | $20,000$10/sqft |
Source: Solid Rock Realty & Associates #881554 Report a problem | ||
| 4/7/2018 | Listed for sale | $20,000+48.1%$10/sqft |
Source: Solid Rock Realty & Associates #881554 Report a problem | ||
| 8/17/2017 | Listing removed | $13,500$7/sqft |
Source: Solid Rock Realty & Associates #821572 Report a problem | ||
| 6/7/2017 | Price change | $13,500-3.6%$7/sqft |
Source: Solid Rock Realty & Associates #821572 Report a problem | ||
| 4/3/2017 | Price change | $14,000-12.5%$7/sqft |
Source: Solid Rock Realty & Associates #821572 Report a problem | ||
| 2/18/2017 | Listed for sale | $16,000+3100%$8/sqft |
Source: Solid Rock Realty & Associates #821572 Report a problem | ||
| 9/13/2013 | Sold | $500 |
Source: Public Record Report a problem | ||
Public tax history
| Year | Property taxes | Tax assessment |
|---|---|---|
| 2026 | -- | $19,910 |
| 2025 | $133 | $19,910 |
| 2024 | $133 | $19,910 |
| 2023 | $133 | $19,910 |
| 2022 | $133 +4.7% | $19,910 |
| 2021 | $127 +6.3% | $19,910 +6.3% |
| 2020 | $120 | $18,730 |
| 2019 | -- | $18,730 |
| 2018 | $115 | $18,730 |
| 2017 | $115 | $18,730 |
| 2016 | $115 | $18,730 |
| 2015 | $115 -19.7% | $18,730 -18.4% |
| 2014 | $144 | $22,960 |
| 2013 | -- | $22,960 |
| 2012 | -- | $22,960 |
| 2011 | -- | $22,960 |
| 2010 | -- | -- |
| 2009 | -- | -- |
| 2008 | -- | -- |
| 2007 | -- | -- |
| 2006 | -- | -- |
| 2005 | -- | -- |
| 2004 | -- | -- |
| 2003 | -- | -- |
| 2002 | -- | -- |
| 2001 | -- | -- |
| 2000 | -- | -- |
| 1999 | -- | -- |
Find assessor info on the county website
Monthly payment
Est. payment
Payment breakdown
Explore the cost of this home by adjusting the details. Changes won't be saved.Climate risks
Neighborhood: 27292
Similar homes
- $630,0003 bd3 ba1.8k sqft160 Riverwood Dr, Lexington, NC 27292For Sale
 MLS ID #1217989, Jenna Younts. Triad MLS
 - $664,5003 bd2 ba2k sqft1331 Hickory Point Dr, Lexington, NC 27292For Sale
 MLS ID #1211838, Teresa Rufty. Triad MLS
 - $615,0002 bd2 ba1.2k sqft264 Lake Dr #6, Lexington, NC 27292For Sale

 MLS ID #4431232, Beth Christian, Wallace Realty. Canopy MLS as distributed by MLS GRID
 - $529,9004 bd2 ba2.2k sqft9188 State Highway 8, Lexington, NC 27292For Sale
 MLS ID #1214229, Heather Brewer Rust. Triad MLS
 - $649,0002 bd3 ba1.7k sqft310 Lake Shore Ave, Lexington, NC 27292For SaleMLS ID #1215288, Benjamin G Watford. Triad MLS
- $599,0002 bd2 ba1.2k sqft2516 Riverview Rd, Lexington, NC 27292For SaleMLS ID #1225323, John Beck. Triad MLS
- $561,0003 bd3 ba2.6k sqft150 Ivory Ln, Lexington, NC 27292For SaleMLS ID #1226392, Shaylan Good. Triad MLS
- $499,0003 bd3 ba2.4k sqft250 Prospectors Way, Lexington, NC 27292For SaleMLS ID #1220526, Bonnie Owens. Triad MLS
- $900,0003 bd3 ba2.5k sqft851 Holloway Church Rd, Lexington, NC 27292For SaleMLS ID #1224648, Joshua Tackett. Triad MLS
- $419,5003 bd2 ba2.2k sqft2212 Becks Church Rd, Lexington, NC 27292For SaleMLS ID #1218966, Sharon McGee. Triad MLS
- $615,0002 bd2 ba1.2k sqft264 Lake Dr #6, Lexington, NC 27295For SaleMLS ID #1237800, Beth Christian. Triad MLS
- $339,0003 bd2 ba1.5k sqft113 Glendale Rd, Lexington, NC 27292For SaleMLS ID #1237631, Kara Davenport. Triad MLS
- $340,0004 bd3 ba2.2k sqft722 Hickory Point Dr, Lexington, NC 27292For SaleMLS ID #1238543, Brad Cook. Triad MLS
- $384,9004 bd3 ba2.2k sqft185 Cliffview Dr, Lexington, NC 27292For SaleMLS ID #1233213, LaBreska Price. Triad MLS
- $398,0004 bd3 ba2.8k sqft302 Wafford Rd, Lexington, NC 27292For SaleMLS ID #1230131, Ralph Harvey. Triad MLS
- $350,0003 bd3 ba2k sqft405 Jersey Church Rd, Lexington, NC 27292For SaleMLS ID #1229770, Evan Essick. Triad MLS
- $349,9003 bd2 ba1.8k sqft302 Lakewood Dr, Lexington, NC 27292For SaleMLS ID #1239298, Craig Tribus. Triad MLS
- $670,0003 bd3 ba2.3k sqft381 Hunters Point, Lexington, NC 27295For SaleMLS ID #1233551, Donna Russell. Triad MLS
- $860,0002 bd2 ba1.5k sqft1206 Riverview Road Ext, Lexington, NC 27292For SaleMLS ID #1229361, Francisco Lopez. Triad MLS
- $525,0004 bd2 ba2k sqft1753 Smith Farm Rd, Lexington, NC 27292For SaleMLS ID #1234257, Michele Bowman. Triad MLS
