Welcome to 722 Hickory Point Drive, where laid-back lake living meets the comfort of a thoughtfully designed home. Located in Hickory Ridge Estates across from High Rock Lake, this home puts fishing, boating, and weekends on the water within reach. The Penwell floor plan offers an open layout designed for everyday living. The kitchen features stainless steel appliances, a spacious island with seating for four, and an easy flow into the dining and living areas, perfect for entertaining or a quiet night in. A dedicated main-level office provides space to work from home without sacrificing a bedroom. Upstairs, the primary suite offers a spacious bath with a generous 5-foot shower, double vanity, and linen storage. Three additional bedrooms, a hall bath with double sinks, and an upstairs laundry room keep daily life convenient. Whether you enjoy boating, fishing, entertaining, or a slower pace, this home offers a place to make it yours. Enjoy convenient access to recreation near the lake.
For sale
Price cut: $10K (10/30)
$340,000
722 Hickory Point Dr, Lexington, NC 27292
4beds
2,238sqft
Stick/Site Built, Residential, Single Family Residence
Built in 2023
0.84 Acres Lot
$336,800 Zestimate®
$--/sqft
$3/mo HOA
What's special
Dedicated main-level officeLinen storageDouble vanityThree additional bedroomsUpstairs laundry room
- 28 days
- 277
- 32
Zillow last checked:
Listing updated:
Listed by:
Brad Cook 704-929-8312,
Real Broker LLC
Source: Triad MLS,MLS#: 1238543
Facts & features
Interior
Bedrooms & bathrooms
- Bedrooms: 4
- Bathrooms: 3
- Full bathrooms: 2
- 1/2 bathrooms: 1
- Main level bathrooms: 1
Primary bedroom
- Level: Upper
Bedroom 2
- Level: Upper
Bedroom 3
- Level: Upper
Bedroom 4
- Level: Upper
Dining room
- Level: Main
Kitchen
- Level: Main
Laundry
- Level: Upper
Living room
- Level: Main
Office
- Level: Main
Heating
- Heat Pump, Electric
Cooling
- Central Air
Appliances
- Included: Dishwasher, Disposal, Electric Water Heater
Features
- Flooring: Carpet, Vinyl
- Has basement: No
- Has fireplace: No
Interior area
- Total structure area: 2,238
- Total interior livable area: 2,238 sqft
- Finished area above ground: 2,238
Property
Parking
- Parking features: Driveway
- Has uncovered spaces: Yes
Features
- Levels: Two
- Stories: 2
- Patio & porch: Porch
- Pool features: None
Lot
- Size: 0.84 Acres
- Dimensions: 100 x 366 x 101 x 365
Details
- Parcel number: 671103408930
- Zoning: RS
- Special conditions: Owner Sale
Construction
Type & style
- Home type: SingleFamily
- Property subtype: Stick/Site Built, Residential, Single Family Residence
Materials
- Vinyl Siding
- Foundation: Slab
Condition
- Year built: 2023
Utilities & green energy
- Sewer: Public Sewer
- Water: Public
Community & HOA
Community
- Subdivision: Hickory Ridge
HOA
- Has HOA: Yes
- HOA fee: $35 annually
Location
- Region: Lexington
Financial & listing details
- Tax assessed value: $280,450
- Annual tax amount: $1,851
- Date on market: 10/10/2026
- Cumulative days on market: 29 days
- Listing agreement: Exclusive Right To Sell
- Listing terms: Cash,Conventional,FHA,USDA Loan,VA Loan
Estimated market value
$336,800
$320,000 - $354,000
$2,401/mo
Price history
| Date | Event | Price |
|---|---|---|
| 10/30/2026 | Price change | $330,000-2.9%$147/sqft |
Source:  Canopy MLS as distributed by MLS GRID #4432065 Report a problem | ||
| 10/10/2026 | Listed for sale | $340,000+5.4% |
Source:  Triad MLS #1238543 Report a problem | ||
| 12/14/2023 | Sold | $322,500-0.8% |
Source: Triad MLS #1099922 Report a problem | ||
| 11/8/2023 | Pending sale | $325,000 |
Source: Triad MLS #1099922 Report a problem | ||
| 10/5/2023 | Price change | $325,000-0.5% |
Source: Triad MLS #1099922 Report a problem | ||
| 8/21/2023 | Price change | $326,640+0.6% |
Source: Triad MLS #1099922 Report a problem | ||
| 6/16/2023 | Price change | $324,640+0.6% |
Source: Triad MLS #1099922 Report a problem | ||
| 5/8/2023 | Price change | $322,640+0.6% |
Source: Triad MLS #1099922 Report a problem | ||
| 3/20/2023 | Listed for sale | $320,640 |
Source: Triad MLS #1099922 Report a problem | ||
Public tax history
Tax history is unavailable.
Monthly payment
Est. payment
Payment breakdown
Explore the cost of this home by adjusting the details. Changes won't be saved.Climate risks
Neighborhood: 27292
Nearby schools
Schools provided by the listing agent
- Elementary: Southwood
- Middle: Central Davidson
- High: Central Davidson
Source: Triad MLS. This data may not be complete. We recommend contacting the local school district to confirm school assignments for this home.

Similar homes
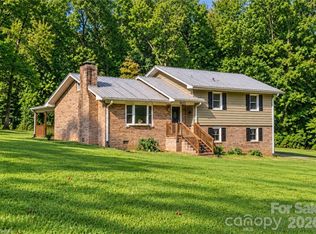
- $333,0003 bd2 ba2.1k sqft4935 Fish Pond Rd, Salisbury, NC 28146For Sale
 MLS ID #1240070, Angela Gower. Triad MLS
- $314,9003 bd3 ba1.6k sqft2925 E Ridge Rd, Salisbury, NC 28144For Sale
 MLS ID #4436560, Justin Porter, Call It Closed International Inc. Canopy MLS as distributed by MLS GRID
- $329,9004 bd2 ba1.5k sqft1565 N Long St, Salisbury, NC 28144For Sale
 MLS ID #4439606, Stephen Parton, Venture Realty, LLC. Canopy MLS as distributed by MLS GRID
- $300,0003 bd2 ba1.2k sqft504 Barringer St, Salisbury, NC 28146For Sale
 MLS ID #4437831, Ivonne Erion, Lantern Realty & Development, LLC. Canopy MLS as distributed by MLS GRID
- $349,5004 bd2 ba1.4k sqft1819 Bankett Ave, Salisbury, NC 28146For SaleMLS ID #4420720, Deona Bell, Bestway Realty. Canopy MLS as distributed by MLS GRID
- $315,0004 bd3 ba1.7k sqft1234 Oak Haven Dr, Salisbury, NC 28146For SaleMLS ID #4439068, David Jordan, Keller Williams South Park. Canopy MLS as distributed by MLS GRID
- $340,0005 bd3 ba2.3k sqft165 Gray Hawk Dr, Rockwell, NC 28138For SaleMLS ID #4431475, Jamie Michaud, Keller Williams Unified. Canopy MLS as distributed by MLS GRID
- $320,0004 bd3 ba1.7k sqft207 Aceland Cir, Salisbury, NC 28146For SaleMLS ID #4425873, Lin Litaker, NorthGroup Real Estate LLC. Canopy MLS as distributed by MLS GRID
- $369,0003 bd3 ba2.1k sqft286 Settlers Grove Ln, Salisbury, NC 28146For SaleMLS ID #4433999, Randy Lindsay, Austin-Barnett Realty LLC. Canopy MLS as distributed by MLS GRID
- $344,9003 bd3 ba1.8k sqft369 Settlers Grove Ln, Salisbury, NC 28146For SaleMLS ID #4414754, Dana Heath, Better Homes and Gardens Real Estate Paracle. Canopy MLS as distributed by MLS GRID
- $359,9003 bd3 ba2.9k sqft404 Inverness Ln, Salisbury, NC 28146For SaleMLS ID #4420080, Greg Martin, MartinGroup Properties Inc. Canopy MLS as distributed by MLS GRID
- $349,0003 bd3 ba1.9k sqft206 Brookstone Way, Salisbury, NC 28146For SaleMLS ID #4422259, Amy Almond, Howard Hanna Allen Tate Concord. Canopy MLS as distributed by MLS GRID
- $345,0003 bd3 ba1.9k sqft135 Chapel Ct, Salisbury, NC 28147For SaleMLS ID #4396622, Jill Galliher, Keller Williams Unified. Canopy MLS as distributed by MLS GRID
- $315,0004 bd3 ba2.2k sqft155 Trailwood Ct, Salisbury, NC 28146For SaleMLS ID #4366391, Nicki Dembek, Cross Keys LLC. Canopy MLS as distributed by MLS GRID
- $346,8904 bd3 ba1.9k sqft475 Frozen Dream Dr, Salisbury, NC 28147New ConstructionCanopy MLS as distributed by MLS GRID
- $359,9003 bd2 ba1.7k sqft110 Confederate Ave, Salisbury, NC 28144For SaleMLS ID #4405453, Monica Poole, Monica Poole Realty LLC. Canopy MLS as distributed by MLS GRID
- $320,0003 bd2 ba1.6k sqft1283 Knox Farms Blvd, Woodleaf, NC 27054For SaleMLS ID #4439155, Melissa Jones, Howard Hanna Allen Tate Statesville. Canopy MLS as distributed by MLS GRID
- $345,0003 bd2 ba1.6k sqft348 Palmer Cir, Rockwell, NC 28138For SaleMLS ID #4386214, Kat Spizzirri, McCoy Real Estate Inc. Canopy MLS as distributed by MLS GRID
- $325,0003 bd2 ba1.5k sqft1011 Overhill Rd, Salisbury, NC 28144For SaleMLS ID #4429292, Crystal Nicholson, Premier South. Canopy MLS as distributed by MLS GRID
- $299,9903 bd2 ba1.5k sqftLinwood Estates, Lexington, NC 27292New ConstructionCanopy MLS as distributed by MLS GRID
