Welcome to the Grand Cayman. This single-level home offers 3 bedrooms, 2 baths, a 2-car garage, and 1,533 sq. ft. Step into a welcoming foyer with a flexible space for a home office or guest room. The heart of the home features an open-concept great room and gourmet kitchen with a large pantry, spacious island, and dining area—perfect for entertaining. The owner’s suite includes double vanities, a walk-in shower, and a generous walk-in closet. Add an optional covered porch for outdoor living. HOA includes lawn care, and the community offers a walking trail for relaxation. Enjoy true move-in convenience with all kitchen appliances—including the refrigerator—plus energy efficient construction and a 1-2-10 home warranty. Located just 7 minutes from Downtown Lexington and 1 mile from I-85, close to shopping, dining, healthcare, golf, High Rock Lake, and wineries. Start your next chapter here.
New construction
$313,190
326 Linwood Estates Dr, Lexington, NC 27292
3beds
1,533sqft
Stick/Site Built, Residential, Single Family Residence
Built in 2026
0.15 Acres Lot
$312,400 Zestimate®
$--/sqft
$120/mo HOA
What's special
Gourmet kitchenWalk-in showerSpacious islandWelcoming foyerLarge pantryGenerous walk-in closetDouble vanities
- 13 days
- 10
- 1
Zillow last checked:
Listing updated:
Listed by:
Timothy Obrien 215-983-3668,
NVR Inc
Source: Triad MLS,MLS#: 1231621
Facts & features
Interior
Bedrooms & bathrooms
- Bedrooms: 3
- Bathrooms: 2
- Full bathrooms: 2
- Main level bathrooms: 2
Primary bedroom
- Level: Main
Bedroom 2
- Level: Main
Bedroom 3
- Level: Main
Entry
- Level: Main
Great room
- Level: Main
Kitchen
- Level: Main
Laundry
- Level: Main
Heating
- Forced Air, Electric
Cooling
- Central Air
Appliances
- Included: Microwave, Dishwasher, Disposal, Exhaust Fan, Ice Maker, Cooktop, Electric Water Heater
- Laundry: Main Level
Features
- Great Room, Kitchen Island, Pantry
- Flooring: Carpet, Vinyl
- Has basement: No
- Has fireplace: No
Interior area
- Total structure area: 1,533
- Total interior livable area: 1,533 sqft
- Finished area above ground: 1,533
Property
Parking
- Total spaces: 2
- Parking features: Garage, On Street, Garage Door Opener, Attached, Garage Faces Front
- Attached garage spaces: 2
- Has uncovered spaces: Yes
Accessibility
- Accessibility features: No Interior Steps
Features
- Levels: One
- Stories: 1
- Patio & porch: Porch
- Pool features: None
Lot
- Size: 0.15 Acres
- Features: Level
Details
- Parcel number: 11346K0000039
- Zoning: TNCU
- Special conditions: Owner Sale
Construction
Type & style
- Home type: SingleFamily
- Architectural style: Transitional
- Property subtype: Stick/Site Built, Residential, Single Family Residence
Materials
- Stone, Vinyl Siding
- Foundation: Slab
Condition
- New Construction
- New construction: Yes
- Year built: 2026
Utilities & green energy
- Sewer: Public Sewer
- Water: Public
Community & HOA
Community
- Subdivision: Linwood Estates
HOA
- Has HOA: Yes
- HOA fee: $360 quarterly
Location
- Region: Lexington
Financial & listing details
- Annual tax amount: $370
- Date on market: 8/18/2026
- Cumulative days on market: 12 days
- Listing agreement: Exclusive Right To Sell
Estimated market value
$312,400
$297,000 - $328,000
$1,985/mo
Price history
| Date | Event | Price |
|---|---|---|
| 8/18/2026 | Listed for sale | $313,190 |
Source:  Triad MLS #1231621 Report a problem Triad MLS #1231621 Report a problem | ||
Public tax history
Tax history is unavailable.
Monthly payment
Est. payment
Payment breakdown
Explore the cost of this home by adjusting the details. Changes won't be saved.Climate risks
Neighborhood: 27292
Nearby schools
Schools provided by the listing agent
- Elementary: South Lexington
- Middle: Lexington City
- High: Lexington City
Source: Triad MLS. This data may not be complete. We recommend contacting the local school district to confirm school assignments for this home.
- $271,9903 bd2 ba1.3k sqft333 Linwood Estates Dr, Lexington, NC 27292New Construction
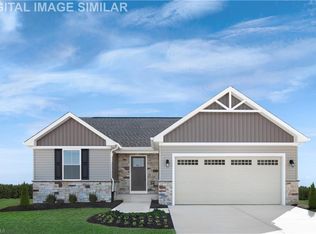
- $284,9903 bd2 ba1.5k sqft337 Linwood Estates Dr, Lexington, NC 27292New Construction
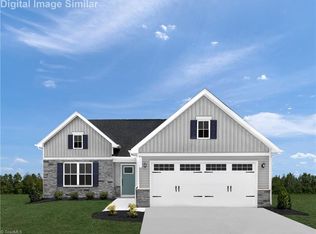
- $291,9903 bd2 ba1.6k sqft220 Linwood Estates Dr, Lexington, NC 27292New Construction

- $190,0003 bd1 ba1.2k sqft366 Wrenn Dr, Lexington, NC 27292Off Market
Similar homes
- $301,9903 bd2 ba1.6k sqft204 Linwood Estates Dr, Lexington, NC 27292New Construction
 MLS ID #1226808, Timothy Obrien. Triad MLS
 - $291,9903 bd2 ba1.6k sqft220 Linwood Estates Dr, Lexington, NC 27292New ConstructionMLS ID #1215573, Timothy Obrien. Triad MLS
- $271,9903 bd2 ba1.3k sqft333 Linwood Estates Dr, Lexington, NC 27292New ConstructionMLS ID #1228734, Timothy Obrien. Triad MLS
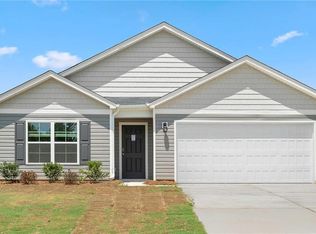
- $318,9904 bd2 ba1.7k sqft148 Demonstration Ln, Lexington, NC 27292New Construction
 Triad MLS
 - $306,0004 bd2 ba1.7k sqft139 Demonstration Ln, Lexington, NC 27292New ConstructionTriad MLS
- $309,0003 bd3 ba2.1k sqft1397 New Jersey Church Rd, Lexington, NC 27292New ConstructionTriad MLS
- $259,9902 bd2 ba1.1k sqft208 Linwood Estates Dr, Lexington, NC 27292New ConstructionMLS ID #1224471, Timothy Obrien. Triad MLS
- $325,0004 bd2 ba1.7k sqft620 Hickory Point Dr, Lexington, NC 27292For SaleMLS ID #1230133, Katrina Lazar. Triad MLS
- $350,0003 bd3 ba2k sqft405 Jersey Church Rd, Lexington, NC 27292For SaleMLS ID #1229770, Evan Essick. Triad MLS
- $335,0004 bd3 ba1.8k sqft417 Sundial Dr, Lexington, NC 27292For SaleMLS ID #1233465, Keya Ruston. Triad MLS
- $303,9904 bd3 ba2.1k sqft310 Middleton Dr, Lexington, NC 27295New ConstructionMLS ID #1226423, Jodi Lee Tate. Triad MLS
- $270,0003 bd3 ba1.5k sqft117 Habersham Ct, Lexington, NC 27295For SaleMLS ID #1230358, Amanda Greene. Triad MLS
- $304,0004 bd2 ba1.7k sqft178 New Aspen Way, Linwood, NC 27299New ConstructionTriad MLS
- $289,0003 bd3 ba2.1k sqft380 Middleton Dr, Lexington, NC 27295New ConstructionTriad MLS
- $308,9904 bd3 ba2.2k sqft287 Waylon Ct, Lexington, NC 27295New ConstructionMLS ID #1208477, Jodi Lee Tate. Triad MLS
- $304,9904 bd3 ba2.1k sqft239 Waylon Ct, Lexington, NC 27295New ConstructionMLS ID #1174130, Jodi Lee Tate. Triad MLS
- $355,0004 bd2 ba1.7k sqft196 Beebop Ln, Lexington, NC 27295For SaleMLS ID #1233112, Kirk Hanson. Triad MLS
- $338,2404 bd3 ba2.1k sqft301 Waverly Ct, Linwood, NC 27299New ConstructionTriad MLS
- $299,0004 bd2 ba1.7k sqft225 Waverly Ct, Linwood, NC 27299New ConstructionMLS ID #1207848, Elizabeth Ward. Triad MLS
