Welcome to the Grand Bahama at Linwood Estates — comfort and easy single-level living in one of Lexington's most popular ranch floorplans. The open-concept layout connects the kitchen, dinette, and great room, creating a bright space where family and friends naturally gather. The large kitchen island anchors the home, while the private owner's suite offers a peaceful retreat with ensuite bath and walk-in closet. Two additional bedrooms provide flexibility for guests, hobbies, or a home office. Enjoy the included 10x14 patio or add an optional covered porch for year-round outdoor living. HOA-included lawn care, walking trails, and sidewalks keep life low-maintenance. Located just 1 mile from I-85 and minutes from Downtown Lexington, you're close to shopping, dining, healthcare, golf, wineries, and High Rock Lake. Buyers may take advantage of closing cost assistance when using the preferred lender. Schedule your visit today!
New construction
$271,990
333 Linwood Estates Dr, Lexington, NC 27292
3beds
1,338sqft
:
Get pre-qualified$1,722/mo
Stick/Site Built, Residential, Single Family Residence
Built in 2026
0.15 Acres Lot
$270,800 Zestimate®
$--/sqft
$120/mo HOA
What's special
Single-level livingLarge kitchen islandOpen-concept layout
- 17 days |
- 162 |
- 8 |
Zillow last checked:
Listing updated:
Listed by:
Timothy Obrien 215-983-3668,
NVR Inc
Source: Triad MLS,MLS#: 1228734
Facts & features
Interior
Bedrooms & bathrooms
- Bedrooms: 3
- Bathrooms: 2
- Full bathrooms: 2
- Main level bathrooms: 2
Primary bedroom
- Level: Main
Bedroom 2
- Level: Main
Bedroom 3
- Level: Main
Entry
- Level: Main
Great room
- Level: Main
Kitchen
- Level: Main
Laundry
- Level: Main
Heating
- Forced Air, Electric
Cooling
- Central Air
Appliances
- Included: Microwave, Dishwasher, Disposal, Exhaust Fan, Ice Maker, Cooktop, Electric Water Heater
- Laundry: Main Level
Features
- Great Room, Kitchen Island, Pantry
- Flooring: Carpet, Vinyl
- Has basement: No
- Has fireplace: No
Interior area
- Total structure area: 1,338
- Total interior livable area: 1,338 sqft
- Finished area above ground: 1,338
Property
Parking
- Total spaces: 2
- Parking features: Garage, Garage Door Opener, Attached, Garage Faces Front
- Attached garage spaces: 2
Accessibility
- Accessibility features: No Interior Steps
Features
- Levels: One
- Stories: 1
- Pool features: None
Lot
- Size: 0.15 Acres
- Features: Level
Details
- Parcel number: 11346K0000029
- Zoning: TNCU
- Special conditions: Owner Sale
Construction
Type & style
- Home type: SingleFamily
- Architectural style: Transitional
- Property subtype: Stick/Site Built, Residential, Single Family Residence
Materials
- Stone, Vinyl Siding
- Foundation: Slab
Condition
- New Construction
- New construction: Yes
- Year built: 2026
Utilities & green energy
- Sewer: Public Sewer
- Water: Public
Community & HOA
Community
- Subdivision: Linwood Estates
HOA
- Has HOA: Yes
- HOA fee: $360 quarterly
Location
- Region: Lexington
Financial & listing details
- Annual tax amount: $3,707
- Date on market: 7/22/2026
- Cumulative days on market: 18 days
- Listing agreement: Exclusive Right To Sell
Estimated market value
$270,800
$257,000 - $284,000
$1,761/mo
Price history
| Date | Event | Price |
|---|---|---|
| 7/22/2026 | Listed for sale | $271,990 |
Source:  Triad MLS #1228734 Report a problem Triad MLS #1228734 Report a problem | ||
Public tax history
Tax history is unavailable.
Monthly payment
Est. payment
Payment breakdown
Explore the cost of this home by adjusting the details. Changes won't be saved.Climate risks
Neighborhood: 27292
Nearby schools
GreatSchools rating
- NASouth Lexington SchoolGrades: PK-KDistance: 1.7 mi
- 4/10Lexington Middle SchoolGrades: 6-8Distance: 4.2 mi
- 3/10Lexington Senior High SchoolGrades: 9-12Distance: 4.1 mi
Schools provided by the listing agent
- Elementary: South Lexington
- Middle: Lexington City
- High: Lexington City
Source: Triad MLS. This data may not be complete. We recommend contacting the local school district to confirm school assignments for this home.
- $284,9903 bd2 ba1.5k sqft337 Linwood Estates Dr, Lexington, NC 27292New Construction
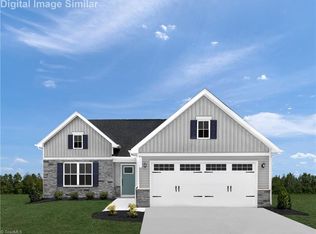
- $291,9903 bd2 ba1.6k sqft220 Linwood Estates Dr, Lexington, NC 27292New Construction

- $331,4353 bd2 ba1.5k sqft212 Linwood Estates Dr, Lexington, NC 27292Pending
- $255,9902 bd2 ba1.1k sqft208 Linwood Estates Dr, Lexington, NC 27292New Construction
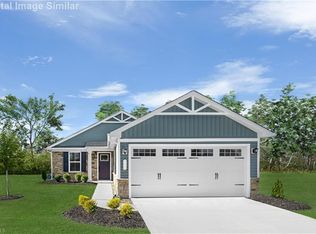
- $308,8603 bd2 ba1.5k sqft232 Linwood Estates Dr, Lexington, NC 27292New Construction
- $295,8103 bd2 ba1.3k sqft207 Linwood Estates Dr, Lexington, NC 27292Pending
- $247,7582 bd2 ba1.1k sqft215 Linwood Estates Dr, Lexington, NC 27292Sold
- $193,4003 bd1 ba1.2k sqft366 Wrenn Dr, Lexington, NC 27292Off Market
A local agent can set up tours, give advice and negotiate with sellers.
A local lender can help you make sure your offer is ready when you are.
Similar homes
- $255,9902 bd2 ba1.1k sqft208 Linwood Estates Dr, Lexington, NC 27292New Construction
 MLS ID #1224471, Timothy Obrien. Triad MLS
 - $291,9903 bd2 ba1.6k sqft220 Linwood Estates Dr, Lexington, NC 27292New ConstructionMLS ID #1215573, Timothy Obrien. Triad MLS
- $301,9903 bd2 ba1.6k sqft204 Linwood Estates Dr, Lexington, NC 27292New ConstructionMLS ID #1226808, Timothy Obrien. Triad MLS
- $272,0003 bd2 ba1.2k sqft185 Broadway Rd, Lexington, NC 27295For Sale
 MLS ID #1230180, Jenna Younts. Triad MLS
 - $270,0003 bd2 ba1.2k sqft1111 W 5th Ave, Lexington, NC 27295For SaleMLS ID #1223144, Tanya Hood. Triad MLS
- $289,0003 bd2 ba1.3k sqft239 Lake Dr #8, Lexington, NC 27292For SaleMLS ID #1226649, Anthony Ledford. Triad MLS
- $234,9003 bd1 ba1k sqft1266 E Holly Grove Rd, Lexington, NC 27292For SaleMLS ID #1228269, Lauren Grant. Triad MLS
- $350,0003 bd3 ba2k sqft405 Jersey Church Rd, Lexington, NC 27292For SaleMLS ID #1229770, Evan Essick. Triad MLS
- $299,0003 bd2 ba1.8k sqft352 William Ln, Lexington, NC 27295For SaleMLS ID #1229149, Kelton Gentle. Triad MLS
- $303,0004 bd3 ba1.7k sqft132 Billy Goat Ct, Lexington, NC 27292For SaleMLS ID #1223054, Jaclyn Lowe. Triad MLS
- $290,0003 bd3 ba1.6k sqft1139 Calvin Sowers Rd, Lexington, NC 27295For SaleMLS ID #1229945, Jesus Sandoval. Triad MLS
- $285,0003 bd2 ba1.2k sqft247 Lake Dr #9, Lexington, NC 27295For SaleMLS ID #1222183, Donna Jones. Triad MLS
- $329,0003 bd2 ba1.2k sqft139 Headen Hills Dr, Lexington, NC 27292For SaleMLS ID #1225966, Lori Smith. Triad MLS
- $229,9003 bd2 ba1.1k sqft331 Peacock Cir, Lexington, NC 27292For SaleMLS ID #1217399, Yan Xu. Triad MLS
- $249,9004 bd3 ba1.7k sqft114 Sink Inn Rd, Lexington, NC 27292New ConstructionMLS ID #1217460, Michael Foch. Triad MLS
- $245,0003 bd2 ba1.4k sqft3060 Us Highway 64 E, Mocksville, NC 27028For SaleMLS ID #1230175, Tori Cearlock. Triad MLS
- $249,0002 bd1 ba840 sqft237 Partridge Dr, Lexington, NC 27292For SaleMLS ID #1227438, Yvonne Rush. Triad MLS
- $270,0003 bd2 ba1.4k sqft4758 Eagle Path, Winston Salem, NC 27127For SaleMLS ID #1230327, Pablo Koe-Krompecher. Triad MLS
- $260,0003 bd2 ba1.3k sqft23 Braxton Ln, Thomasville, NC 27360For SaleMLS ID #1230222, Katrina Zink. Triad MLS
- $219,0003 bd2 ba1.3k sqft105 Broadview Ave, Lexington, NC 27295For SaleMLS ID #1227365, Cathy Griffin. Triad MLS
