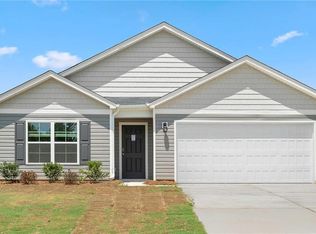
Welcome to the Eden Cay at Linwood Estates — a ranch home combining open-concept living with low-maintenance convenience. The spacious great room flows into the dining area and kitchen, anchored by an oversized island and walk-in pantry perfect for entertaining. The private owner's suite features dual vanities, a walk-in closet, and laundry access, while two additional bedrooms offer flexible space for guests or a home office. Enjoy the included patio or add an optional covered porch for year-round outdoor living. HOA-included lawn care, walking trails, and sidewalks make everyday life easy. Located just 1 mile from I-85 and minutes from Downtown Lexington, you're close to shopping, dining, healthcare, golf, and High Rock Lake. Buyers may take advantage of closing cost assistance when using the preferred lender. Schedule your visit today!
New construction
Price cut: $6K (7/20)
$301,990
204 Linwood Estates Dr, Lexington, NC 27292
3beds
1,696sqft
Stick/Site Built, Residential, Single Family Residence
Built in 2026
0.15 Acres Lot
$301,200 Zestimate®
$--/sqft
$120/mo HOA
What's special
Oversized islandLaundry accessWalk-in pantryWalk-in closetDual vanitiesTwo additional bedroomsIncluded patio
- 40 days |
- 45 |
- 2 |
Zillow last checked:
Listing updated:
Listed by:
Timothy Obrien 215-983-3668,
NVR Inc
Source: Triad MLS,MLS#: 1226808
Facts & features
Interior
Bedrooms & bathrooms
- Bedrooms: 3
- Bathrooms: 2
- Full bathrooms: 2
- Main level bathrooms: 2
Primary bedroom
- Level: Main
Bedroom 2
- Level: Main
Bedroom 3
- Level: Main
Dining room
- Level: Main
Entry
- Level: Main
Great room
- Level: Main
Kitchen
- Level: Main
Laundry
- Level: Main
Other
- Level: Main
Heating
- Forced Air, Electric
Cooling
- Central Air
Appliances
- Included: Microwave, Dishwasher, Disposal, Exhaust Fan, Ice Maker, Cooktop, Electric Water Heater
- Laundry: Main Level
Features
- Great Room, Kitchen Island, Pantry
- Flooring: Carpet, Vinyl
- Has basement: No
- Has fireplace: No
Interior area
- Total structure area: 1,696
- Total interior livable area: 1,696 sqft
- Finished area above ground: 1,696
Property
Parking
- Total spaces: 2
- Parking features: Garage, On Street, Garage Door Opener, Attached, Garage Faces Front
- Attached garage spaces: 2
- Has uncovered spaces: Yes
Accessibility
- Accessibility features: No Interior Steps
Features
- Levels: One
- Stories: 1
- Pool features: None
Lot
- Size: 0.15 Acres
- Features: Level
Details
- Parcel number: 11346K0000074
- Zoning: TNCU
- Special conditions: Owner Sale
Construction
Type & style
- Home type: SingleFamily
- Architectural style: Transitional
- Property subtype: Stick/Site Built, Residential, Single Family Residence
Materials
- Stone, Vinyl Siding
- Foundation: Slab
Condition
- New Construction
- New construction: Yes
- Year built: 2026
Utilities & green energy
- Sewer: Public Sewer
- Water: Public
Community & HOA
Community
- Subdivision: Linwood Estates
HOA
- Has HOA: Yes
- HOA fee: $360 quarterly
Location
- Region: Lexington
Financial & listing details
- Tax assessed value: $25,000
- Annual tax amount: $327
- Date on market: 7/7/2026
- Cumulative days on market: 39 days
- Listing agreement: Exclusive Right To Sell
Estimated market value
$301,200
$286,000 - $316,000
$2,001/mo
Price history
| Date | Event | Price |
|---|---|---|
| 7/20/2026 | Price change | $301,990-1.9%$178/sqft |
Source:  Canopy MLS as distributed by MLS GRID #4401135 Report a problem Canopy MLS as distributed by MLS GRID #4401135 Report a problem | ||
| 7/9/2026 | Price change | $307,990+2.7%$182/sqft |
Source: Canopy MLS as distributed by MLS GRID #4401135 Report a problem | ||
| 7/7/2026 | Listed for sale | $300,000$177/sqft |
Source: Canopy MLS as distributed by MLS GRID #4401135 Report a problem | ||
Public tax history
Tax history is unavailable.
Monthly payment
Est. payment
Payment breakdown
Explore the cost of this home by adjusting the details. Changes won't be saved.Climate risks
Neighborhood: 27292
Nearby schools
GreatSchools rating
- NASouth Lexington SchoolGrades: PK-KDistance: 1.6 mi
- 4/10Lexington Middle SchoolGrades: 6-8Distance: 4.2 mi
- 3/10Lexington Senior High SchoolGrades: 9-12Distance: 4.1 mi
Schools provided by the listing agent
- Elementary: South Lexington
- Middle: Lexington City
- High: Lexington City
Source: Triad MLS. This data may not be complete. We recommend contacting the local school district to confirm school assignments for this home.
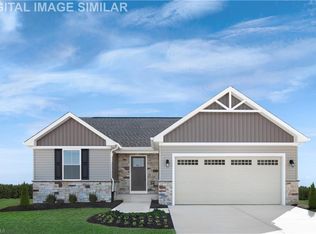
- $295,8103 bd2 ba1.3k sqft207 Linwood Estates Dr, Lexington, NC 27292Pending
- $247,7582 bd2 ba1.1k sqft215 Linwood Estates Dr, Lexington, NC 27292Sold

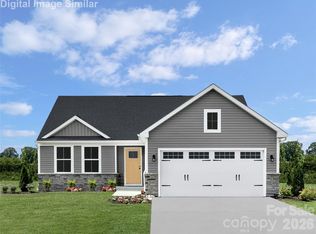
- $308,8603 bd2 ba1.5k sqft232 Linwood Estates Dr, Lexington, NC 27292New Construction
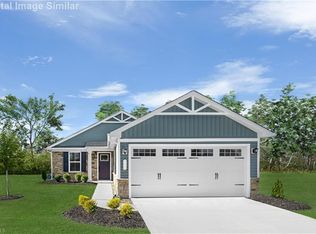
- $255,9902 bd2 ba1.1k sqft208 Linwood Estates Dr, Lexington, NC 27292New Construction
- $328,3752 bd2 ba1.6k sqft142 Linwood Estates Dr, Lexington, NC 27292Sold
- $331,4353 bd2 ba1.5k sqft212 Linwood Estates Dr, Lexington, NC 27292Pending
- $291,9903 bd2 ba1.6k sqft220 Linwood Estates Dr, Lexington, NC 27292New Construction
- $287,3833 bd2 ba1.6k sqft130 Linwood Estates Dr, Lexington, NC 27292Sold
A local agent can set up tours, give advice and negotiate with sellers.
A local lender can help you make sure your offer is ready when you are.
Similar homes
- $291,9903 bd2 ba1.6k sqft220 Linwood Estates Dr, Lexington, NC 27292New Construction

 MLS ID #1215573, Timothy Obrien. Triad MLS
 - $271,9903 bd2 ba1.3k sqft333 Linwood Estates Dr, Lexington, NC 27292New ConstructionMLS ID #1228734, Timothy Obrien. Triad MLS
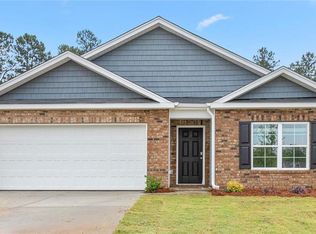
- $316,0004 bd2 ba1.7k sqft139 Demonstration Ln, Lexington, NC 27292New Construction
 Triad MLS
 - $328,9904 bd2 ba1.7k sqft148 Demonstration Ln, Lexington, NC 27292New Construction
 Triad MLS
 - $255,9902 bd2 ba1.1k sqft208 Linwood Estates Dr, Lexington, NC 27292New ConstructionMLS ID #1224471, Timothy Obrien. Triad MLS
- $319,0003 bd3 ba2.1k sqft1397 New Jersey Church Rd, Lexington, NC 27292New ConstructionTriad MLS
- $285,0004 bd2 ba1.7k sqft432 Owens Ridge Way, Lexington, NC 27292New ConstructionTriad MLS
- $315,0005 bd3 ba2.5k sqft429 Owens Ridge Way, Lexington, NC 27292New ConstructionTriad MLS
- $321,9495 bd3 ba2.5k sqft441 Owens Ridge Way, Lexington, NC 27292New ConstructionTriad MLS
- $303,9904 bd3 ba2.1k sqft310 Middleton Dr, Lexington, NC 27295New ConstructionMLS ID #1226423, Jodi Lee Tate. Triad MLS
- $299,0003 bd3 ba2.1k sqft380 Middleton Dr, Lexington, NC 27295New ConstructionTriad MLS
- $353,4404 bd3 ba2.5k sqft1411 New Jersey Church Rd, Lexington, NC 27292New ConstructionTriad MLS
- $353,9404 bd3 ba2.5k sqft134 Demonstration Ln, Lexington, NC 27292New ConstructionTriad MLS
- from $286,9994 bd3 ba1.9k sqftBELHAVEN Plan, Owens Ridge, Lexington, NC 27292New ConstructionDR Horton
- $303,9904 bd3 ba2.3k sqft331 Waylon Ct, Lexington, NC 27295New ConstructionMLS ID #1226426, Jodi Lee Tate. Triad MLS
- $307,9904 bd3 ba2.3k sqft360 Waylon Ct, Lexington, NC 27295New ConstructionMLS ID #1227310, Jodi Lee Tate. Triad MLS
- $309,0005 bd3 ba2.5k sqft393 Middleton Dr, Lexington, NC 27295New ConstructionTriad MLS
- $309,0004 bd2 ba1.7k sqft155 New Aspen Way, Linwood, NC 27299New ConstructionTriad MLS
- $304,9904 bd3 ba2.1k sqft239 Waylon Ct, Lexington, NC 27295New ConstructionMLS ID #1174130, Jodi Lee Tate. Triad MLS
- $309,0004 bd2 ba1.7k sqft225 Waverly Ct, Linwood, NC 27299New ConstructionTriad MLS
