Welcome to the Hayden, our two-story floorplans in Owens Ridge located in Lexington, NC. This home features 5 bedrooms, 3 bathrooms, 2,511 sq. ft. of living space, and a 2-car garage. Upon entering the home, you’ll be greeted by a foyer passing by the flex room, then led into the center of the home. This open-concept space features a functional kitchen, the living room, a breakfast area, and guest bedroom and a full bathroom in the back left of the home. The kitchen is equipped with a corner walk-in pantry, granite countertops, stainless steel appliances, kitchen island, and a breakfast area. The second floor hosts the spacious primary bedroom and primary bathroom boasting two walk-in closets, a walk-in shower, dual vanity, and separate water closet for ultimate privacy. The additional three bedrooms share a third full bathroom. The laundry room and loft complete the second floor. With its luxurious design and ample space, the Hayden is the perfect place to call home.
Pending
Price cut: $4K (8/24)
$295,000
429 Owens Ridge Way, Lexington, NC 27292
5beds
2,511sqft
Stick/Site Built, Residential, Single Family Residence
Built in 2026
0.18 Acres Lot
$-- Zestimate®
$--/sqft
$70/mo HOA
What's special
Functional kitchenFlex roomWalk-in showerBreakfast areaKitchen islandCorner walk-in pantryGranite countertops
- 59 days
- 418
- 19
Zillow last checked:
Listing updated:
Listed by:
Elizabeth Ward 336-649-4344,
DR Horton
Source: Triad MLS,MLS#: 1225883
Facts & features
Interior
Bedrooms & bathrooms
- Bedrooms: 5
- Bathrooms: 3
- Full bathrooms: 3
- Main level bathrooms: 1
Primary bedroom
- Level: Second
- Dimensions: 13.08 x 20
Bedroom 2
- Level: Main
- Dimensions: 11.67 x 10.67
Bedroom 3
- Level: Second
- Dimensions: 12.42 x 11.33
Bedroom 4
- Level: Second
- Dimensions: 11 x 11.75
Bedroom 5
- Level: Second
- Dimensions: 11 x 11.75
Loft
- Level: Second
- Dimensions: 11 x 12
Study
- Level: Main
- Dimensions: 12.08 x 11.42
Heating
- Forced Air, Zoned, Electric
Cooling
- Central Air
Appliances
- Included: Range, Cooktop, Electric Water Heater
- Laundry: Laundry Room, Washer Hookup
Features
- Dead Bolt(s), Kitchen Island, Pantry
- Flooring: Carpet, Vinyl
- Has basement: No
- Attic: Pull Down Stairs
- Has fireplace: No
Interior area
- Total structure area: 2,511
- Total interior livable area: 2,511 sqft
- Finished area above ground: 2,511
Property
Parking
- Total spaces: 2
- Parking features: Driveway, Garage, Paved, Garage Door Opener, Attached, Garage Faces Front
- Attached garage spaces: 2
- Has uncovered spaces: Yes
Features
- Levels: Two
- Stories: 2
- Pool features: None
Lot
- Size: 0.18 Acres
- Features: Cleared
Details
- Parcel number: 11338L0000064
- Zoning: B
- Special conditions: Owner Sale
Construction
Type & style
- Home type: SingleFamily
- Property subtype: Stick/Site Built, Residential, Single Family Residence
Materials
- Stone, Vinyl Siding
- Foundation: Slab
Condition
- New Construction
- New construction: Yes
- Year built: 2026
Utilities & green energy
- Sewer: Public Sewer
- Water: Public
Community & HOA
Community
- Subdivision: Owens Ridge
HOA
- Has HOA: Yes
- HOA fee: $70 monthly
Location
- Region: Lexington
Financial & listing details
- Date on market: 7/2/2026
- Cumulative days on market: 59 days
- Listing agreement: Exclusive Right To Sell
- Listing terms: Cash,Conventional,FHA,VA Loan
Estimated market value
Not available
Estimated sales range
Not available
Not available
Price history
| Date | Event | Price |
|---|---|---|
| 8/28/2026 | Pending sale | $295,000 |
Source:  Triad MLS #1225883 Report a problem Triad MLS #1225883 Report a problem | ||
| 8/24/2026 | Price change | $295,000-1.3% |
Source: Triad MLS #1225883 Report a problem | ||
| 8/20/2026 | Price change | $299,000-5.1%$119/sqft |
Source:  DR Horton Report a problem DR Horton Report a problem | ||
| 8/13/2026 | Price change | $315,000-1.3% |
Source: Triad MLS #1225883 Report a problem | ||
| 7/14/2026 | Price change | $319,000-0.9% |
Source: Triad MLS #1225883 Report a problem | ||
| 7/2/2026 | Listed for sale | $321,949 |
Source: Triad MLS #1225883 Report a problem | ||
Public tax history
Tax history is unavailable.
Monthly payment
Est. payment
Payment breakdown
Explore the cost of this home by adjusting the details. Changes won't be saved.Climate risks
Neighborhood: 27292
Nearby schools
Schools provided by the listing agent
- Elementary: Southwest
- Middle: Lexington City
- High: Lexington City
Source: Triad MLS. This data may not be complete. We recommend contacting the local school district to confirm school assignments for this home.

- $289,4994 bd2 ba1.7k sqft433 Owens Ridge Way, Lexington, NC 27292Pending

- $299,0003 bd3 ba2.1k sqft425 Owens Ridge Way, Lexington, NC 27292Pending
- $285,0004 bd2 ba1.7k sqft421 Owens Ridge Way, Lexington, NC 27292New Construction

- $295,0003 bd3 ba2.1k sqft437 Owens Ridge Way, Lexington, NC 27292New Construction

Similar homes
- $305,0005 bd3 ba2.5k sqft441 Owens Ridge Way, Lexington, NC 27292New Construction
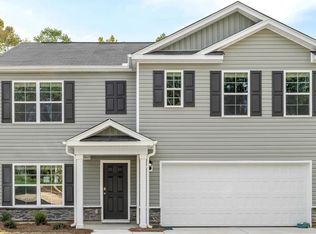
 Triad MLS
 - $306,0004 bd2 ba1.7k sqft139 Demonstration Ln, Lexington, NC 27292New Construction
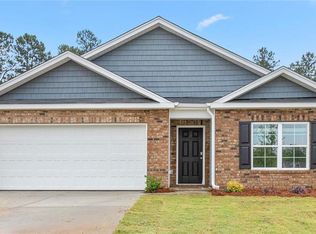 Triad MLS
 - $309,0003 bd3 ba2.1k sqft1397 New Jersey Church Rd, Lexington, NC 27292New Construction
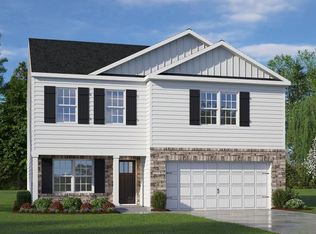 Triad MLS
 - $299,0005 bd3 ba2.5k sqft393 Middleton Dr, Lexington, NC 27295New Construction
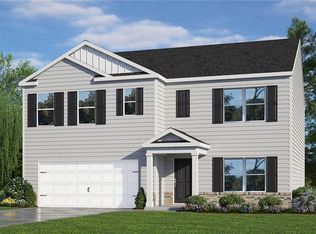 Triad MLS
 - $318,9904 bd2 ba1.7k sqft148 Demonstration Ln, Lexington, NC 27292New ConstructionTriad MLS
- $343,9404 bd3 ba2.5k sqft134 Demonstration Ln, Lexington, NC 27292New ConstructionTriad MLS
- $297,0005 bd3 ba2.5k sqft152 Pinhook Dr, Lexington, NC 27295New ConstructionTriad MLS
- $325,0004 bd2 ba1.7k sqft620 Hickory Point Dr, Lexington, NC 27292For SaleMLS ID #1230133, Katrina Lazar. Triad MLS
- $289,0003 bd3 ba2.1k sqft380 Middleton Dr, Lexington, NC 27295New ConstructionTriad MLS
- $289,0003 bd3 ba2.1k sqft337 Middleton Dr, Lexington, NC 27295New ConstructionTriad MLS
- $359,0004 bd3 ba2.7k sqft133 Stone Hollow Rd, Lexington, NC 27295For SaleMLS ID #1231120, Pamelia Matthews. Triad MLS
- $304,9904 bd3 ba2.1k sqft239 Waylon Ct, Lexington, NC 27295New ConstructionMLS ID #1174130, Jodi Lee Tate. Triad MLS
- $304,0004 bd2 ba1.7k sqft178 New Aspen Way, Linwood, NC 27299New ConstructionTriad MLS
- $278,0004 bd2 ba1.7k sqft396 Middleton Dr, Lexington, NC 27295New ConstructionTriad MLS
- $338,2404 bd3 ba2.1k sqft301 Waverly Ct, Linwood, NC 27299New ConstructionTriad MLS
- $299,0004 bd2 ba1.7k sqft225 Waverly Ct, Linwood, NC 27299New ConstructionMLS ID #1207848, Elizabeth Ward. Triad MLS
- $353,4404 bd3 ba2.5k sqft281 Waverly Ct, Linwood, NC 27299New ConstructionTriad MLS
- $355,0004 bd3 ba2.6k sqft452 Baymeade Dr, Lexington, NC 27295New ConstructionMLS ID #1225125, Elizabeth Ward. Triad MLS
- $365,4404 bd3 ba2.5k sqft506 Baymeade Dr, Lexington, NC 27295New ConstructionTriad MLS
- $295,0005 bd3 ba2.3k sqft626 Beechwood Cir, Thomasville, NC 27360New ConstructionTriad MLS
