Step into the Grand Bahama floorplan—where thoughtful design, natural light, and effortless living blend beautifully. Two flexible secondary bedrooms and a hall bath offer room for guests, hobbies, or a quiet home office. The bright, open kitchen with a spacious island flows seamlessly into the great room and dinette, creating an inviting space for everyday living and memorable gatherings. Enjoy peaceful mornings on the included 10x14 patio or choose an optional covered porch for added comfort in every season. The serene owner’s suite provides a calming retreat with an ensuite bath, walk-in closet, and direct laundry access. Enjoy true move-in convenience with all kitchen appliances—including the refrigerator—plus energy-efficient construction and a 1-2-10 home warranty. Explore the community walking trail and enjoy a prime location minutes from Downtown Lexington, shopping, healthcare, golf, High Rock Lake, and Childress Vineyards. To be built. Photos for illustration.
Pending
Price cut: $4.2K (7/9)
$295,810
207 Linwood Estates Dr, Lexington, NC 27292
3beds
1,338sqft
Stick/Site Built, Residential, Single Family Residence
Built in 2026
0.15 Acres Lot
$294,000 Zestimate®
$--/sqft
$120/mo HOA
What's special
Oversized islandSpacious single-level livingConvenient laundry accessWalk-in pantryWalk-in closetDual vanities
- 140 days
- 20
- 0
Zillow last checked:
Listing updated:
Listed by:
Timothy Obrien 215-983-3668,
NVR Inc
Source: Triad MLS,MLS#: 1216025
Facts & features
Interior
Bedrooms & bathrooms
- Bedrooms: 3
- Bathrooms: 2
- Full bathrooms: 2
- Main level bathrooms: 2
Primary bedroom
- Level: Main
Bedroom 2
- Level: Main
Bedroom 3
- Level: Main
Entry
- Level: Main
Great room
- Level: Main
Kitchen
- Level: Main
Laundry
- Level: Main
Other
- Level: Main
Heating
- Forced Air, Electric
Cooling
- Central Air
Appliances
- Included: Microwave, Dishwasher, Disposal, Exhaust Fan, Ice Maker, Cooktop, Electric Water Heater
- Laundry: Main Level
Features
- Great Room, Kitchen Island, Pantry
- Flooring: Carpet, Vinyl
- Has basement: No
- Has fireplace: No
Interior area
- Total structure area: 1,338
- Total interior livable area: 1,338 sqft
- Finished area above ground: 1,338
Property
Parking
- Total spaces: 2
- Parking features: Garage, On Street, Garage Door Opener, Attached, Garage Faces Front
- Attached garage spaces: 2
- Has uncovered spaces: Yes
Accessibility
- Accessibility features: No Interior Steps
Features
- Levels: One
- Stories: 1
- Pool features: None
Lot
- Size: 0.15 Acres
- Features: Level
Details
- Parcel number: 11346K0000013
- Zoning: TNCU
- Special conditions: Owner Sale
Construction
Type & style
- Home type: SingleFamily
- Architectural style: Transitional
- Property subtype: Stick/Site Built, Residential, Single Family Residence
Materials
- Stone, Vinyl Siding
- Foundation: Slab
Condition
- New Construction
- New construction: Yes
- Year built: 2026
Utilities & green energy
- Sewer: Public Sewer
- Water: Public
Community & HOA
Community
- Subdivision: Linwood Estates
HOA
- Has HOA: Yes
- HOA fee: $360 quarterly
Location
- Region: Lexington
Financial & listing details
- Tax assessed value: $25,000
- Annual tax amount: $327
- Date on market: 4/14/2026
- Cumulative days on market: 85 days
- Listing agreement: Exclusive Right To Sell
Estimated market value
$294,000
$279,000 - $309,000
$1,743/mo
Price history
| Date | Event | Price |
|---|---|---|
| 7/9/2026 | Pending sale | $295,810 |
Source:  Triad MLS #1216025 Report a problem Triad MLS #1216025 Report a problem | ||
| 7/9/2026 | Price change | $295,810-1.4%$221/sqft |
Source:  Canopy MLS as distributed by MLS GRID #4369357 Report a problem Canopy MLS as distributed by MLS GRID #4369357 Report a problem | ||
| 5/26/2026 | Price change | $299,990-4.5%$224/sqft |
Source: Canopy MLS as distributed by MLS GRID #4369357 Report a problem | ||
| 5/8/2026 | Pending sale | $314,260 |
Source: Triad MLS #1216025 Report a problem | ||
| 5/8/2026 | Price change | $314,260+23.7%$235/sqft |
Source: Canopy MLS as distributed by MLS GRID #4369357 Report a problem | ||
| 4/14/2026 | Listed for sale | $253,990$190/sqft |
Source: Canopy MLS as distributed by MLS GRID #4369357 Report a problem | ||
Public tax history
Tax history is unavailable.
Monthly payment
Est. payment
Payment breakdown
Explore the cost of this home by adjusting the details. Changes won't be saved.Climate risks
Neighborhood: 27292
Nearby schools
Schools provided by the listing agent
- Elementary: South Lexington
- Middle: Lexington City
- High: Lexington City
Source: Triad MLS. This data may not be complete. We recommend contacting the local school district to confirm school assignments for this home.
- $301,9903 bd2 ba1.6k sqft204 Linwood Estates Dr, Lexington, NC 27292New Construction
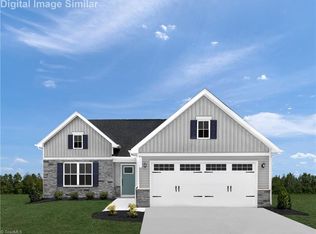
- $247,7582 bd2 ba1.1k sqft215 Linwood Estates Dr, Lexington, NC 27292Sold

- $308,8603 bd2 ba1.5k sqft232 Linwood Estates Dr, Lexington, NC 27292New Construction
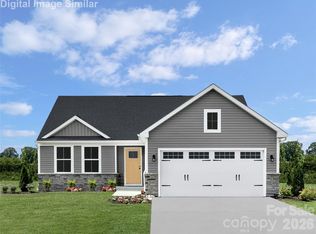
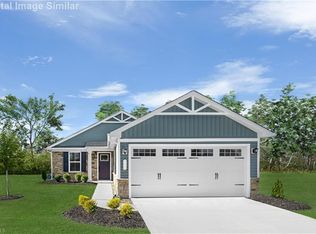
- $259,9902 bd2 ba1.1k sqft208 Linwood Estates Dr, Lexington, NC 27292New Construction
Similar homes
- $291,9903 bd2 ba1.6k sqft220 Linwood Estates Dr, Lexington, NC 27292New Construction

 MLS ID #1215573, Timothy Obrien. Triad MLS
 - $313,1903 bd2 ba1.5k sqft326 Linwood Estates Dr, Lexington, NC 27292New ConstructionMLS ID #1231621, Timothy Obrien. Triad MLS
- $271,9903 bd2 ba1.3k sqft333 Linwood Estates Dr, Lexington, NC 27292New Construction
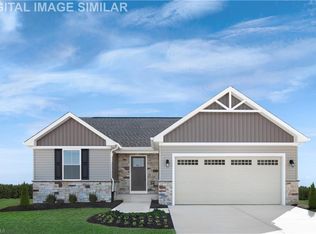 MLS ID #1228734, Timothy Obrien. Triad MLS
 - $301,9903 bd2 ba1.6k sqft204 Linwood Estates Dr, Lexington, NC 27292New ConstructionMLS ID #1226808, Timothy Obrien. Triad MLS
- $259,9902 bd2 ba1.1k sqft208 Linwood Estates Dr, Lexington, NC 27292New ConstructionMLS ID #1224471, Timothy Obrien. Triad MLS
- $284,9003 bd2 ba1.3k sqft239 Lake Dr #8, Lexington, NC 27292For SaleMLS ID #1231744, Anthony Ledford. Triad MLS
- $350,0003 bd3 ba2k sqft405 Jersey Church Rd, Lexington, NC 27292For SaleMLS ID #1229770, Evan Essick. Triad MLS
- $279,9003 bd2 ba1.2k sqft247 Lake Dr #9, Lexington, NC 27295For SaleMLS ID #1222183, Donna Jones. Triad MLS
- $270,0003 bd2 ba1.2k sqft1111 W 5th Ave, Lexington, NC 27295For SaleMLS ID #1223144, Tanya Hood. Triad MLS
- $279,0003 bd2 ba1.2k sqft133 Lake Dr #9, Lexington, NC 27295For SaleMLS ID #1230519, Lindsay McLain. Triad MLS
- $270,0003 bd3 ba1.5k sqft117 Habersham Ct, Lexington, NC 27295For SaleMLS ID #1230358, Amanda Greene. Triad MLS
- $325,0004 bd2 ba1.7k sqft620 Hickory Point Dr, Lexington, NC 27292For SaleMLS ID #1230133, Katrina Lazar. Triad MLS
- $335,0004 bd3 ba1.8k sqft417 Sundial Dr, Lexington, NC 27292For SaleMLS ID #1233465, Keya Ruston. Triad MLS
- $229,9003 bd2 ba1.1k sqft331 Peacock Cir, Lexington, NC 27292For SaleMLS ID #1217399, Yan Xu. Triad MLS
- $234,9003 bd1 ba1k sqft1266 E Holly Grove Rd, Lexington, NC 27292For SaleMLS ID #1228269, Lauren Grant. Triad MLS
- $299,0004 bd2 ba1.7k sqft178 New Aspen Way, Linwood, NC 27299New ConstructionTriad MLS
- $294,9003 bd2 ba1.4k sqft1325 King Rd, Salisbury, NC 28146For SaleMLS ID #1233423, Tricia Strickland. Triad MLS
- $240,0002 bd1 ba840 sqft237 Partridge Dr, Lexington, NC 27292For SaleMLS ID #1227438, Yvonne Rush. Triad MLS
- $274,9003 bd2 ba1.3k sqft1376 Piedmont Dr, Lexington, NC 27295New ConstructionMLS ID #1201619, Tony Hendrix. Triad MLS
