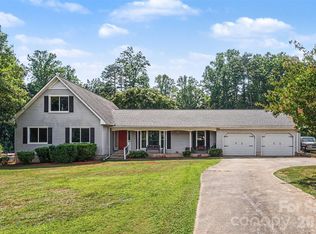
This stunning custom all-brick home sits in one of Salisbury’s most sought-after neighborhoods and is packed with upgrades. Offering around 2,900 sq. ft. of living space, it boasts 9-ft ceilings, detailed moldings, hardwood floors with inlaid custom bookcases, plantation shutters throughout, and a freshly painted interior. The spacious primary suite features a large walk-in closet, while the split bedroom layout adds privacy. Enjoy a formal dining room, a great room with a stone fireplace and built-ins, and a kitchen with a large island, double ovens, and custom eucalyptus cabinets. Relax on the covered back porch with columns and a gas grill hook-up, all on a beautiful 1+ acre lot. Bonus features include 890 sq. ft. of unfinished upper storage with walk-up access, perfect for a future bonus room, plus a conditioned crawlspace with a dehumidifier. The community offers walking trails, a pool, tennis and pickleball courts, a clubhouse, and a cabana. Conveniently close to VA and Novant hospitals, shopping, Hwy 150 to Mooresville, and I-85 to Charlotte, Winston-Salem, and Greensboro.
Under contract-show
$675,000
314 W Glenview Dr, Salisbury, NC 28147
3beds
2,871sqft
:
Get pre-qualified$4,052/mo
Single Family Residence
Built in 2007
1.13 Acres Lot
$659,200 Zestimate®
$235/sqft
$92/mo HOA
What's special
All-brick homeDetailed moldingsFreshly painted interiorSplit bedroom layoutDouble ovensLarge walk-in closetSpacious primary suite
- 9 days |
- 357 |
- 15 |
Likely to sell faster than
Zillow last checked:
Listing updated:
Listed by:
Debbie Tuck debbietuckhome@hotmail.com,
Southern Homes of the Carolinas, Inc
Source: Canopy MLS as distributed by MLS GRID,MLS#: 4411797
Facts & features
Interior
Bedrooms & bathrooms
- Bedrooms: 3
- Bathrooms: 2
- Full bathrooms: 2
- Main level bedrooms: 3
Primary bedroom
- Level: Main
Heating
- Forced Air
Cooling
- Central Air
Appliances
- Included: Dishwasher, Disposal, Double Oven, Electric Cooktop, Exhaust Hood, Microwave, Wall Oven
- Laundry: Main Level
Features
- Built-in Features, Storage, Walk-In Closet(s)
- Has basement: No
- Attic: Walk-In
Interior area
- Total structure area: 2,871
- Total interior livable area: 2,871 sqft
- Finished area above ground: 2,871
- Finished area below ground: 0
Property
Parking
- Total spaces: 3
- Parking features: Attached Garage, Garage on Main Level
- Attached garage spaces: 3
Features
- Levels: One
- Stories: 1
- Pool features: Community
Lot
- Size: 1.13 Acres
- Features: Level
Details
- Parcel number: 462D 025
- Zoning: R3
- Special conditions: Standard
Construction
Type & style
- Home type: SingleFamily
- Property subtype: Single Family Residence
Materials
- Brick Full
- Foundation: Crawl Space, Other - See Remarks
Condition
- New construction: No
- Year built: 2007
Utilities & green energy
- Sewer: Public Sewer
- Water: City
Community & HOA
Community
- Features: Cabana, Clubhouse, Sidewalks, Tennis Court(s), Walking Trails
- Subdivision: Forest Glen
HOA
- Has HOA: Yes
- HOA fee: $550 semi-annually
- HOA name: Red Rock
Location
- Region: Salisbury
Financial & listing details
- Price per square foot: $235/sqft
- Tax assessed value: $562,539
- Annual tax amount: $7,004
- Date on market: 8/5/2026
- Cumulative days on market: 9 days
- Listing terms: Cash,Conventional,FHA,VA Loan
- Road surface type: Concrete, Paved
Estimated market value
$659,200
$626,000 - $692,000
$2,490/mo
Price history
| Date | Event | Price |
|---|---|---|
| 8/6/2026 | Listed for sale | $675,000+90.1%$235/sqft |
Source:  Canopy MLS as distributed by MLS GRID #4411797 Report a problem Canopy MLS as distributed by MLS GRID #4411797 Report a problem | ||
| 2/17/2012 | Sold | $355,000+582.7%$124/sqft |
Source: Canopy MLS as distributed by MLS GRID #R53279 Report a problem | ||
| 3/15/2007 | Sold | $52,000$18/sqft |
Source: Public Record Report a problem | ||
Public tax history
| Year | Property taxes | Tax assessment |
|---|---|---|
| 2025 | $7,004 | $562,539 |
| 2024 | $7,004 +4.1% | $562,539 |
| 2023 | $6,728 +10.9% | $562,539 +27.6% |
| 2022 | $6,069 | $440,734 |
| 2021 | $6,069 | $440,734 |
| 2020 | $6,069 | $440,734 |
| 2019 | -- | $440,734 +10.2% |
| 2018 | $5,518 +4.9% | $400,019 |
| 2017 | $5,258 | $400,019 |
| 2016 | $5,258 | $400,019 |
| 2015 | $5,258 -0.6% | $400,019 |
| 2014 | $5,290 | -- |
| 2013 | -- | -- |
| 2012 | -- | -- |
| 2011 | -- | -- |
| 2010 | -- | -- |
Find assessor info on the county website
Monthly payment
Est. payment
Payment breakdown
Explore the cost of this home by adjusting the details. Changes won't be saved.Climate risks
Neighborhood: Southwest
Nearby schools
GreatSchools rating
- 2/10Hurley Elementary SchoolGrades: PK-5Distance: 3.6 mi
- NAKnox Middle SchoolGrades: 6-8Distance: 3.8 mi
- 3/10Salisbury High SchoolGrades: 9-12Distance: 2.7 mi
- $601,0005 bd3 ba3.1k sqft318 W Glenview Dr, Salisbury, NC 28147Off Market
- $777,6004 bd4 ba4.1k sqft310 W Glenview Dr, Salisbury, NC 28147Off Market
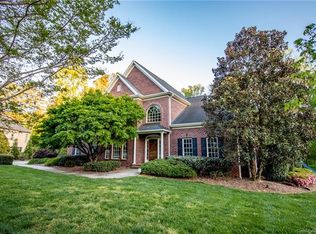
- $680,0004 bd4 ba3.3k sqft322 W Glenview Dr, Salisbury, NC 28147Sold
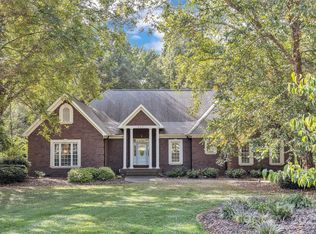
- $61,625-- bd-- ba-- sqftW Glenview Dr, Salisbury, NC 28147Off Market
- $123,250-- bd-- ba-- sqftW Glenview Dr, Salisbury, NC 28147Off Market
- $55,000-- bd-- ba-- sqftW Glenview Dr, Salisbury, NC 28147Sold
- $53,000-- bd-- ba-- sqftW Glenview Dr, Salisbury, NC 28147Sold
- $739,0003 bd4 ba5.4k sqft223 Ferncliff Dr, Salisbury, NC 28147Sold
A local agent can set up tours, give advice and negotiate with sellers.
Similar homes
- $760,0003 bd4 ba2.8k sqft402 W Glenview Dr #234-235, Salisbury, NC 28147For Sale
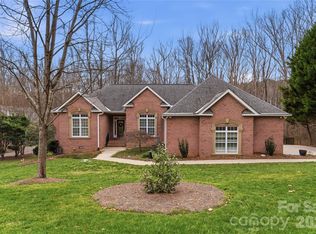
 MLS ID #4349867, Viridiana Arceo, Mountain Island Lake Realty LLC. Canopy MLS as distributed by MLS GRID
 - $589,6704 bd3 ba3.1k sqft276 Falcon Crest Ln, Salisbury, NC 28147For Sale

 MLS ID #1230926, Mechelle Kuld. Triad MLS
 - $575,0004 bd4 ba3.8k sqft1015 Quail Cir, Salisbury, NC 28147For Sale
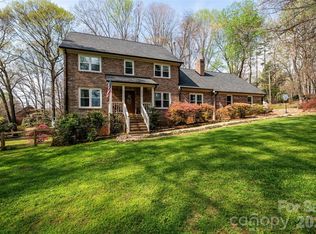 MLS ID #4327821, Catherine Miller, Call It Closed International Inc. Canopy MLS as distributed by MLS GRID
 - $510,0004 bd3 ba3.3k sqft220 Roger Dr, Salisbury, NC 28147For Sale
 MLS ID #4400637, John Bolos, Keller Williams South Park. Canopy MLS as distributed by MLS GRID
 - $689,0005 bd4 ba3.2k sqft209 Churchill Dr, Salisbury, NC 28144For SaleMLS ID #4409995, Cathy Griffin, Century 21 Towne and Country. Canopy MLS as distributed by MLS GRID
- $535,0004 bd3 ba2.5k sqft421 De Lara Cir, Granite Quarry, NC 28146For SaleMLS ID #4411732, Cathy Griffin, Century 21 Towne and Country. Canopy MLS as distributed by MLS GRID
- $529,9005 bd5 ba3.5k sqft6795 Jones Rd, Salisbury, NC 28147For SaleMLS ID #4402395, Boston Reid, COMPASS. Canopy MLS as distributed by MLS GRID
- $650,0005 bd3 ba3.9k sqft132 Rugby Rd, Salisbury, NC 28144For SaleMLS ID #4410249, Nancy Jarrell, Berkshire Hathaway HomeServices Carolinas Realty. Canopy MLS as distributed by MLS GRID
- $649,0004 bd4 ba3.4k sqft402 Rugby Rd, Salisbury, NC 28144For SaleMLS ID #4361717, Maria Lee, ProStead Realty. Canopy MLS as distributed by MLS GRID
- $539,0004 bd4 ba2.9k sqft106 Mist Valley Dr, Salisbury, NC 28146For SaleMLS ID #4377066, Jayne Helms, Wallace Realty. Canopy MLS as distributed by MLS GRID
- $465,0003 bd3 ba2.5k sqft311 N Deerfield Cir, Salisbury, NC 28147For SaleMLS ID #4385691, Renee Hornor, Premier South. Canopy MLS as distributed by MLS GRID
- $499,0004 bd2 ba2.3k sqft335 Bethel Dr, Salisbury, NC 28144For SaleMLS ID #4410045, Jayne Helms, Wallace Realty. Canopy MLS as distributed by MLS GRID
- $418,0003 bd2 ba1.8k sqft274 Cruse Rd, Salisbury, NC 28146For SaleMLS ID #4410073, Laura Bowman-Messick, Berkshire Hathaway Homeservices Landmark Prop. Canopy MLS as distributed by MLS GRID
- $465,0004 bd3 ba2.5k sqft109 Arabian Ln, Salisbury, NC 28147For SaleMLS ID #4252270, Devon Stamey, Lake Norman Realty, Inc.. Canopy MLS as distributed by MLS GRID
- $549,9005 bd4 ba3.4k sqft120 Brittany Way, Salisbury, NC 28146For SaleMLS ID #4374975, Mark Walters, Home Realty and Mortgage LLC. Canopy MLS as distributed by MLS GRID
- $555,0004 bd3 ba3.3k sqft225 Stonewall Rd, Salisbury, NC 28144For SaleMLS ID #4380928, Cathy Griffin, Century 21 Towne and Country. Canopy MLS as distributed by MLS GRID
- $399,0003 bd3 ba1.6k sqft403 W Peeler St, Granite Quarry, NC 28146For SaleMLS ID #4412472, Cathy Griffin, Century 21 Towne and Country. Canopy MLS as distributed by MLS GRID
- $499,5004 bd3 ba2.7k sqft120 Wellington Dr, Salisbury, NC 28144For SaleMLS ID #4393362, Lisa Emery, Wallace Realty. Canopy MLS as distributed by MLS GRID
- $835,0003 bd3 ba2.5k sqft305 Hedrick Lambe Dr, Salisbury, NC 28146For SaleMLS ID #4381504, John Grubb, Century 21 Towne and Country. Canopy MLS as distributed by MLS GRID
- $449,9003 bd3 ba2k sqft8446 Aqua Ln, Kannapolis, NC 28081For SaleMLS ID #4411223, Paula Severt, Lantern Realty & Development, LLC. Canopy MLS as distributed by MLS GRID
