Discover the perfect blend of comfort, space, and functionality with this beautiful all-brick home situated on over 11 picturesque acres. This spacious property features 4 bedrooms, 2.5 bathrooms, offering plenty of room for family and guests.
Enjoy peaceful mornings overlooking the large, fully stocked pond, perfect for fishing or simply relaxing while taking in the scenic views.
Outside, you'll find exceptional amenities for work, hobbies, or storage, including a barn and an impressive two-story workshop with endless possibilities for woodworking, mechanics, equipment storage, or running a home-based business.
Whether you're looking for a private country retreat, a hobby farm, or a property with room to grow, this one offers the space and versatility you've been searching for. Enjoy the tranquility of rural living while still being within convenient reach of local amenities.
Don't miss this rare opportunity to own a property that truly has it all!
Under contract-no show
$650,000
184 Hawkins Holler Dr, Salisbury, NC 28146
4beds
2,080sqft
Single Family Residence
Built in 1963
11 Acres Lot
$640,300 Zestimate®
$313/sqft
$-- HOA
What's special
All-brick homeScenic viewsImpressive two-story workshopLarge fully stocked pond
- 18 days |
- 1,643 |
- 104 |
Likely to sell faster than
Zillow last checked:
Listing updated:
Listed by:
Karla Leonard Karla@NewPointeRealty.com,
New Pointe Realty
Source: Canopy MLS as distributed by MLS GRID,MLS#: 4410213
Facts & features
Interior
Bedrooms & bathrooms
- Bedrooms: 4
- Bathrooms: 3
- Full bathrooms: 2
- 1/2 bathrooms: 1
- Main level bedrooms: 4
Primary bedroom
- Level: Main
Heating
- Central
Cooling
- Central Air
Appliances
- Included: Dishwasher
- Laundry: In Basement
Features
- Basement: Basement Garage Door,Interior Entry,Partially Finished,Walk-Out Access
- Fireplace features: Family Room
Interior area
- Total structure area: 2,080
- Total interior livable area: 2,080 sqft
- Finished area above ground: 2,080
- Finished area below ground: 0
Property
Parking
- Total spaces: 3
- Parking features: Basement, Garage on Main Level
- Garage spaces: 3
- Details: 1 Garage bay on the main level and 2 bay garage at basement level
Features
- Levels: One
- Stories: 1
- Fencing: Partial
- Waterfront features: Pond
Lot
- Size: 11 Acres
- Features: Pond(s)
Details
- Additional structures: Barn(s), Outbuilding, Shed(s), Workshop
- Parcel number: 419015 and 019
- Zoning: R3
- Special conditions: Standard
Construction
Type & style
- Home type: SingleFamily
- Property subtype: Single Family Residence
Materials
- Brick Full
Condition
- New construction: No
- Year built: 1963
Utilities & green energy
- Sewer: Septic Installed
- Water: Well
Community & HOA
Community
- Security: Radon Mitigation System
- Subdivision: None
Location
- Region: Salisbury
Financial & listing details
- Price per square foot: $313/sqft
- Tax assessed value: $444,595
- Annual tax amount: $2,883
- Date on market: 8/3/2026
- Cumulative days on market: 18 days
- Listing terms: Cash,Conventional,FHA,VA Loan
- Road surface type: Dirt, Gravel
Estimated market value
$640,300
$608,000 - $672,000
$1,988/mo
Price history
| Date | Event | Price |
|---|---|---|
| 8/12/2026 | Pending sale | $650,000$313/sqft |
Source:  Canopy MLS as distributed by MLS GRID #4410213 Report a problem Canopy MLS as distributed by MLS GRID #4410213 Report a problem | ||
| 8/3/2026 | Listed for sale | $650,000+12.1%$313/sqft |
Source: Canopy MLS as distributed by MLS GRID #4410213 Report a problem | ||
| 4/28/2023 | Sold | $580,000-3.3% |
Source:  Triad MLS #1099924 Report a problem Triad MLS #1099924 Report a problem | ||
| 3/26/2023 | Pending sale | $599,900 |
Source: Triad MLS #1099924 Report a problem | ||
| 3/20/2023 | Listed for sale | $599,900$288/sqft |
Source: Canopy MLS as distributed by MLS GRID #CAR4011746 Report a problem | ||
Public tax history
| Year | Property taxes | Tax assessment |
|---|---|---|
| 2025 | $2,883 +3% | $417,770 |
| 2024 | $2,799 | $417,770 |
| 2023 | $2,799 +22.2% | $417,770 +36.3% |
| 2022 | $2,291 +63.7% | $306,476 +2.9% |
| 2021 | $1,399 +0.7% | $297,698 |
| 2020 | $1,389 -37.1% | $297,698 |
| 2019 | $2,209 +12% | $297,698 +12.8% |
| 2018 | $1,972 +1.5% | $263,962 |
| 2017 | $1,942 | $263,962 |
| 2016 | $1,942 | $263,962 |
| 2015 | $1,942 -1.5% | $263,962 |
| 2014 | $1,972 | -- |
| 2013 | -- | -- |
| 2012 | -- | -- |
| 2011 | -- | -- |
| 2010 | -- | -- |
| 2008 | -- | -- |
| 2007 | -- | -- |
| 2006 | -- | -- |
| 2005 | -- | -- |
| 2004 | -- | -- |
| 2003 | -- | -- |
| 2002 | -- | -- |
| 2001 | -- | -- |
| 2000 | -- | -- |
Find assessor info on the county website
Monthly payment
Est. payment
Payment breakdown
Explore the cost of this home by adjusting the details. Changes won't be saved.Climate risks
Neighborhood: 28146
Nearby schools
GreatSchools rating
- 1/10Elizabeth Duncan Koontz Elementary SchoolGrades: PK-5Distance: 3.3 mi
- 1/10Southeast Middle SchoolGrades: 6-8Distance: 2.7 mi
- 6/10Jesse C Carson High SchoolGrades: 9-12Distance: 4.1 mi
Schools provided by the listing agent
- Elementary: Elizabeth Duncan-Koontz
- Middle: Southeast
- High: Jesse Carson
Source: Canopy MLS as distributed by MLS GRID. This data may not be complete. We recommend contacting the local school district to confirm school assignments for this home.
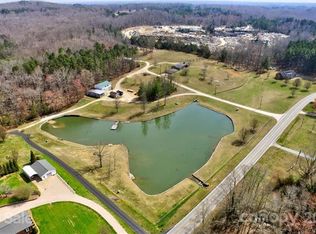
- $263,9624 bd3 ba2k sqft5145 Mt Hope Church Rd, Salisbury, NC 28146Off Market
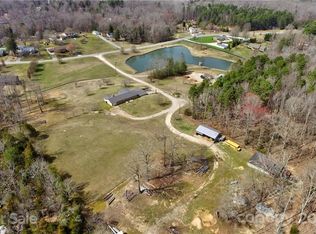
- $443,1004 bd3 ba2k sqft5145 Mount Hope Church Rd, Salisbury, NC 28146Off Market
- $364,100-- bd2 ba1.8k sqft5125 Mount Hope Church Rd, Salisbury, NC 28146Off Market
- $368,900-- bd2 ba2.6k sqft5150 Mount Hope Church Rd, Salisbury, NC 28146Off Market
- $181,600-- bd1 ba1k sqft5160 Mount Hope Church Rd, Salisbury, NC 28146Off Market
- $252,2002 bd3 ba2k sqft5130 Mount Hope Church Rd, Salisbury, NC 28146Off Market
- $329,100-- bd2 ba1.5k sqft5225 Mount Hope Church Rd, Salisbury, NC 28146Off Market
- $244,700-- bd1 ba1.2k sqft5325 Mount Hope Church Rd, Salisbury, NC 28146Off Market
A local agent can set up tours, give advice and negotiate with sellers.
Similar homes
- $535,0004 bd3 ba2.5k sqft421 De Lara Cir, Granite Quarry, NC 28146For Sale

 MLS ID #4411732, Cathy Griffin, Century 21 Towne and Country. Canopy MLS as distributed by MLS GRID
 - $418,0003 bd2 ba1.8k sqft274 Cruse Rd, Salisbury, NC 28146For Sale
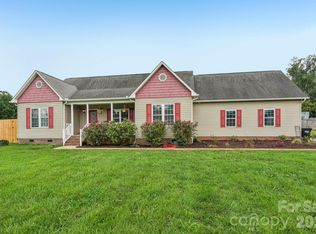 MLS ID #4410073, Laura Bowman-Messick, Berkshire Hathaway Homeservices Landmark Prop. Canopy MLS as distributed by MLS GRID
 - $435,0003 bd3 ba2.2k sqft555 Brown Acres Rd, Salisbury, NC 28146For Sale
 MLS ID #4396152, Cathy Griffin, Century 21 Towne and Country. Canopy MLS as distributed by MLS GRID
 - $540,0004 bd3 ba2.7k sqft1285 Patterson St, China Grove, NC 28023For Sale
 MLS ID #4410230, Melissa Quick, Key Real Estate. Canopy MLS as distributed by MLS GRID
 - $499,0004 bd2 ba2.3k sqft335 Bethel Dr, Salisbury, NC 28144For SaleMLS ID #4410045, Jayne Helms, Wallace Realty. Canopy MLS as distributed by MLS GRID
- $545,0003 bd3 ba2.7k sqft835 Holshouser Rd, Rockwell, NC 28138For SaleMLS ID #4272934, Amanda McKinnon, Mark Spain Real Estate. Canopy MLS as distributed by MLS GRID
- $475,0003 bd3 ba3k sqft320 Rock Grove Church Rd, Rockwell, NC 28138For SaleMLS ID #4384375, Frank Cantadore, DM Properties & Associates. Canopy MLS as distributed by MLS GRID
- $600,0003 bd3 ba2.3k sqft632 Treasure Dr SW, Concord, NC 28025For SaleMLS ID #4341056, Wendi Valencia Escalera, Realty One Group Revolution. Canopy MLS as distributed by MLS GRID
- $635,0403 bd3 ba3k sqft227 Dileen Dr, Concord, NC 28025For SaleMLS ID #4396779, Suzanne Coddington, Dickens Mitchener & Associates Inc. Canopy MLS as distributed by MLS GRID
- $399,9003 bd3 ba2.1k sqft5435 Us Highway 601, Salisbury, NC 28147For SaleMLS ID #4381438, Cathy Griffin, Century 21 Towne and Country. Canopy MLS as distributed by MLS GRID
- $479,9003 bd3 ba2.8k sqft100 Arabian Ln, Salisbury, NC 28147For SaleMLS ID #4414374, Cathy Griffin, Century 21 Towne and Country. Canopy MLS as distributed by MLS GRID
- $575,0004 bd3 ba2.4k sqft173 Hillcrest Ave SE, Concord, NC 28025For SaleMLS ID #4404613, John Bolos, Keller Williams South Park. Canopy MLS as distributed by MLS GRID
- $419,0003 bd2 ba2.1k sqft615 S Church St, Salisbury, NC 28144For SaleMLS ID #4409971, Susanna Barinowski, Keller Williams Premier. Canopy MLS as distributed by MLS GRID
- $535,0003 bd2 ba2.2k sqft5643 Twinkle Dr, Concord, NC 28025For SaleMLS ID #4234733, Mike Chisholm, Howard Hanna Allen Tate Concord. Canopy MLS as distributed by MLS GRID
- $738,0003 bd3 ba2k sqft7627 Maple Bluff Ln, Concord, NC 28025For SaleMLS ID #4412826, Jessica Walker, Real Broker, LLC. Canopy MLS as distributed by MLS GRID
- $795,0003 bd3 ba2.5k sqft1223 Walker Rd, Mount Pleasant, NC 28124For SaleMLS ID #4327651, Brian Gilmore, G2 Real Estate. Canopy MLS as distributed by MLS GRID
- $690,0003 bd2 ba1.8k sqft145 Nathaniel Ln, Kannapolis, NC 28081For SaleMLS ID #4382656, Mariela Moreno, NorthGroup Real Estate LLC. Canopy MLS as distributed by MLS GRID
- $425,0003 bd2 ba1.8k sqft8285 Us Highway 52, Rockwell, NC 28138For SaleMLS ID #4406458, Cathy Griffin, Century 21 Towne and Country. Canopy MLS as distributed by MLS GRID
- $585,0004 bd3 ba3k sqft1051 Michael Ave, Concord, NC 28025For SaleMLS ID #4304116, Marcia Liedle, Howard Hanna Allen Tate Mooresville/LKN. Canopy MLS as distributed by MLS GRID
- $370,0003 bd2 ba1.6k sqft6 Old Farm Rd, Salisbury, NC 28147For SaleMLS ID #4395226, Lisa Archer, Keller Williams Ballantyne Area. Canopy MLS as distributed by MLS GRID
