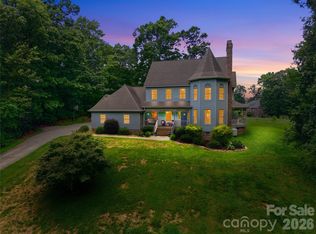
Welcome to this expansive home offering room to spread out—both inside and out with over 13 acres. Enjoy relaxing mornings on the spacious covered rocking-chair front porch or entertaining on the large rear deck overlooking your private acreage. Inside, the home features a generous living room with a cozy fireplace, a formal dining room perfect for gatherings, and a dedicated office on the main level—ideal for working from home. The primary bedroom is conveniently located on the main floor, providing comfort and privacy. Upstairs, you’ll find two additional bedrooms along with a versatile loft area and bonus room, perfect for a media space, playroom, or second living area. The basement offers tons of storage and adds incredible flexibility with a second kitchen and full bathroom—ideal for guests, multi-generational living, or entertaining. A standout feature is the detached garage boasting over 2,100 square feet, offering endless possibilities for vehicles, a workshop, or recreational equipment.
Active
Price cut: $25.1K (7/24)
$899,900
6650 Dellwood Dr, Kannapolis, NC 28081
3beds
3,741sqft
Single Family Residence
Built in 1996
13.68 Acres Lot
$868,900 Zestimate®
$241/sqft
$-- HOA
What's special
- 239 days |
- 1,385 |
- 79 |
Zillow last checked:
Listing updated:
Listed by:
Brandy Sellers brandy.sellersus@yahoo.com,
Exit Realty Elite Properties,
Suzi Wolford,
Exit Realty Elite Properties
Source: Canopy MLS as distributed by MLS GRID,MLS#: 4332230
Facts & features
Interior
Bedrooms & bathrooms
- Bedrooms: 3
- Bathrooms: 5
- Full bathrooms: 4
- 1/2 bathrooms: 1
- Main level bedrooms: 1
Primary bedroom
- Level: Main
Bedroom s
- Level: Upper
Bathroom full
- Level: Basement
Dining room
- Level: Main
Kitchen
- Level: Main
Living room
- Level: Main
Loft
- Level: Upper
Office
- Level: Main
Heating
- Ductless, Heat Pump
Cooling
- Central Air, Ductless
Appliances
- Included: Dishwasher, Electric Cooktop, Electric Oven, Microwave
- Laundry: Electric Dryer Hookup, In Hall
Features
- Flooring: Carpet, Laminate, Tile
- Basement: Basement Garage Door,Basement Shop,Walk-Out Access
- Fireplace features: Living Room
Interior area
- Total structure area: 3,741
- Total interior livable area: 3,741 sqft
- Finished area above ground: 3,741
- Finished area below ground: 0
Property
Parking
- Total spaces: 4
- Parking features: Driveway, Attached Garage, Detached Garage
- Attached garage spaces: 4
- Has uncovered spaces: Yes
Features
- Levels: Two
- Stories: 2
- Patio & porch: Covered, Deck, Front Porch
Lot
- Size: 13.68 Acres
Details
- Additional structures: Auto Shop
- Additional parcels included: 249A118,249A098,246366,
- Parcel number: 249A097
- Zoning: RA
- Special conditions: Standard
Construction
Type & style
- Home type: SingleFamily
- Property subtype: Single Family Residence
Materials
- Vinyl
Condition
- New construction: No
- Year built: 1996
Utilities & green energy
- Sewer: Septic Installed
- Water: Well
Community & HOA
Community
- Subdivision: Quail Meadows
Location
- Region: Kannapolis
Financial & listing details
- Price per square foot: $241/sqft
- Tax assessed value: $626,552
- Annual tax amount: $3,446
- Date on market: 12/31/2025
- Cumulative days on market: 239 days
- Listing terms: Cash,Conventional
- Road surface type: Gravel
Estimated market value
$868,900
$825,000 - $912,000
$3,691/mo
Price history
| Date | Event | Price |
|---|---|---|
| 7/24/2026 | Price change | $899,900-2.7%$241/sqft |
Source:  Canopy MLS as distributed by MLS GRID #4332230 Report a problem Canopy MLS as distributed by MLS GRID #4332230 Report a problem | ||
| 7/16/2026 | Price change | $925,000-2.6%$247/sqft |
Source: Canopy MLS as distributed by MLS GRID #4332230 Report a problem | ||
| 5/11/2026 | Price change | $950,000-4.9%$254/sqft |
Source: Canopy MLS as distributed by MLS GRID #4332230 Report a problem | ||
| 3/11/2026 | Price change | $999,000-9.2%$267/sqft |
Source: Canopy MLS as distributed by MLS GRID #4332230 Report a problem | ||
| 12/31/2025 | Listed for sale | $1,100,000$294/sqft |
Source: Canopy MLS as distributed by MLS GRID #4332230 Report a problem | ||
Public tax history
| Year | Property taxes | Tax assessment |
|---|---|---|
| 2025 | $3,446 | $522,131 |
| 2024 | $3,446 | $522,131 |
| 2023 | $3,446 +40.6% | $522,131 +57.1% |
| 2022 | $2,451 | $332,271 |
| 2021 | $2,451 -50% | $332,271 |
| 2020 | $4,901 +100% | $332,271 |
| 2019 | $2,451 +11.7% | $332,271 +12.4% |
| 2018 | $2,195 +2.9% | $295,575 |
| 2017 | $2,133 | $295,575 |
| 2016 | $2,133 | $295,575 |
| 2015 | $2,133 -1.6% | $295,575 |
| 2014 | $2,167 | -- |
| 2013 | -- | -- |
| 2012 | -- | -- |
| 2011 | -- | -- |
| 2010 | -- | -- |
| 2008 | -- | -- |
| 2007 | -- | -- |
| 2006 | -- | -- |
| 2005 | -- | -- |
| 2004 | -- | -- |
| 2003 | -- | -- |
| 2002 | -- | -- |
| 2001 | -- | -- |
| 2000 | -- | -- |
Find assessor info on the county website
Monthly payment
Est. payment
Payment breakdown
Explore the cost of this home by adjusting the details. Changes won't be saved.Climate risks
Neighborhood: 28081
Nearby schools
GreatSchools rating
- 8/10Millbridge Elementary SchoolGrades: K-5Distance: 5.7 mi
- 2/10Corriher Lipe Middle SchoolGrades: 6-8Distance: 4.3 mi
- 3/10South Rowan High SchoolGrades: 9-12Distance: 5.5 mi
Schools provided by the listing agent
- Elementary: Millbridge
- Middle: Corriher-Lipe
- High: South Rowan
Source: Canopy MLS as distributed by MLS GRID. This data may not be complete. We recommend contacting the local school district to confirm school assignments for this home.
- $17,196-- bd-- ba-- sqft6650 Dellwood Dr, Kannapolis, NC 28081Off Market
- $36,848-- bd-- ba-- sqft6650 Dellwood Dr, Kannapolis, NC 28081Off Market
- $394,4004 bd4 ba2.7k sqft6680 Dellwood Dr, Kannapolis, NC 28081Off Market
- $24,565-- bd-- ba-- sqftDellwood Dr, Kannapolis, NC 28081Off Market
- $361,0003 bd2 ba1.6k sqft6710 Dellwood Dr, Kannapolis, NC 28081Off Market
- $625,0003 bd4 ba3.7k sqft6665 Dellwood Dr, Kannapolis, NC 28081Sold
- $277,6003 bd2 ba1.6k sqft6720 Dellwood Dr, Kannapolis, NC 28081Off Market
- $500-- bd-- ba-- sqft6720 Dellwood Dr, Kannapolis, NC 28081Off Market
A local agent can set up tours, give advice and negotiate with sellers.
Similar homes
- $850,0004 bd4 ba4.1k sqft715 Orphanage Rd, Concord, NC 28027For Sale

 MLS ID #4378948, Heather Littrell, EXP Realty LLC. Canopy MLS as distributed by MLS GRID
 - $950,0004 bd3 ba3k sqft132 Monarch Ln, Mooresville, NC 28115For Sale
 MLS ID #4391250, Karen Sheffield, Keller Williams Unified. Canopy MLS as distributed by MLS GRID
 - $997,0004 bd4 ba3.9k sqft132 Chippewa Trl, China Grove, NC 28023For Sale
 MLS ID #4412033, Beth Steedley, Century 21 Towne and Country. Canopy MLS as distributed by MLS GRID
 - $825,0004 bd4 ba3.5k sqft742 Lyerly Ridge Rd NW, Concord, NC 28027For Sale
 MLS ID #4405878, Sheila Richard-Moye, Call It Closed International Inc. Canopy MLS as distributed by MLS GRID
 - $814,9004 bd4 ba3.6k sqft624 Springbrook Ave NE, Concord, NC 28025For SaleMLS ID #4413210, Chris Wagner, COMPASS. Canopy MLS as distributed by MLS GRID
- $860,0004 bd4 ba3.4k sqft122 Lake Pine Rd, Mooresville, NC 28117For SaleMLS ID #4397434, Lara Murphy, EXP Realty LLC Mooresville. Canopy MLS as distributed by MLS GRID
- $669,9005 bd4 ba3.7k sqft2083 Topaz Plz, Davidson, NC 28036For SaleMLS ID #4418180, Craig Tribus, Beycome Brokerage Realty LLC. Canopy MLS as distributed by MLS GRID
- $500,0003 bd2 ba2k sqft140 Broome Farm Ln, Mooresville, NC 28115For SaleMLS ID #4413298, Julia Savage, Redfin Corporation. Canopy MLS as distributed by MLS GRID
- $845,0004 bd4 ba3.4k sqft118 Broadbill Dr, Mooresville, NC 28117For SaleMLS ID #4395594, Pamela Temple, Keller Williams Unified. Canopy MLS as distributed by MLS GRID
- $875,0005 bd4 ba3.6k sqft623 Normandy Rd, Mooresville, NC 28117For SaleMLS ID #4404379, Brelin Menard, Keller Williams Unified. Canopy MLS as distributed by MLS GRID
- $979,4164 bd4 ba3.8k sqft2379 Metcalf Dr, Sherrills Ford, NC 28673For SaleMLS ID #4415302, Craig Tribus, Beycome Brokerage Realty LLC. Canopy MLS as distributed by MLS GRID
- $889,9005 bd4 ba3.6k sqft2455 Talbot Ct, Sherrills Ford, NC 28673For SaleMLS ID #4408385, Danica Martens, EXP Realty LLC Mooresville. Canopy MLS as distributed by MLS GRID
- $860,0004 bd3 ba2.6k sqft173 Yellow Jacket Cir, Mooresville, NC 28117For SaleMLS ID #4390039, Elizabeth Davis, Keller Williams Unified. Canopy MLS as distributed by MLS GRID
- $795,0003 bd2 ba2.2k sqft3120 Poole Rd, Salisbury, NC 28146For Sale By Owner
- $799,9005 bd5 ba3.6k sqft3466 Brighton Ct NW, Concord, NC 28027For SaleMLS ID #4405347, Brenda Cline, RE/MAX Executive. Canopy MLS as distributed by MLS GRID
- $860,0004 bd5 ba4.4k sqft4837 Beth Ln, Harrisburg, NC 28075For SaleMLS ID #4353100, Lee Schulte, Carolina Living Associates LLC. Canopy MLS as distributed by MLS GRID
- $849,9995 bd4 ba3.5k sqft15100 Macbeth Ct, Huntersville, NC 28078For SaleMLS ID #4406635, Craig Tribus, Beycome Brokerage Realty LLC. Canopy MLS as distributed by MLS GRID
- $1,060,0005 bd4 ba4.2k sqft1434 Steeplechase Ln, Mount Pleasant, NC 28124For SaleMLS ID #4378716, Debbie Lipszyc, NorthGroup Real Estate LLC. Canopy MLS as distributed by MLS GRID
- $1,189,9005 bd5 ba4.5k sqft309 Walking Horse Trl, Davidson, NC 28036For SaleMLS ID #4398377, Sunisay Yates, Yates Realty Inc. Canopy MLS as distributed by MLS GRID
- $899,0005 bd4 ba3.9k sqft224 Birdie Dr, Stanley, NC 28164For SaleMLS ID #4363187, Elisha Scott, NorthGroup Real Estate LLC. Canopy MLS as distributed by MLS GRID
