Beautiful full-brick home in highly desirable Bradford Park, ideally positioned on a corner lot within a quiet cul-de-sac—offering the kind of privacy, space, and mature setting that new construction rarely provides. This spacious 4-bedroom, 4.5-bath residence features inviting main-level living areas and a generous finished basement, giving you fully completed and flexible spaces for entertaining, fitness, or comfortable guest accommodations from day one.
The oversized garage offers exceptional storage and workspace options, complemented by abundant storage throughout the home—another advantage of thoughtful, established construction. Outside, enjoy a fully fenced backyard with full irrigation, creating a private, low-maintenance outdoor retreat with landscaping that’s already grown in and ready to enjoy.
Bradford Park residents benefit from outstanding community amenities including a pool, playground, tennis courts, and pickleball. With timeless brick construction, versatile living areas, and a prime Harrisburg location, this home delivers comfort, quality, and long-term value without the wait, premiums, or unfinished spaces often found in new builds.
Under contract-show
$860,000
4837 Beth Ln, Harrisburg, NC 28075
4beds
4,478sqft
Single Family Residence
Built in 1999
0.52 Acres Lot
$840,900 Zestimate®
$192/sqft
$59/mo HOA
What's special
Timeless brick constructionGenerous finished basementFull-brick homeCorner lotQuiet cul-de-sac
- 199 days
- 140
- 0
Zillow last checked:
Listing updated:
Listed by:
Lee Schulte schultesellsrealestate@gmail.com,
Carolina Living Associates LLC
Source: Canopy MLS as distributed by MLS GRID,MLS#: 4353100
Facts & features
Interior
Bedrooms & bathrooms
- Bedrooms: 4
- Bathrooms: 5
- Full bathrooms: 4
- 1/2 bathrooms: 1
Primary bedroom
- Level: Upper
Bedroom s
- Level: Upper
Bedroom s
- Level: Upper
Bedroom s
- Level: Upper
Bathroom half
- Level: Main
Bathroom full
- Level: Main
Bathroom full
- Level: Upper
Bathroom full
- Level: Upper
Bathroom full
- Level: Basement
Bonus room
- Level: Upper
Breakfast
- Level: Main
Den
- Level: Main
Dining room
- Level: Main
Flex space
- Level: Basement
Flex space
- Level: Basement
Kitchen
- Level: Main
Laundry
- Level: Main
Living room
- Level: Main
Heating
- Natural Gas
Cooling
- Ceiling Fan(s), Central Air
Appliances
- Included: Dishwasher, Disposal, Gas Oven, Gas Range, Ice Maker, Microwave, Self Cleaning Oven, Water Softener, Other
- Laundry: Utility Room, Main Level
Features
- Flooring: Carpet, Tile
- Windows: Storm Window(s)
- Basement: Exterior Entry,Finished,Interior Entry,Storage Space,Walk-Out Access
- Fireplace features: Den, Gas Log
Interior area
- Total structure area: 3,699
- Total interior livable area: 4,478 sqft
- Finished area above ground: 3,699
- Finished area below ground: 779
Property
Parking
- Total spaces: 2
- Parking features: Attached Garage, Garage Door Opener, Garage Faces Side, Garage on Main Level
- Attached garage spaces: 2
Features
- Levels: Two
- Stories: 2
- Patio & porch: Deck, Patio
- Pool features: Community
- Fencing: Back Yard
Lot
- Size: 0.52 Acres
- Dimensions: 201 x 110
- Features: Corner Lot, Cul-De-Sac
Details
- Parcel number: 55066290730000
- Zoning: LDR
- Special conditions: Standard
Construction
Type & style
- Home type: SingleFamily
- Property subtype: Single Family Residence
Materials
- Brick Full
- Roof: Composition
Condition
- New construction: No
- Year built: 1999
Utilities & green energy
- Sewer: Public Sewer
- Water: City
- Utilities for property: Cable Available, Electricity Connected
Community & HOA
Community
- Features: Playground, Tennis Court(s)
- Security: Security System, Smoke Detector(s)
- Subdivision: Bradford Park
HOA
- Has HOA: Yes
- HOA fee: $176 quarterly
- HOA name: Cedar Management
Location
- Region: Harrisburg
Financial & listing details
- Price per square foot: $192/sqft
- Tax assessed value: $751,450
- Annual tax amount: $5,456
- Date on market: 3/13/2026
- Cumulative days on market: 199 days
- Listing terms: Cash,Conventional,VA Loan
- Electric utility on property: Yes
- Road surface type: Concrete, Paved
Estimated market value
$840,900
$799,000 - $883,000
$3,648/mo
Price history
| Date | Event | Price |
|---|---|---|
| 6/26/2026 | Price change | $860,000-1.7%$192/sqft |
Source:  Canopy MLS as distributed by MLS GRID #4353100 Report a problem Canopy MLS as distributed by MLS GRID #4353100 Report a problem | ||
| 5/8/2026 | Price change | $875,000-2.7%$195/sqft |
Source: Canopy MLS as distributed by MLS GRID #4353100 Report a problem | ||
| 3/26/2026 | Price change | $899,000-2.3%$201/sqft |
Source: Canopy MLS as distributed by MLS GRID #4353100 Report a problem | ||
| 3/13/2026 | Listed for sale | $920,000+125.8%$205/sqft |
Source: Canopy MLS as distributed by MLS GRID #4353100 Report a problem | ||
| 7/5/2000 | Sold | $407,500+5.8%$91/sqft |
Source: Public Record Report a problem | ||
| 8/27/1999 | Sold | $385,000$86/sqft |
Source: Public Record Report a problem | ||
Public tax history
| Year | Property taxes | Tax assessment |
|---|---|---|
| 2025 | $5,456 | $751,450 |
| 2024 | $5,456 +24.6% | $751,450 +52.8% |
| 2023 | $4,378 | $491,860 |
| 2022 | $4,378 | $491,860 |
| 2021 | $4,378 +10.2% | $491,860 +10.2% |
| 2019 | $3,971 +7% | $446,180 |
| 2018 | $3,710 | $446,180 |
| 2017 | $3,710 | $446,180 -1.1% |
| 2016 | $3,710 | $451,050 |
| 2015 | $3,710 +1.4% | $451,050 |
| 2014 | $3,660 | $451,050 |
| 2013 | -- | $451,050 |
| 2012 | -- | $451,050 -21.8% |
| 2011 | -- | $577,140 |
| 2010 | -- | $577,140 |
| 2009 | -- | $577,140 +0.1% |
| 2008 | -- | $576,290 +35.6% |
| 2007 | -- | $425,080 |
| 2006 | -- | $425,080 |
| 2005 | -- | $425,080 |
| 2004 | -- | $425,080 +11.5% |
| 2003 | -- | $381,340 |
| 2002 | -- | $381,340 |
| 2001 | -- | $381,340 |
| 2000 | -- | $381,340 |
Find assessor info on the county website
Monthly payment
Est. payment
Payment breakdown
Explore the cost of this home by adjusting the details. Changes won't be saved.Climate risks
Neighborhood: Bradford Park
Nearby schools
Schools provided by the listing agent
- Elementary: Hickory Ridge
- Middle: Hickory Ridge
- High: Hickory Ridge
Source: Canopy MLS as distributed by MLS GRID. This data may not be complete. We recommend contacting the local school district to confirm school assignments for this home.

Similar homes
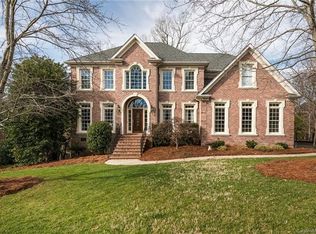
- $799,0005 bd4 ba4.6k sqft4206 Barons Ct, Harrisburg, NC 28075For Sale

 MLS ID #4382064, Yassine Dahbi, Keller Williams Ballantyne Area. Canopy MLS as distributed by MLS GRID
 - $715,0004 bd3 ba4.9k sqft4396 Foxfield Ct, Harrisburg, NC 28075For Sale
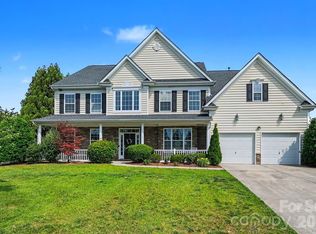 MLS ID #4392294, Sandy McAlpine, RE/MAX Results. Canopy MLS as distributed by MLS GRID
 - $695,0005 bd4 ba4.2k sqft8744 Savannah Rd, Harrisburg, NC 28075For Sale
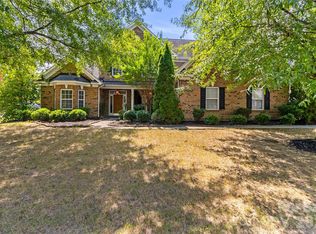 MLS ID #4412644, Lanelle Carr, Premier South. Canopy MLS as distributed by MLS GRID
 - $639,0004 bd3 ba2.8k sqft8477 Whitworth Ave, Harrisburg, NC 28075For Sale
 MLS ID #4399268, Maggie Laskowski, Keller Williams Lake Norman. Canopy MLS as distributed by MLS GRID
 - $610,0005 bd4 ba3.8k sqft8458 Mossycup Trl, Harrisburg, NC 28075For SaleMLS ID #4372770, Patricia Masten, Coldwell Banker Realty. Canopy MLS as distributed by MLS GRID
- $839,0004 bd5 ba3.6k sqft12823 Forrester Ave, Huntersville, NC 28078For SaleMLS ID #4420041, Daphne King, Nest Realty Lake Norman. Canopy MLS as distributed by MLS GRID
- $545,0004 bd3 ba2.6k sqft405 Hillcrest Dr, Harrisburg, NC 28075For SaleMLS ID #4380571, Richard Haake, Lionheart Real Estate LLC. Canopy MLS as distributed by MLS GRID
- $799,0004 bd4 ba3.5k sqft742 Lyerly Ridge Rd NW, Concord, NC 28027For SaleMLS ID #4405878, Sheila Richard-Moye, Call It Closed International Inc. Canopy MLS as distributed by MLS GRID
- $929,0004 bd4 ba4k sqft11009 Emerald Wood Dr, Huntersville, NC 28078For SaleMLS ID #4420673, Olivia Hwang, Green Olive Realty, LLC. Canopy MLS as distributed by MLS GRID
- $690,0004 bd3 ba4.1k sqft5233 Firebrick Ln, Concord, NC 28025For SaleMLS ID #4415466, Grace Auton, David Hoffman Realty Charlotte. Canopy MLS as distributed by MLS GRID
- $865,0004 bd3 ba3.8k sqft11338 Canoe Cove Ln, Huntersville, NC 28078For SaleMLS ID #4406351, Alex Kim, MATHERS REALTY.COM. Canopy MLS as distributed by MLS GRID
- $819,0005 bd6 ba3.8k sqft14515 Davis Trace Dr, Mint Hill, NC 28227For SaleMLS ID #4364908, Olivia Hwang, Green Olive Realty, LLC. Canopy MLS as distributed by MLS GRID
- $819,9005 bd4 ba3.6k sqft933 Allison Mews Pl NW, Concord, NC 28027For SaleMLS ID #4392633, Tracy Gentry, Berkshire Hathaway HomeServices Carolinas Realty. Canopy MLS as distributed by MLS GRID
- $850,0004 bd3 ba2.8k sqft9605 White Hemlock Ln, Charlotte, NC 28270For SaleMLS ID #4422399, Jeremy Ordan, Howard Hanna Allen Tate Charlotte South. Canopy MLS as distributed by MLS GRID
- $849,9995 bd4 ba3.5k sqft15100 Macbeth Ct, Huntersville, NC 28078For SaleMLS ID #4406635, Craig Tribus, Beycome Brokerage Realty LLC. Canopy MLS as distributed by MLS GRID
- $799,0006 bd5 ba3.9k sqft200 Thompson Ct, Indian Trail, NC 28079For SaleMLS ID #4424987, Pauline Katsoudas, RE/MAX Executive. Canopy MLS as distributed by MLS GRID
- $850,0004 bd4 ba4k sqft16000 Sunset Dr, Huntersville, NC 28078For SaleMLS ID #4389802, Julee Herberth, Helen Adams Realty. Canopy MLS as distributed by MLS GRID
- $809,9004 bd4 ba3.5k sqft4106 Deer Track Ct, Mint Hill, NC 28227For SaleMLS ID #4418746, Kubi Holwager, Tree Realty, LLC. Canopy MLS as distributed by MLS GRID
- $760,0004 bd4 ba3.9k sqft11117 Tavernay Pkwy, Charlotte, NC 28262For SaleMLS ID #4381756, Natasha Lemmon, NorthGroup Real Estate LLC. Canopy MLS as distributed by MLS GRID
- $794,9004 bd3 ba4.4k sqft13823 Lawther Rd, Huntersville, NC 28078For SaleMLS ID #4395245, Joe Puma, Puma & Associates Realty, Inc.. Canopy MLS as distributed by MLS GRID
