Welcome to 309 Walking Horse Trail, Davidson, a private retreat where nature, luxury, and comfort come together on a breathtaking 1.59-acre lot bordered by a peaceful natural creek. From the moment you arrive, the long private driveway and charming wraparound porch create an inviting first impression. Impeccably maintained and nestled among mature trees, this dreamy property offers nearly 4,600 square feet of beautifully designed living space with 5 bedrooms, 4.5 baths, soaring two-story living areas, and a fully finished basement.
The spacious lower level features a second family room and generous living quarters, making it ideal for an in-law suite, multi-generational living, or hosting family and friends. The luxurious primary suite provides a relaxing retreat, while the stunning screened porch overlooks the serene backyard, towering trees, and tranquil creek, perfect for morning coffee or evening unwinding.
Additional highlights include new carpet (2026), a tankless water heater, abundant storage, and room for everyone to spread out and enjoy.
If you’ve been searching for privacy, peaceful surroundings, and exceptional space just minutes from the charming and buzzing downtown Davidson, this immaculately maintained home is a rare opportunity.
Active
Price cut: $10K (8/10)
$1,189,900
309 Walking Horse Trl, Davidson, NC 28036
5beds
4,591sqft
Single Family Residence
Built in 2010
1.59 Acres Lot
$1,165,900 Zestimate®
$259/sqft
$-- HOA
What's special
- 74 days
- 1,093
- 56
Zillow last checked:
Listing updated:
Listed by:
Sunisay Yates Sunny@YatesRealty.com,
Yates Realty Inc
Source: Canopy MLS as distributed by MLS GRID,MLS#: 4398377
Facts & features
Interior
Bedrooms & bathrooms
- Bedrooms: 5
- Bathrooms: 5
- Full bathrooms: 4
- 1/2 bathrooms: 1
Primary bedroom
- Level: Upper
Bedroom s
- Level: Upper
Bedroom s
- Level: Upper
Bedroom s
- Level: Upper
Bedroom s
- Level: Basement
Bathroom half
- Level: Main
Bathroom full
- Level: Upper
Bathroom full
- Level: Upper
Bathroom full
- Level: Upper
Bathroom full
- Level: Basement
Bar entertainment
- Level: Basement
Breakfast
- Level: Main
Dining room
- Level: Main
Flex space
- Level: Basement
Other
- Level: Main
Kitchen
- Level: Main
Laundry
- Level: Upper
Living room
- Level: Main
Other
- Level: Main
Office
- Level: Main
Recreation room
- Level: Basement
Heating
- Central
Cooling
- Central Air
Appliances
- Included: Dishwasher, Disposal, Double Oven, Electric Cooktop, Microwave
- Laundry: Laundry Room, Upper Level
Features
- Flooring: Carpet, Tile, Wood
- Basement: Finished
- Fireplace features: Great Room
Interior area
- Total structure area: 3,446
- Total interior livable area: 4,591 sqft
- Finished area above ground: 3,446
- Finished area below ground: 1,145
Property
Parking
- Total spaces: 2
- Parking features: Driveway, Attached Garage, Garage on Main Level
- Attached garage spaces: 2
- Has uncovered spaces: Yes
Features
- Levels: Two
- Stories: 2
- On waterfront: Yes
- Waterfront features: None, Creek
Lot
- Size: 1.59 Acres
- Features: Cul-De-Sac, Private, Wooded
Details
- Parcel number: 4674073101.000
- Zoning: RA
- Special conditions: Standard
Construction
Type & style
- Home type: SingleFamily
- Architectural style: Transitional
- Property subtype: Single Family Residence
Materials
- Hardboard Siding
Condition
- New construction: No
- Year built: 2010
Utilities & green energy
- Sewer: Septic Installed
- Water: Well
Community & HOA
Community
- Features: Playground, Walking Trails
- Subdivision: Anniston
HOA
- Has HOA: Yes
Location
- Region: Davidson
Financial & listing details
- Price per square foot: $259/sqft
- Tax assessed value: $989,420
- Annual tax amount: $5,898
- Date on market: 6/27/2026
- Cumulative days on market: 74 days
- Listing terms: Cash,Conventional,FHA,VA Loan
- Road surface type: Concrete, Paved
Estimated market value
$1,165,900
$1.11M - $1.22M
$4,545/mo
Price history
| Date | Event | Price |
|---|---|---|
| 8/10/2026 | Price change | $1,189,900-0.8%$259/sqft |
Source:  Canopy MLS as distributed by MLS GRID #4398377 Report a problem Canopy MLS as distributed by MLS GRID #4398377 Report a problem | ||
| 7/20/2026 | Price change | $1,199,900-4%$261/sqft |
Source: Canopy MLS as distributed by MLS GRID #4398377 Report a problem | ||
| 6/28/2026 | Listed for sale | $1,249,900+18.5%$272/sqft |
Source: Canopy MLS as distributed by MLS GRID #4398377 Report a problem | ||
| 4/8/2022 | Sold | $1,054,500-4.1%$230/sqft |
Source: Canopy MLS as distributed by MLS GRID #3832725 Report a problem | ||
| 3/28/2022 | Pending sale | $1,100,000$240/sqft |
Source: Canopy MLS as distributed by MLS GRID #3832725 Report a problem | ||
| 3/8/2022 | Contingent | $1,100,000$240/sqft |
Source: Canopy MLS as distributed by MLS GRID #3832725 Report a problem | ||
| 2/25/2022 | Listed for sale | $1,100,000+84.1%$240/sqft |
Source: Canopy MLS as distributed by MLS GRID #3832725 Report a problem | ||
| 1/3/2011 | Sold | $597,500$130/sqft |
Source: Public Record Report a problem | ||
Public tax history
| Year | Property taxes | Tax assessment |
|---|---|---|
| 2025 | $5,898 | $989,420 |
| 2024 | $5,898 | $989,420 |
| 2023 | $5,898 +41% | $989,420 +50.6% |
| 2022 | $4,182 +0.1% | $656,920 |
| 2021 | $4,178 | $656,920 |
| 2020 | $4,178 +1.6% | $656,920 |
| 2019 | $4,112 +20.8% | $656,920 +17% |
| 2018 | $3,406 | $561,270 |
| 2017 | $3,406 | $561,270 |
| 2016 | $3,406 | $561,270 |
| 2015 | $3,406 +1.7% | $561,270 -5.5% |
| 2014 | $3,350 | $594,250 |
| 2013 | -- | $594,250 |
| 2012 | -- | $594,250 +1.7% |
| 2011 | -- | $584,370 +549.3% |
| 2010 | -- | $90,000 |
| 2009 | -- | $90,000 |
Find assessor info on the county website
Monthly payment
Est. payment
Payment breakdown
Explore the cost of this home by adjusting the details. Changes won't be saved.Climate risks
Neighborhood: 28036
Nearby schools
Schools provided by the listing agent
- Elementary: Coddle Creek
- Middle: Woodland Heights
- High: Lake Norman
Source: Canopy MLS as distributed by MLS GRID. This data may not be complete. We recommend contacting the local school district to confirm school assignments for this home.

Similar homes
- $1,295,0005 bd5 ba3.6k sqft18525 Rollingdale Ln, Davidson, NC 28036For Sale
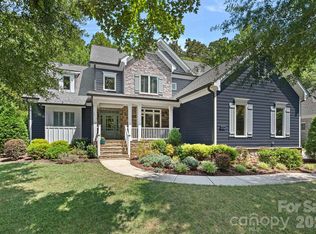
 MLS ID #4415842, Deanna Wolfe, Howard Hanna Allen Tate Lake Norman. Canopy MLS as distributed by MLS GRID
 - $1,300,0004 bd4 ba3.9k sqft108 Washam Rd, Mooresville, NC 28117For Sale
 MLS ID #4420432, Brooke Sines, RE/MAX Executive. Canopy MLS as distributed by MLS GRID
 - $1,190,0004 bd4 ba2.9k sqft625 James Alexander Way, Davidson, NC 28036For Sale
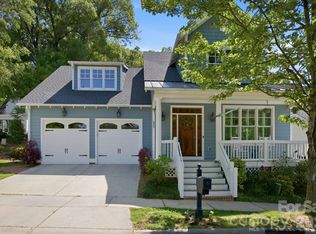 MLS ID #4369988, Naomi Hofert, Howard Hanna Allen Tate Lake Norman. Canopy MLS as distributed by MLS GRID
 - $1,195,0005 bd5 ba4k sqft6005 Willowood Rd, Kannapolis, NC 28081For Sale
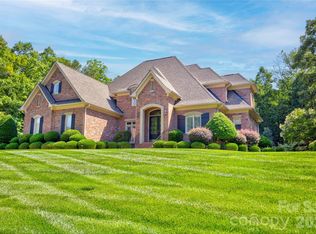 MLS ID #4389697, Dakeita Vanderburg, Howard Hanna Allen Tate Concord. Canopy MLS as distributed by MLS GRID
 - $1,590,0004 bd4 ba3.9k sqft170 S Kimberly Rd, Davidson, NC 28036For SaleMLS ID #4405171, Bridget Gusmano, Howard Hanna Allen Tate Mooresville/LKN. Canopy MLS as distributed by MLS GRID
- $1,750,0005 bd5 ba4.4k sqft235 Grey Rd, Davidson, NC 28036For SaleMLS ID #4382846, Michael Orlando, TSG Residential. Canopy MLS as distributed by MLS GRID
- $1,199,9005 bd5 ba5.2k sqft107 McAuley Ct, Mooresville, NC 28117For SaleMLS ID #4413676, Kristen Hall, EXP Realty LLC Mooresville. Canopy MLS as distributed by MLS GRID
- $1,190,0006 bd5 ba4.7k sqft13002 Fen Ct, Huntersville, NC 28078For SaleMLS ID #4389324, Maria Lee, ProStead Realty. Canopy MLS as distributed by MLS GRID
- $1,199,9004 bd5 ba4k sqft164 Bayberry Creek Cir, Mooresville, NC 28117For SaleMLS ID #4393248, Becky Boan, Howard Hanna Allen Tate Mooresville/LKN. Canopy MLS as distributed by MLS GRID
- $1,150,0004 bd4 ba4.3k sqft149 Vista Bluff Ln, Mooresville, NC 28117For SaleMLS ID #4417255, Josh Finigan, EXP Realty LLC Ballantyne. Canopy MLS as distributed by MLS GRID
- $1,180,0004 bd4 ba5.4k sqft4552 Sawgrass Ct, Denver, NC 28037For SaleMLS ID #4394088, Mike Feehley, Ivester Jackson Christie's. Canopy MLS as distributed by MLS GRID
- $1,200,0004 bd6 ba6.3k sqft121 Isle Run Dr, Mooresville, NC 28117For SaleMLS ID #4397728, Julia Lund, Berkshire Hathaway HomeServices Carolinas Realty. Canopy MLS as distributed by MLS GRID
- $1,150,0005 bd5 ba3.2k sqft7755 Chapel Creek Dr, Denver, NC 28037For SaleMLS ID #4408222, Kelly Wood, Sail Realty. Canopy MLS as distributed by MLS GRID
- $1,250,0004 bd4 ba4.6k sqft288 Indian Trl, Mooresville, NC 28117For SaleMLS ID #4401881, Debra Palazzolo, Southern Homes of the Carolinas, Inc. Canopy MLS as distributed by MLS GRID
- $1,390,0005 bd4 ba5.4k sqft3746 George Ct, Denver, NC 28037For SaleMLS ID #4409414, John McLellan, Highgarden Real Estate. Canopy MLS as distributed by MLS GRID
- $1,750,0003 bd3 ba2.5k sqft1136 Concord Rd, Davidson, NC 28036For SaleMLS ID #4397831, Mark Gibson, Coldwell Banker Realty. Canopy MLS as distributed by MLS GRID
- $1,325,0004 bd5 ba4.4k sqft260 Indian Trl, Mooresville, NC 28117For SaleMLS ID #4419581, Barry Aldridge, Realty One Group Revolution. Canopy MLS as distributed by MLS GRID
- $1,299,9995 bd5 ba5k sqft7653 Juniper Ln, Denver, NC 28037For SaleMLS ID #4383486, Austin Stortz, EXP Realty LLC Mooresville. Canopy MLS as distributed by MLS GRID
- $1,040,0004 bd3 ba3.8k sqft7282 James Ct, Denver, NC 28037For SaleMLS ID #4413144, Mike Feehley, Ivester Jackson Christie's. Canopy MLS as distributed by MLS GRID
- $1,450,0005 bd5 ba5.5k sqft132 Parkside Ln, Mooresville, NC 28117For SaleMLS ID #4407811, Sally Sutherland, Lake Norman Realty, Inc.. Canopy MLS as distributed by MLS GRID
