This beautiful home features a distinctive full brick and stone elevation and an elegant open floor plan with six large bedrooms and five full baths. The property includes an inviting rocking chair front porch and a fabulous kitchen with a large center island that opens to a great room with a gas fireplace. The main level offers a lovely guest suite with a full bath, as well as a large breakfast area with views of the private, fenced backyard. The primary bedroom is highlighted by a trey ceiling and dual closets, while the spacious secondary bedrooms feature a Jack and Jill bathroom. The third floor, renovated in 2019, includes an additional bedroom and full bath. For added comfort, air purifiers have been installed in each room.
Conveniently located near I-485 and I-77, this home is close to various neighborhood restaurants and stores.
Active
$1,190,000
13002 Fen Ct, Huntersville, NC 28078
6beds
4,722sqft
Single Family Residence
Built in 2014
0.54 Acres Lot
$1,140,600 Zestimate®
$252/sqft
$108/mo HOA
What's special
Six large bedroomsPrivate fenced backyardElegant open floor plan
- 89 days
- 461
- 15
Zillow last checked:
Listing updated:
Listed by:
Maria Lee mleehomes@gmail.com,
ProStead Realty
Source: Canopy MLS as distributed by MLS GRID,MLS#: 4389324
Facts & features
Interior
Bedrooms & bathrooms
- Bedrooms: 6
- Bathrooms: 5
- Full bathrooms: 5
- Main level bedrooms: 1
Primary bedroom
- Level: Upper
Bedroom s
- Level: Main
Bedroom s
- Level: Upper
Bedroom s
- Level: Third
Bedroom s
- Level: Main
Breakfast
- Level: Main
Dining room
- Level: Main
Great room
- Level: Main
Kitchen
- Level: Main
Living room
- Level: Main
Heating
- Central, Natural Gas
Cooling
- Central Air
Appliances
- Included: Dishwasher, Disposal, Microwave, Oven, Plumbed For Ice Maker, Self Cleaning Oven
- Laundry: Laundry Room, Upper Level
Features
- Kitchen Island, Pantry, Walk-In Closet(s)
- Flooring: Carpet, Linoleum, Tile, Wood
- Doors: Insulated Door(s), Pocket Doors
- Windows: Insulated Windows
- Basement: Sump Pump
- Attic: Walk-In
- Fireplace features: Gas, Gas Log
Interior area
- Total structure area: 4,181
- Total interior livable area: 4,722 sqft
- Finished area above ground: 4,722
- Finished area below ground: 0
Video & virtual tour
Property
Parking
- Total spaces: 3
- Parking features: Garage Door Opener, Garage Faces Side, Garage on Main Level
- Garage spaces: 3
Features
- Levels: Three Or More
- Stories: 3
- Patio & porch: Deck, Front Porch
- Waterfront features: None
Lot
- Size: 0.54 Acres
- Features: Corner Lot
Details
- Parcel number: 02114268
- Zoning: R
- Special conditions: Standard
Construction
Type & style
- Home type: SingleFamily
- Architectural style: Transitional
- Property subtype: Single Family Residence
Materials
- Brick Full, Stone
- Foundation: Crawl Space
Condition
- New construction: No
- Year built: 2014
Utilities & green energy
- Sewer: Public Sewer
- Water: City
- Utilities for property: Cable Available, Electricity Connected
Community & HOA
Community
- Features: Street Lights, Tennis Court(s), Walking Trails
- Subdivision: Olmsted
HOA
- Has HOA: Yes
- HOA fee: $1,300 annually
- HOA name: Kuester
Location
- Region: Huntersville
Financial & listing details
- Price per square foot: $252/sqft
- Tax assessed value: $736,000
- Annual tax amount: $5,509
- Date on market: 6/12/2026
- Cumulative days on market: 89 days
- Listing terms: Cash,Conventional
- Electric utility on property: Yes
- Road surface type: Concrete, Paved
Estimated market value
$1,140,600
$1.08M - $1.20M
$4,179/mo
Price history
| Date | Event | Price |
|---|---|---|
| 6/12/2026 | Listed for sale | $1,190,000+109%$252/sqft |
Source:  Canopy MLS as distributed by MLS GRID #4389324 Report a problem Canopy MLS as distributed by MLS GRID #4389324 Report a problem | ||
| 6/10/2015 | Sold | $569,500$121/sqft |
Source: Canopy MLS as distributed by MLS GRID #3013100 Report a problem | ||
Public tax history
| Year | Property taxes | Tax assessment |
|---|---|---|
| 2025 | $5,509 +1.4% | $736,000 |
| 2024 | $5,434 +9.2% | $736,000 |
| 2023 | $4,976 +9.9% | $736,000 +44.5% |
| 2022 | $4,529 +0.4% | $509,200 |
| 2021 | $4,512 +0.6% | $509,200 |
| 2020 | $4,487 +0.1% | $509,200 |
| 2019 | $4,481 | $509,200 +17.4% |
| 2018 | -- | $433,800 |
| 2017 | -- | $433,800 |
| 2016 | -- | $433,800 +294.4% |
| 2015 | -- | $110,000 |
Find assessor info on the county website
Monthly payment
Est. payment
Payment breakdown
Explore the cost of this home by adjusting the details. Changes won't be saved.Climate risks
Neighborhood: 28078
Nearby schools
Schools provided by the listing agent
- Elementary: Blythe
- Middle: Alexander
- High: North Mecklenburg
Source: Canopy MLS as distributed by MLS GRID. This data may not be complete. We recommend contacting the local school district to confirm school assignments for this home.
- $840,7005 bd5 ba3.9k sqft13010 Fen Ct, Huntersville, NC 28078Off Market
- $1,236,6005 bd6 ba5k sqft12408 Lefferts House Pl, Huntersville, NC 28078Off Market
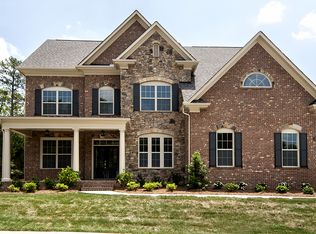
- $994,6005 bd4 ba3.7k sqft7923 Tosomock Ln, Huntersville, NC 28078Off Market
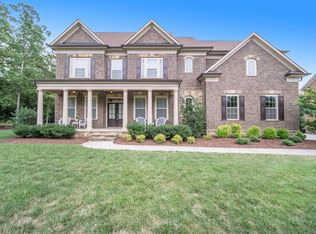
- $795,7004 bd4 ba3.5k sqft7915 Tosomock Ln, Huntersville, NC 28078Off Market
Similar homes
- $1,199,0006 bd6 ba6.5k sqft10209 Tallent Ln, Huntersville, NC 28078For Sale

 MLS ID #4368648, Alyssa Roccanti, Savvy + Co Real Estate. Canopy MLS as distributed by MLS GRID
 - $824,9904 bd3 ba4.4k sqft13823 Lawther Rd, Huntersville, NC 28078For Sale
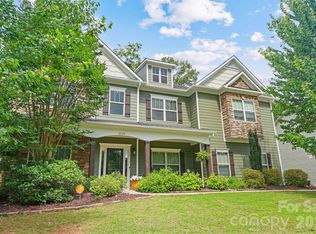 MLS ID #4395245, Joe Puma, Puma & Associates Realty, Inc.. Canopy MLS as distributed by MLS GRID
 - $789,0004 bd3 ba4k sqft15301 Guthrie Dr, Huntersville, NC 28078For Sale
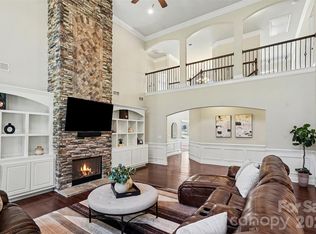 MLS ID #4388872, Gitanjali Mathur, Howard Hanna Allen Tate Lake Norman. Canopy MLS as distributed by MLS GRID
 - $1,300,0004 bd4 ba3.9k sqft108 Washam Rd, Mooresville, NC 28117For Sale
 MLS ID #4420432, Brooke Sines, RE/MAX Executive. Canopy MLS as distributed by MLS GRID
 - $1,195,0005 bd5 ba4k sqft6005 Willowood Rd, Kannapolis, NC 28081For SaleMLS ID #4389697, Dakeita Vanderburg, Howard Hanna Allen Tate Concord. Canopy MLS as distributed by MLS GRID
- $825,0006 bd5 ba4.5k sqft12106 Kane Alexander Dr, Huntersville, NC 28078For SaleMLS ID #4405055, Mike Hege, COMPASS. Canopy MLS as distributed by MLS GRID
- $624,9004 bd3 ba2.6k sqft14444 Westgreen Dr, Huntersville, NC 28078For SaleMLS ID #4411946, Amy Robinson, Southern Homes of the Carolinas, Inc. Canopy MLS as distributed by MLS GRID
- $1,295,0005 bd5 ba3.6k sqft18525 Rollingdale Ln, Davidson, NC 28036For SaleMLS ID #4415842, Deanna Wolfe, Howard Hanna Allen Tate Lake Norman. Canopy MLS as distributed by MLS GRID
- $849,9995 bd4 ba3.5k sqft15100 Macbeth Ct, Huntersville, NC 28078For SaleMLS ID #4406635, Craig Tribus, Beycome Brokerage Realty LLC. Canopy MLS as distributed by MLS GRID
- $850,0005 bd6 ba4.3k sqft14336 Baytown Ct, Huntersville, NC 28078For SaleMLS ID #4399744, Rich Sossa, Advantage Realty Group. Canopy MLS as distributed by MLS GRID
- $925,0004 bd4 ba4k sqft16000 Sunset Dr, Huntersville, NC 28078For SaleMLS ID #4389802, Julee Herberth, Helen Adams Realty. Canopy MLS as distributed by MLS GRID
- $820,0005 bd4 ba3.2k sqft12338 Willingdon Rd, Huntersville, NC 28078For SaleMLS ID #4404461, David DiGioia, Century 21 DiGioia Realty. Canopy MLS as distributed by MLS GRID
- $899,0004 bd3 ba3.9k sqft11338 Canoe Cove Ln, Huntersville, NC 28078For SaleMLS ID #4406351, Alex Kim, MATHERS REALTY.COM. Canopy MLS as distributed by MLS GRID
- $1,150,0006 bd6 ba7k sqft10108 Squires Way, Cornelius, NC 28031For SaleMLS ID #4395333, Landon LaMonica, The Agency - Charlotte. Canopy MLS as distributed by MLS GRID
- $659,0004 bd3 ba2.9k sqft14703 Long Iron Dr, Huntersville, NC 28078For SaleMLS ID #4411878, Alexis Matrone, Keller Williams Ballantyne Area. Canopy MLS as distributed by MLS GRID
- $1,050,0005 bd4 ba4.5k sqft7832 Chapel Creek Dr, Denver, NC 28037For SaleMLS ID #4416487, Holly McLeod Owens, L&E Properties. Canopy MLS as distributed by MLS GRID
- $715,0005 bd4 ba3.6k sqft4223 Cherry Mill Ct, Huntersville, NC 28078For SaleMLS ID #4395858, Renee Hill, Angela Craghead Realty Group LLC. Canopy MLS as distributed by MLS GRID
- $675,0004 bd4 ba2.9k sqft12440 Kane Alexander Dr, Huntersville, NC 28078For SaleMLS ID #4390522, Judy Robertson, Howard Hanna Allen Tate Lake Norman. Canopy MLS as distributed by MLS GRID
- $1,199,9004 bd5 ba4k sqft164 Bayberry Creek Cir, Mooresville, NC 28117For SaleMLS ID #4393248, Becky Boan, Howard Hanna Allen Tate Mooresville/LKN. Canopy MLS as distributed by MLS GRID
- $850,0005 bd4 ba4k sqft10611 Euclid Ave NW, Concord, NC 28027For SaleMLS ID #4397396, Consuelo Souders, Keller Williams Lake Norman. Canopy MLS as distributed by MLS GRID
