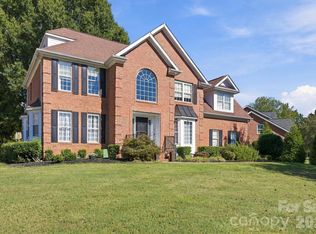
Welcome to a home where everyone has a place to call their own. Nestled in the highly sought-after Hamptons community, this exceptional full-brick basement home was designed for the way today's families live—whether you're hosting holiday gatherings, raising a growing family, welcoming long-term guests, or creating the perfect space for multi-generational living. From the moment you arrive, the stately curb appeal and professionally landscaped grounds make a lasting first impression. Step inside to discover beautifully updated flooring throughout, custom cabinetry, and thoughtfully curated finishes that combine timeless elegance with everyday comfort. At the heart of the home, the completely reimagined kitchen has been rebuilt from the studs and is sure to become everyone's favorite gathering place. Featuring custom cabinetry, premium appliances, designer lighting, a stunning backsplash, and a hidden appliance closet, it's as functional as it is beautiful. Whether you're preparing weeknight dinners or hosting celebrations, this space was made to bring people together. Cozy up by the fireplace in the spacious family room, or slip away to your private wine room to unwind after a long day. Upstairs, the luxurious primary suite offers a peaceful retreat with its own coffee bar for slow mornings, plus an adjoining flex space perfect for a home office, nursery, fitness room, or quiet reading lounge. The spa-inspired primary bath delivers everyday luxury with dual commodes, while each additional bedroom features its own private en-suite bath—giving everyone their own personal space and privacy. The walkout basement truly sets this home apart. Complete with its own kitchen, living room, bedroom, and full bath, it offers incredible flexibility for a mother in-law suite, extended family, live-in caregivers, or guests who appreciate having a private space of their own. It's the perfect setup for multi-generational living without sacrificing comfort or independence. Add in the game room, workshop, and endless possibilities for entertaining, hobbies, or storage, and you'll quickly see this level is much more than just a basement—it's a home within a home. Need even more room? The finished upper level offers endless versatility as a media room, playroom, teen hangout, bonus room, or additional storage space. Step outside to enjoy your screened porch overlooking a lush, private backyard that backs to a peaceful creek, creating the perfect setting for morning coffee, family cookouts, or evenings spent relaxing in nature. The fully irrigated front and back yards, along with updated wrought iron fencing, make outdoor living both beautiful and low maintenance. Additional upgrades include two 50-gallon water heaters (2022), ensuring plenty of hot water for busy households; epoxy floors have just been done to the garage & basement workshop. Located just minutes from top-rated schools, shopping, dining, Lake Norman, major highways, and Uptown Charlotte, this rare basement home offers the space, flexibility, and lifestyle today's buyers have been searching for. Whether you're looking for room to grow, space to gather, or a home that effortlessly accommodates every stage of life, this one truly checks every box. Furniture is negotiable. Welcome Home!
Active
Price cut: $100K (9/23)
$1,099,000
10209 Tallent Ln, Huntersville, NC 28078
6beds
6,506sqft
Single Family Residence
Built in 1998
0.32 Acres Lot
$1,071,000 Zestimate®
$169/sqft
$125/mo HOA
What's special
Professionally landscaped groundsGame roomDesigner lightingAdjoining flex spaceStately curb appealUpdated wrought iron fencingThoughtfully curated finishes
- 187 days
- 768
- 47
Zillow last checked:
Listing updated:
Listed by:
Alyssa Roccanti alyssaroccanti@gmail.com,
Savvy + Co Real Estate
Source: Canopy MLS as distributed by MLS GRID,MLS#: 4368648
Facts & features
Interior
Bedrooms & bathrooms
- Bedrooms: 6
- Bathrooms: 6
- Full bathrooms: 6
- Main level bedrooms: 1
Primary bedroom
- Level: Upper
Bedroom s
- Level: Main
Bedroom s
- Level: Upper
Bedroom s
- Level: Upper
Bedroom s
- Level: Upper
Bedroom s
- Level: Basement
Bathroom full
- Level: Main
Bathroom full
- Level: Upper
Bathroom full
- Level: Upper
Bathroom full
- Level: Upper
Bathroom full
- Level: Upper
Bathroom full
- Level: Basement
Bar entertainment
- Level: Main
Bonus room
- Level: Upper
Bonus room
- Level: Third
Breakfast
- Level: Main
Dining room
- Level: Main
Flex space
- Level: Upper
Kitchen
- Level: Main
Kitchen
- Level: Basement
Laundry
- Level: Upper
Living room
- Level: Main
Office
- Level: Main
Office
- Level: Upper
Recreation room
- Level: Basement
Workshop
- Level: Basement
Heating
- Central
Cooling
- Central Air
Appliances
- Included: Dishwasher, Disposal, Gas Range, Microwave, Refrigerator with Ice Maker, Washer/Dryer, Wine Refrigerator
- Laundry: Laundry Room, Upper Level
Features
- Built-in Features, Kitchen Island, Open Floorplan, Pantry, Storage, Walk-In Closet(s), Wet Bar
- Basement: Basement Shop,Daylight,Finished,Interior Entry,Walk-Out Access
- Fireplace features: Kitchen, Living Room
Interior area
- Total structure area: 3,819
- Total interior livable area: 6,506 sqft
- Finished area above ground: 5,134
- Finished area below ground: 1,372
Video & virtual tour
Property
Parking
- Total spaces: 2
- Parking features: Attached Garage, Garage on Main Level
- Attached garage spaces: 2
Features
- Levels: Three Or More
- Stories: 3
- Exterior features: In-Ground Irrigation
- Pool features: Community
- Fencing: Back Yard,Fenced,Full
- Waterfront features: Creek/Stream
Lot
- Size: 0.32 Acres
- Features: Level, Private, Wooded
Details
- Parcel number: 00924203
- Zoning: GR
- Special conditions: Standard
Construction
Type & style
- Home type: SingleFamily
- Property subtype: Single Family Residence
Materials
- Brick Full
Condition
- New construction: No
- Year built: 1998
Utilities & green energy
- Sewer: Public Sewer
- Water: City
Community & HOA
Community
- Features: Clubhouse, Playground, Recreation Area, Sidewalks, Street Lights, Tennis Court(s), Walking Trails
- Security: Security System
- Subdivision: The Hamptons
HOA
- Has HOA: Yes
- HOA fee: $750 semi-annually
- HOA name: Cedar Management
- HOA phone: 704-644-8808
Location
- Region: Huntersville
Financial & listing details
- Price per square foot: $169/sqft
- Tax assessed value: $798,000
- Date on market: 4/16/2026
- Cumulative days on market: 187 days
- Road surface type: Concrete
Estimated market value
$1,071,000
$1.02M - $1.12M
$5,055/mo
Price history
| Date | Event | Price |
|---|---|---|
| 9/23/2026 | Price change | $1,099,000-8.3%$169/sqft |
Source:  Canopy MLS as distributed by MLS GRID #4368648 Report a problem Canopy MLS as distributed by MLS GRID #4368648 Report a problem | ||
| 6/23/2026 | Price change | $1,199,000-12.8%$184/sqft |
Source: Canopy MLS as distributed by MLS GRID #4368648 Report a problem | ||
| 4/16/2026 | Listed for sale | $1,375,000+77.4%$211/sqft |
Source: Canopy MLS as distributed by MLS GRID #4368648 Report a problem | ||
| 8/22/2022 | Sold | $775,000-2.5%$119/sqft |
Source: Canopy MLS as distributed by MLS GRID #3872639 Report a problem | ||
| 7/11/2022 | Contingent | $795,000$122/sqft |
Source: Canopy MLS as distributed by MLS GRID #3872639 Report a problem | ||
| 7/11/2022 | Pending sale | $795,000$122/sqft |
Source: Canopy MLS as distributed by MLS GRID #3872639 Report a problem | ||
| 7/9/2022 | Contingent | $795,000$122/sqft |
Source: Canopy MLS as distributed by MLS GRID #3872639 Report a problem | ||
| 6/17/2022 | Listed for sale | $795,000$122/sqft |
Source: Canopy MLS as distributed by MLS GRID #3872639 Report a problem | ||
| 10/29/2021 | Listing removed | $795,000$122/sqft |
Source: Canopy MLS as distributed by MLS GRID #3793125 Report a problem | ||
| 10/29/2021 | Listed for sale | $795,000+54.4%$122/sqft |
Source: Canopy MLS as distributed by MLS GRID #3793125 Report a problem | ||
| 6/19/2013 | Sold | $515,000-1.9%$79/sqft |
Source: Canopy MLS as distributed by MLS GRID #2133643 Report a problem | ||
| 5/11/2013 | Pending sale | $525,000$81/sqft |
Source: Allen Tate Company #2133643 Report a problem | ||
| 4/16/2013 | Price change | $525,000-2.6%$81/sqft |
Source: Allen Tate Company #2133643 Report a problem | ||
| 2/20/2013 | Listed for sale | $538,995+4.7%$83/sqft |
Source: Allen Tate Company #2133643 Report a problem | ||
| 1/6/2013 | Sold | $515,000+114.7%$79/sqft |
Source: Agent Provided Report a problem | ||
| 2/10/2011 | Price change | $239,900-2.1%$37/sqft |
Source: Dominion Enterprises Report a problem | ||
| 1/8/2011 | Price change | $245,000-2%$38/sqft |
Source: Dominion Enterprises Report a problem | ||
| 12/18/2010 | Listed for sale | $250,000+614.3%$38/sqft |
Source: Dominion Enterprises Report a problem | ||
| 6/5/1998 | Sold | $35,000$5/sqft |
Source: Public Record Report a problem | ||
Public tax history
| Year | Property taxes | Tax assessment |
|---|---|---|
| 2025 | -- | $798,000 |
| 2024 | -- | $798,000 |
| 2023 | -- | $798,000 +39.7% |
| 2022 | $5,061 +0.3% | $571,300 |
| 2021 | $5,044 +0.5% | $571,300 |
| 2020 | $5,019 +0.1% | $571,300 |
| 2019 | $5,013 -14.7% | $571,300 +11.8% |
| 2018 | $5,877 +0.5% | $511,000 |
| 2017 | $5,845 | $511,000 -0.4% |
| 2016 | $5,845 | $513,300 |
| 2015 | $5,845 +0.1% | $513,300 |
| 2014 | $5,840 | -- |
| 2013 | -- | $513,300 |
| 2012 | -- | $513,300 |
| 2011 | -- | -- |
| 2010 | -- | $394,500 |
| 2009 | -- | $394,500 |
| 2008 | -- | $394,500 |
| 2007 | -- | $394,500 |
| 2006 | -- | $394,500 |
| 2005 | -- | $394,500 |
| 2004 | -- | $394,500 |
| 2003 | -- | $394,500 +8.3% |
| 2002 | -- | $364,170 |
| 2001 | -- | $364,170 |
| 2000 | -- | $364,170 |
Find assessor info on the county website
Monthly payment
Est. payment
Payment breakdown
Explore the cost of this home by adjusting the details. Changes won't be saved.Climate risks
Neighborhood: 28078
Nearby schools
Schools provided by the listing agent
- Elementary: Huntersville
- Middle: Bailey
- High: William Amos Hough
Source: Canopy MLS as distributed by MLS GRID. This data may not be complete. We recommend contacting the local school district to confirm school assignments for this home.
- $858,6005 bd5 ba3.9k sqft10217 Tallent Ln, Huntersville, NC 28078Off Market

- $933,2005 bd4 ba4.4k sqft10201 Tallent Ln, Huntersville, NC 28078Off Market

- $1,060,3005 bd4 ba4.5k sqft10304 Remembrance Tl, Huntersville, NC 28078Off Market
- $---- bd-- ba-- sqft10304 Remembrance Trl, Huntersville, NC 28078Off Market
Similar homes
- $921,6005 bd4 ba3.4k sqft10204 Vixen Ln, Huntersville, NC 28078For Sale

 MLS ID #4421870, Sunny Yates, Yates Realty Inc. Canopy MLS as distributed by MLS GRID
 - $1,070,0004 bd4 ba3.7k sqft12048 Huntson Reserve Rd, Huntersville, NC 28078For Sale
 MLS ID #4425869, Christy Bradshaw, Call It Closed International Inc. Canopy MLS as distributed by MLS GRID
 - $829,0005 bd3 ba3.3k sqft15737 Agincourt Dr, Huntersville, NC 28078For Sale
 MLS ID #4433158, Nick Stallard, Lake & Town Realty. Canopy MLS as distributed by MLS GRID
 - $850,0004 bd4 ba4k sqft16000 Sunset Dr, Huntersville, NC 28078For Sale
 MLS ID #4389802, Julee Herberth, Helen Adams Realty. Canopy MLS as distributed by MLS GRID
 - $929,0004 bd4 ba4k sqft11009 Emerald Wood Dr, Huntersville, NC 28078For SaleMLS ID #4420673, Olivia Hwang, Green Olive Realty, LLC. Canopy MLS as distributed by MLS GRID
- $1,089,0005 bd4 ba5.1k sqft295 Bent Tree Dr, Stanley, NC 28164For SaleMLS ID #4356670, Scott Becraft, Century 21 Echelon. Canopy MLS as distributed by MLS GRID
- $1,099,0004 bd4 ba4k sqft8007 Glen Abbey Cir, Stanley, NC 28164For SaleMLS ID #4423031, Anish Shah, Helen Adams Realty. Canopy MLS as distributed by MLS GRID
- $854,0005 bd4 ba4.1k sqft13147 Union Square Dr, Huntersville, NC 28078For SaleMLS ID #4400709, Jan Cameron, Howard Hanna Allen Tate Lake Norman. Canopy MLS as distributed by MLS GRID
- $1,149,0005 bd4 ba5.4k sqft4552 Sawgrass Ct, Denver, NC 28037For SaleMLS ID #4433105, Thomas Elrod, Keller Williams Ballantyne Area. Canopy MLS as distributed by MLS GRID
- $1,145,0004 bd4 ba3.7k sqft105 Alder Springs Ln, Mooresville, NC 28117For SaleMLS ID #4432434, Solomon Fleckman, Howard Hanna Allen Tate Davidson. Canopy MLS as distributed by MLS GRID
- $865,0004 bd3 ba3.8k sqft11338 Canoe Cove Ln, Huntersville, NC 28078For SaleMLS ID #4406351, Alex Kim, MATHERS REALTY.COM. Canopy MLS as distributed by MLS GRID
- $1,184,9005 bd5 ba4.5k sqft309 Walking Horse Trl, Davidson, NC 28036For SaleMLS ID #4398377, Sunny Yates, Yates Realty Inc. Canopy MLS as distributed by MLS GRID
- $899,0006 bd6 ba5.3k sqft4224 Mountain Cove Dr, Charlotte, NC 28216For SaleMLS ID #4426358, Laura Maultsby, Maultsby Realty Group. Canopy MLS as distributed by MLS GRID
- $887,0005 bd4 ba3.4k sqft21415 John Pines Dr, Cornelius, NC 28031For SaleMLS ID #4388502, Jeff Lynch, RE/MAX Executive. Canopy MLS as distributed by MLS GRID
- $1,300,0005 bd3 ba3.2k sqft21717 Shoveller Ct, Cornelius, NC 28031For SaleMLS ID #4417399, Carolyn Rose, Berkshire Hathaway Homeservices Landmark Prop. Canopy MLS as distributed by MLS GRID
- $1,049,9004 bd4 ba3.4k sqft1347 Killian Rd, Stanley, NC 28164For SaleMLS ID #4397694, Zach Howder, Lantern Realty & Development, LLC. Canopy MLS as distributed by MLS GRID
- $1,440,0006 bd6 ba5k sqft7609 Windaliere Dr, Cornelius, NC 28031For SaleMLS ID #4358973, Marlene Billesdon, Helen Adams Realty. Canopy MLS as distributed by MLS GRID
- $1,295,0005 bd5 ba3.6k sqft18525 Rollingdale Ln, Davidson, NC 28036For SaleMLS ID #4415842, Deanna Wolfe, Howard Hanna Allen Tate Lake Norman. Canopy MLS as distributed by MLS GRID
- $999,9994 bd4 ba3.6k sqft11208 Shreveport Dr, Huntersville, NC 28078For SaleMLS ID #4421616, Adam Sellars, Keller Williams Ballantyne Area. Canopy MLS as distributed by MLS GRID
- $1,199,9005 bd5 ba5.2k sqft107 McAuley Ct, Mooresville, NC 28117For SaleMLS ID #4413676, Kristen Hall, EXP Realty LLC Mooresville. Canopy MLS as distributed by MLS GRID
