Remarkable value being offered in a prime LKN location! A new price reduction + Fresh Updates + Motivated seller creates an exceptional opportunity you have to see!
Discover one of Lake Norman’s best-kept geographic secrets in TreeTops at Cowans Ford, where sophistication, privacy, and an exceptional lifestyle come together. The home sits in the highly desirable Lake Norman corridor between Denver and Huntersville, approximately 10 minutes from Birkdale Village. The community is adjacent to Cowans Ford Golf Club and offers multiple membership options and amenities such as: social opportunities, golf, dining, a community pool, pickleball, tennis, and Lake Norman access.
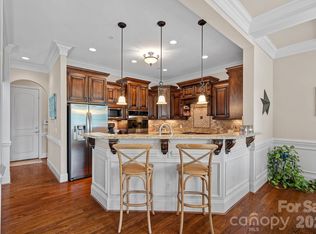
Spanning just over 5,100 square feet, this beautifully maintained residence offers five bedrooms, four full baths, a custom office, abundant storage, a primary and guest bedroom on the main level, and thoughtfully designed spaces for both everyday living and entertaining. This exceptional home has been freshly painted throughout, as of September 2026, giving the interior a clean, refreshed, move-in-ready feel. The main level features a spacious open-concept design with an expansive great room, dining area, custom office, and chef’s kitchen. A cozy sitting area with a fireplace and French doors opens to an elevated patio overlooking the backyard, creating an inviting connection between indoor and outdoor living. The updated and refreshed interior showcases a chef’s kitchen with a large granite island, premium appliances, gas range, pull-out shelving, and abundant storage. A private main-level guest bedroom and full bath provide an ideal retreat for visitors. The primary suite offers a peaceful private retreat with an elegant ensuite featuring dual vanities, soaking tub, walk-in shower, and two walk-in closets. Upstairs, three additional bedrooms, two full baths, and an expansive bonus room provide exceptional flexibility. The bonus space features a custom wet bar and large walk-in closet, making it ideal for a media room, game room, home gym, or entertaining. Additional highlights include a mudroom, laundry area, hidden staircase, and spacious three-car garage with EV charging station, built-in storage, and extended-height garage doors.
If you have been searching for a distinctive luxury home with custom features, refreshed interiors, and an exceptional location in the Denver/Huntersville area, this is an opportunity worth seeing. Enjoy the best of Lake Norman living with golf, water access, Birkdale Village, dining, and top-tier conveniences all just minutes away.
Active
Price cut: $61K (9/24)
$1,089,000
295 Bent Tree Dr, Stanley, NC 28164
5beds
5,110sqft
Single Family Residence
Built in 2008
0.3 Acres Lot
$1,062,300 Zestimate®
$213/sqft
$45/mo HOA
What's special
Refreshed interiorsExtended-height garage doorsFreshly painted throughoutCustom officeExpansive bonus roomWalk-in showerPull-out shelving
- 168 days
- 439
- 22
Zillow last checked:
Listing updated:
Listed by:
Scott Becraft sbecraft24@gmail.com,
Century 21 Echelon
Source: Canopy MLS as distributed by MLS GRID,MLS#: 4356670
Facts & features
Interior
Bedrooms & bathrooms
- Bedrooms: 5
- Bathrooms: 4
- Full bathrooms: 4
- Main level bedrooms: 2
Primary bedroom
- Features: Ceiling Fan(s), En Suite Bathroom, Walk-In Closet(s)
- Level: Main
Bedroom s
- Features: Ceiling Fan(s)
- Level: Main
Bedroom s
- Features: Attic Walk In, Ceiling Fan(s)
- Level: Upper
Bedroom s
- Features: Ceiling Fan(s)
- Level: Upper
Bedroom s
- Features: Ceiling Fan(s)
- Level: Upper
Bathroom full
- Level: Main
Bathroom full
- Level: Main
Bathroom full
- Level: Upper
Bathroom full
- Level: Upper
Bonus room
- Features: Ceiling Fan(s), Storage
- Level: Upper
Family room
- Level: Main
Kitchen
- Features: Kitchen Island
- Level: Main
Laundry
- Level: Main
Living room
- Level: Main
Other
- Level: Main
Office
- Level: Main
Heating
- Forced Air, Natural Gas
Cooling
- Central Air
Appliances
- Included: Dishwasher, Disposal, Electric Oven, Exhaust Hood, Gas Range, Gas Water Heater, Microwave, Refrigerator with Ice Maker
- Laundry: Electric Dryer Hookup, Laundry Room, Main Level, Washer Hookup
Features
- Flooring: Carpet, Marble, Tile, Wood
- Windows: Insulated Windows
- Has basement: No
- Attic: Walk-In
- Fireplace features: Gas Log
Interior area
- Total structure area: 5,110
- Total interior livable area: 5,110 sqft
- Finished area above ground: 5,110
- Finished area below ground: 0
Property
Parking
- Total spaces: 3
- Parking features: Driveway, Electric Vehicle Charging Station(s), Garage on Main Level
- Garage spaces: 3
- Has uncovered spaces: Yes
Features
- Levels: Two
- Stories: 2
- Patio & porch: Rear Porch
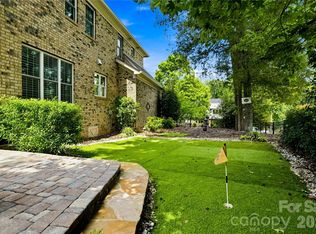
- Exterior features: Fire Pit, In-Ground Irrigation
- Pool features: Community
- Waterfront features: Boat Ramp – Community
- Body of water: Lake Norman
Lot
- Size: 0.3 Acres
Details
- Parcel number: 84507
- Zoning: PD-MU
- Special conditions: Standard
Construction
Type & style
- Home type: SingleFamily
- Property subtype: Single Family Residence
Materials
- Stucco, Stone
- Foundation: Crawl Space
Condition
- New construction: No
- Year built: 2008
Utilities & green energy
- Sewer: County Sewer
- Water: County Water
- Utilities for property: Electricity Connected
Community & HOA
Community
- Features: Clubhouse, Golf, Lake Access, Tennis Court(s)
- Subdivision: Treetops At Cowans Ford
HOA
- Has HOA: Yes
- HOA fee: $545 annually
- HOA name: HAWTHORNE MANAGEMENT
- HOA phone: 704-377-0114
Location
- Region: Stanley
Financial & listing details
- Price per square foot: $213/sqft
- Tax assessed value: $882,382
- Annual tax amount: $5,470
- Date on market: 4/28/2026
- Cumulative days on market: 168 days
- Listing terms: Cash,Conventional,FHA,VA Loan
- Electric utility on property: Yes
- Road surface type: Concrete
Estimated market value
$1,062,300
$1.01M - $1.12M
$4,079/mo
Price history
| Date | Event | Price |
|---|---|---|
| 9/24/2026 | Price change | $1,089,000-5.3%$213/sqft |
Source:  Canopy MLS as distributed by MLS GRID #4356670 Report a problem Canopy MLS as distributed by MLS GRID #4356670 Report a problem | ||
| 8/17/2026 | Price change | $1,150,000+4.5%$225/sqft |
Source: Canopy MLS as distributed by MLS GRID #4356670 Report a problem | ||
| 8/7/2026 | Price change | $1,099,999-6.4%$215/sqft |
Source: Canopy MLS as distributed by MLS GRID #4356670 Report a problem | ||
| 6/8/2026 | Price change | $1,175,000-1.7%$230/sqft |
Source: Canopy MLS as distributed by MLS GRID #4356670 Report a problem | ||
| 4/28/2026 | Listed for sale | $1,195,000+109.7%$234/sqft |
Source: Canopy MLS as distributed by MLS GRID #4356670 Report a problem | ||
| 4/17/2014 | Sold | $569,900$112/sqft |
Source: Canopy MLS as distributed by MLS GRID #2205912 Report a problem | ||
| 2/23/2014 | Pending sale | $569,900$112/sqft |
Source: Regina Farmer Realty #2205912 Report a problem | ||
| 2/6/2014 | Listed for sale | $569,900-1.7%$112/sqft |
Source: Regina Farmer Realty #2205912 Report a problem | ||
| 8/2/2013 | Listed for sale | $579,900-3.2%$113/sqft |
Source: Allen Tate Company #2170850 Report a problem | ||
| 2/18/2012 | Listing removed | $599,000$117/sqft |
Source: SCCH Realty, LLC #2021609 Report a problem | ||
| 2/26/2011 | Listed for sale | $599,000+604.7%$117/sqft |
Source: SCCH Realty, LLC #942397 Report a problem | ||
| 8/24/2007 | Sold | $85,000$17/sqft |
Source: Public Record Report a problem | ||
Public tax history
| Year | Property taxes | Tax assessment |
|---|---|---|
| 2025 | $5,470 +0.8% | $882,382 |
| 2024 | $5,427 | $882,382 |
| 2023 | $5,427 +18.2% | $882,382 +45.7% |
| 2022 | $4,590 -0.7% | $605,505 |
| 2021 | $4,620 +7% | $605,505 |
| 2020 | $4,319 +2% | $605,505 |
| 2019 | $4,235 +8.1% | $605,505 +8.8% |
| 2018 | $3,917 | $556,626 |
| 2017 | $3,917 +0.4% | $556,626 |
| 2016 | $3,901 -3.9% | $556,626 |
| 2015 | $4,060 +2.3% | -- |
| 2014 | $3,967 | $566,344 |
| 2013 | -- | -- |
| 2012 | -- | -- |
| 2011 | -- | -- |
| 2010 | -- | -- |
| 2009 | -- | -- |
Find assessor info on the county website
Monthly payment
Est. payment
Payment breakdown
Explore the cost of this home by adjusting the details. Changes won't be saved.Climate risks
Neighborhood: 28164
Nearby schools
Schools provided by the listing agent
- Elementary: Catawba Springs
- Middle: East Lincoln
- High: East Lincoln
Source: Canopy MLS as distributed by MLS GRID. This data may not be complete. We recommend contacting the local school district to confirm school assignments for this home.


Similar homes
- $899,0005 bd4 ba3.9k sqft224 Birdie Dr, Stanley, NC 28164For Sale

 MLS ID #4363187, Elisha Scott, NorthGroup Real Estate LLC. Canopy MLS as distributed by MLS GRID
 - $945,0005 bd5 ba3.9k sqft195 Birdie Dr, Stanley, NC 28164For Sale
 MLS ID #4385240, Renee Ollis, EXP Realty LLC Ballantyne. Canopy MLS as distributed by MLS GRID
 - $849,0005 bd5 ba3.6k sqft7768 Burning Ridge Dr, Stanley, NC 28164For Sale
 MLS ID #4411753, Lisa Turley, RE/MAX Executive. Canopy MLS as distributed by MLS GRID
 - $844,9004 bd4 ba3.8k sqft7835 Sand Trap Ln, Stanley, NC 28164For Sale
 MLS ID #4372005, Christy Walker, Premier Sotheby's International Realty. Canopy MLS as distributed by MLS GRID
 - $1,049,9004 bd4 ba3.4k sqft1347 Killian Rd, Stanley, NC 28164For SaleMLS ID #4397694, Zach Howder, Lantern Realty & Development, LLC. Canopy MLS as distributed by MLS GRID
- $724,5003 bd2 ba2.7k sqft7767 Saint Andrews Ln, Stanley, NC 28164For SaleMLS ID #4379085, Amy Fesmire, RE/MAX Executive. Canopy MLS as distributed by MLS GRID
- $1,149,0005 bd4 ba5.4k sqft4552 Sawgrass Ct, Denver, NC 28037For SaleMLS ID #4433105, Thomas Elrod, Keller Williams Ballantyne Area. Canopy MLS as distributed by MLS GRID
- $1,090,0005 bd5 ba3.2k sqft7755 Chapel Creek Dr, Denver, NC 28037For SaleMLS ID #4408222, Kelly Wood, Sail Realty. Canopy MLS as distributed by MLS GRID
- $1,099,0006 bd6 ba6.5k sqft10209 Tallent Ln, Huntersville, NC 28078For SaleMLS ID #4368648, Alyssa Roccanti, Savvy + Co Real Estate. Canopy MLS as distributed by MLS GRID
- $1,150,0006 bd6 ba7k sqft10108 Squires Way, Cornelius, NC 28031For SaleMLS ID #4395333, Landon LaMonica, The Agency - Charlotte. Canopy MLS as distributed by MLS GRID
- $1,300,0004 bd4 ba3.6k sqft7365 Gabriel St, Sherrills Ford, NC 28673For SaleMLS ID #4431302, Jeremy Toney, SERHANT. Canopy MLS as distributed by MLS GRID
- $975,0004 bd4 ba3.7k sqft109 Whiterock Dr, Mount Holly, NC 28120For SaleMLS ID #4402234, Margaret Tavares, Berkshire Hathaway HomeServices Carolinas Realty. Canopy MLS as distributed by MLS GRID
- $1,289,9995 bd5 ba5k sqft7653 Juniper Ln, Denver, NC 28037For SaleMLS ID #4383486, Austin Stortz, EXP Realty LLC Mooresville. Canopy MLS as distributed by MLS GRID
- $1,050,0003 bd3 ba3.1k sqft7197 Windy Ridge Dr, Iron Station, NC 28080For SaleMLS ID #4417271, Michael Morgan, RE/MAX Executive. Canopy MLS as distributed by MLS GRID
- $1,099,0004 bd3 ba2.8k sqft18806 Boundary Oaks Ct, Davidson, NC 28036For SaleMLS ID #4423712, Doug Bishop, COMPASS. Canopy MLS as distributed by MLS GRID
- $899,0004 bd5 ba4.2k sqft7484 Cottonwood Dr, Denver, NC 28037For SaleMLS ID #4413902, Carol Vandergrift, Coldwell Banker Realty. Canopy MLS as distributed by MLS GRID
- $1,250,0004 bd4 ba4.6k sqft288 Indian Trl, Mooresville, NC 28117For SaleMLS ID #4401881, Debra Palazzolo, Southern Homes of the Carolinas, Inc. Canopy MLS as distributed by MLS GRID
- $1,189,0004 bd5 ba4k sqft164 Bayberry Creek Cir, Mooresville, NC 28117For SaleMLS ID #4393248, Becky Boan, Howard Hanna Allen Tate Mooresville/LKN. Canopy MLS as distributed by MLS GRID
- $1,145,0004 bd4 ba4.4k sqft4950 River Hills Dr, Denver, NC 28037For SaleMLS ID #4356776, Jen Dininny, Southern Homes of the Carolinas, Inc. Canopy MLS as distributed by MLS GRID
- $1,100,0004 bd5 ba4.8k sqft208 Tinkham Trl, Cramerton, NC 28032For SaleMLS ID #4385759, Leslie Moss, Premier South. Canopy MLS as distributed by MLS GRID
