SELLER IS OFFERING $8000 TOWARD BUYERS LOAN RATE BUY DOWN WITH ACCEPTABLE OFFER. A Hidden Retreat between Birkdale (shopping/restaurants) and Denver-near Cowen's Ford CC (Golf) and the south end of LKN/Blythe Landing (Lake Access). The meticulously landscaped yard creates an inviting outdoor oasis—perfect for relaxing on the deck, entertaining on the patio, or gathering around the firepit. There is also a gas hookup for your grill on the deck.
Inside, the home offers 4 spacious bedrooms, 3.5 baths, Large Bonus/Movie Rm, Downstairs Private office,and a 3-car garage. The warm and inviting family room features a stunning stone fireplace and flows seamlessly into the open-concept kitchen. Designed for both everyday living and entertaining, the chef’s kitchen boasts a gas cooktop, double ovens, a large island, and a bar area ideal for hosting guests.
A versatile main-level office provides the perfect space for working from home, a music room, or a quiet reading retreat.
Upstairs, the luxurious primary suite serves as a private retreat, complemented by generously sized secondary bedrooms. A spacious loft and dedicated media area offer endless possibilities—perfect for homework, crafts, or a second office tucked away from the main living spaces.
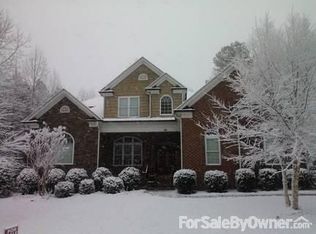
This stately and elegant brick-and-stone home is so close to Everything!...International Airport, Uptown Charlotte Amenities, excellent dining and shopping, as well as the main attraction of Lake Norman boating, dining, and water activities. Come see for yourself how convenient this property is to it all!
Active
Price cut: $5.1K (9/29)
$844,900
7835 Sand Trap Ln, Stanley, NC 28164
4beds
3,831sqft
Single Family Residence
Built in 2007
0.27 Acres Lot
$831,300 Zestimate®
$221/sqft
$43/mo HOA
What's special
Spacious loftVersatile main-level officeMeticulously landscaped yardOpen-concept kitchenLarge islandGas cooktopDouble ovens
- 154 days
- 699
- 34
Zillow last checked:
Listing updated:
Listed by:
Christy Walker christy@christywalker.com,
Premier Sotheby's International Realty
Source: Canopy MLS as distributed by MLS GRID,MLS#: 4372005
Facts & features
Interior
Bedrooms & bathrooms
- Bedrooms: 4
- Bathrooms: 4
- Full bathrooms: 3
- 1/2 bathrooms: 1
Primary bedroom
- Level: Upper
Bedroom s
- Level: Upper
Bedroom s
- Level: Upper
Bedroom s
- Level: Upper
Bathroom half
- Level: Main
Bathroom full
- Level: Upper
Bathroom full
- Level: Upper
Breakfast
- Level: Main
Dining room
- Level: Main
Family room
- Level: Main
Kitchen
- Level: Main
Media room
- Level: Upper
Office
- Level: Main
Other
- Level: Upper
Heating
- Forced Air, Natural Gas, Zoned
Cooling
- Ceiling Fan(s), Central Air, Zoned
Appliances
- Included: Dishwasher, Disposal, Double Oven, Gas Cooktop, Plumbed For Ice Maker
- Laundry: Electric Dryer Hookup, Gas Dryer Hookup, Upper Level
Features
- Kitchen Island, Pantry
- Flooring: Carpet, Tile, Wood
- Has basement: No
- Fireplace features: Family Room
Interior area
- Total structure area: 3,831
- Total interior livable area: 3,831 sqft
- Finished area above ground: 3,831
- Finished area below ground: 0
Property
Parking
- Total spaces: 3
- Parking features: Driveway, Attached Garage, Garage Door Opener, Garage Faces Side, Garage on Main Level
- Attached garage spaces: 3
- Has uncovered spaces: Yes
Features
- Levels: Two
- Stories: 2
- Patio & porch: Deck, Patio
Lot
- Size: 0.27 Acres
- Features: Corner Lot, Wooded
Details
- Parcel number: 85885
- Zoning: PD-MU
- Special conditions: Standard
Construction
Type & style
- Home type: SingleFamily
- Architectural style: Transitional
- Property subtype: Single Family Residence
Materials
- Brick Full, Stone
- Foundation: Crawl Space
Condition
- New construction: No
- Year built: 2007
Utilities & green energy
- Sewer: Public Sewer
- Water: City
- Utilities for property: Cable Available, Electricity Connected
Community & HOA
Community
- Features: Sidewalks, Street Lights
- Subdivision: Treetops At Cowans Ford
HOA
- Has HOA: Yes
- HOA fee: $515 annually
- HOA name: Hawthorne Management
- HOA phone: 704-377-0114
Location
- Region: Stanley
Financial & listing details
- Price per square foot: $221/sqft
- Tax assessed value: $730,361
- Date on market: 5/1/2026
- Cumulative days on market: 154 days
- Listing terms: Cash,Conventional
- Electric utility on property: Yes
- Road surface type: Concrete, Paved
Estimated market value
$831,300
$790,000 - $873,000
$3,888/mo
Price history
| Date | Event | Price |
|---|---|---|
| 9/29/2026 | Price change | $844,900-0.6%$221/sqft |
Source:  Canopy MLS as distributed by MLS GRID #4372005 Report a problem Canopy MLS as distributed by MLS GRID #4372005 Report a problem | ||
| 7/14/2026 | Price change | $850,000-5.5%$222/sqft |
Source: Canopy MLS as distributed by MLS GRID #4372005 Report a problem | ||
| 5/1/2026 | Listed for sale | $899,000+103.7%$235/sqft |
Source: Canopy MLS as distributed by MLS GRID #4372005 Report a problem | ||
| 6/29/2012 | Sold | $441,250$115/sqft |
Source: Canopy MLS as distributed by MLS GRID #2073424 Report a problem | ||
Public tax history
Tax history is unavailable.
Monthly payment
Est. payment
Payment breakdown
Explore the cost of this home by adjusting the details. Changes won't be saved.Climate risks
Neighborhood: 28164
Nearby schools
Schools provided by the listing agent
- Elementary: Catawba Springs
- Middle: East Lincoln
- High: East Lincoln
Source: Canopy MLS as distributed by MLS GRID. This data may not be complete. We recommend contacting the local school district to confirm school assignments for this home.
Similar homes
- $849,0005 bd5 ba3.6k sqft7768 Burning Ridge Dr, Stanley, NC 28164For Sale
 MLS ID #4411753, Lisa Turley, RE/MAX Executive. Canopy MLS as distributed by MLS GRID
 - $899,0005 bd4 ba3.9k sqft224 Birdie Dr, Stanley, NC 28164For Sale
 MLS ID #4363187, Elisha Scott, NorthGroup Real Estate LLC. Canopy MLS as distributed by MLS GRID
 - $945,0005 bd5 ba3.9k sqft195 Birdie Dr, Stanley, NC 28164For Sale
 MLS ID #4385240, Renee Ollis, EXP Realty LLC Ballantyne. Canopy MLS as distributed by MLS GRID
 - $724,5003 bd2 ba2.7k sqft7767 Saint Andrews Ln, Stanley, NC 28164For Sale
 MLS ID #4379085, Amy Fesmire, RE/MAX Executive. Canopy MLS as distributed by MLS GRID
 - $1,089,0005 bd4 ba5.1k sqft295 Bent Tree Dr, Stanley, NC 28164For SaleMLS ID #4356670, Scott Becraft, Century 21 Echelon. Canopy MLS as distributed by MLS GRID
- $1,049,9004 bd4 ba3.4k sqft1347 Killian Rd, Stanley, NC 28164For SaleMLS ID #4397694, Zach Howder, Lantern Realty & Development, LLC. Canopy MLS as distributed by MLS GRID
- $850,0004 bd4 ba4k sqft16000 Sunset Dr, Huntersville, NC 28078For SaleMLS ID #4389802, Julee Herberth, Helen Adams Realty. Canopy MLS as distributed by MLS GRID
- $755,0004 bd4 ba2.9k sqft516 Shady Oaks Dr, Stanley, NC 28164For SaleMLS ID #4371779, Nancy Braun, Showcase Realty LLC. Canopy MLS as distributed by MLS GRID
- $825,0004 bd4 ba3.2k sqft5487 Sapwood Ct, Denver, NC 28037For SaleMLS ID #4419965, Lauren Sheridan, EXP Realty LLC Mooresville. Canopy MLS as distributed by MLS GRID
- $750,0004 bd3 ba2.5k sqft20304 Southshore Dr, Cornelius, NC 28031For SaleMLS ID #4431351, Brandon Gray, Realty One Group Revolution. Canopy MLS as distributed by MLS GRID
- $899,0004 bd5 ba4.2k sqft7484 Cottonwood Dr, Denver, NC 28037For SaleMLS ID #4413902, Carol Vandergrift, Coldwell Banker Realty. Canopy MLS as distributed by MLS GRID
- $839,0004 bd5 ba3.6k sqft12823 Forrester Ave, Huntersville, NC 28078For SaleMLS ID #4420041, Daphne King, Nest Realty Lake Norman. Canopy MLS as distributed by MLS GRID
- $899,9004 bd4 ba3.1k sqft317 Holdsworth Dr, Mount Holly, NC 28120For SaleMLS ID #4418279, Kevin Walker, Beacon Realty Group. Canopy MLS as distributed by MLS GRID
- $887,0005 bd4 ba3.4k sqft21415 John Pines Dr, Cornelius, NC 28031For SaleMLS ID #4388502, Jeff Lynch, RE/MAX Executive. Canopy MLS as distributed by MLS GRID
- $921,6005 bd4 ba3.4k sqft10204 Vixen Ln, Huntersville, NC 28078For SaleMLS ID #4421870, Sunny Yates, Yates Realty Inc. Canopy MLS as distributed by MLS GRID
- $780,0005 bd3 ba3.7k sqft124 Whiterock Dr #58, Mount Holly, NC 28120For SaleMLS ID #4373634, Andre Dockery, Dockery & Associates Realty Group LLC. Canopy MLS as distributed by MLS GRID
- $833,0004 bd3 ba3.6k sqft105 Mandarin Dr, Mooresville, NC 28117For SaleMLS ID #4400067, Aimee Hagler, Coldwell Banker Realty. Canopy MLS as distributed by MLS GRID
- $835,0004 bd4 ba4.2k sqft120 Harrison Point Ct, Mooresville, NC 28117For SaleMLS ID #4370465, Jeanette Charlet, NorthGroup Real Estate LLC. Canopy MLS as distributed by MLS GRID
- $759,0005 bd4 ba3.2k sqft19104 Berkley Commons Dr, Cornelius, NC 28031For SaleMLS ID #4419983, Amanda Marchesello, The Agency - Charlotte. Canopy MLS as distributed by MLS GRID
- $975,0004 bd4 ba3.7k sqft109 Whiterock Dr, Mount Holly, NC 28120For SaleMLS ID #4402234, Margaret Tavares, Berkshire Hathaway HomeServices Carolinas Realty. Canopy MLS as distributed by MLS GRID
