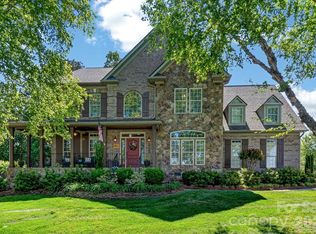
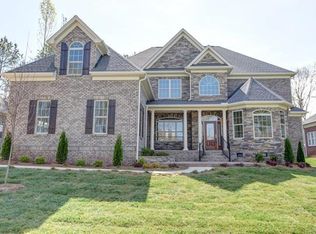
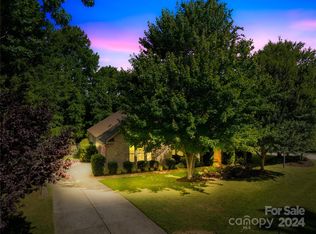
Totally custom designed and built Open kitchen family living floor plan Granny suite Sun room Theater room 3000sq/ft on main floor 700sq/ft on second floor All counter tops are granite Wood and tile floors 10ft ceilings Gas fireplace Instant gas fired hot water heater Instant electric hot water heater under every sink Crown molding Sealed crawl space Argonne filled windows Hybrid heat pump( switches to gas at 35f) Brick driveway, sidewalk, and patio Three zone sprinkler systemAdditional property info: http://www.forsalebyowner.com/listing/4-bed-Single-Family-home-for-sale-by-owner-164-Birdie-Drive-28164/23948880?provider_id=28079
This property is off market, which means it's not currently listed for sale or rent on Zillow. This may be different from what's available on other websites or public sources.