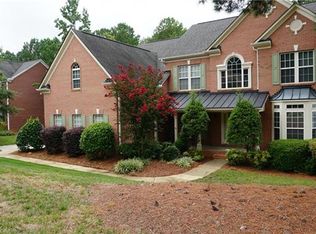
SELLER SAYS SELL!!!DONT MISS THIS ONE!! THIS HOME WITH "BASEMENT" WILL NOT LAST LONG!! Discover luxury living in the prestigious Stonewater community on Mountain Island Lake!! This waterfront community is close to Uptown! HUGE Majority finished walkout basement on wooded private, fenced lot w/ access to walking trail and close to water access! Dramatic 2-sty foyer, 2 story great groom, Huge windows, Moldings. LR w/bay window, Office w/ French doors. The heart of the home is the spacious kitchen, complete with a huge island, granite countertops, stainless steel appliances, and a walk-in pantry, flowing seamlessly into the living area featuring a striking fireplace. Morning room/breakfast area with ample light and immediate access to huge deck. This 4 bedroom with 5th bed/bonus on main level offers thoughtfully updated living space. Upstairs, the primary suite includes a spa-like bathroom and walk-in closets, with three additional bedrooms. From the basement, you can step outside to your private backyard retreat with fire pit, perfect for entertaining or unwinding. Stonewater offers an array of community amenities, including a pool, renovated clubhouse, pickleball, volleyball, tennis, and basketball courts, two playgrounds, and walking trails—truly a lifestyle beyond the home itself. Schedule your tour today!!* Please note seller has vacated home and furniture has been removed.
Active
Price cut: $15K (7/13)
$835,000
124 Whiterock Dr #58, Mount Holly, NC 28120
5beds
3,782sqft
Single Family Residence
Built in 2005
0.64 Acres Lot
$813,200 Zestimate®
$221/sqft
$95/mo HOA
What's special
Private fenced lotSpacious kitchenHuge islandGranite countertopsHuge windowsWalk-in pantryWalk-in closets
- 113 days |
- 470 |
- 25 |
Zillow last checked:
Listing updated:
Listed by:
Andre Dockery andre@dockeryandassociates.net,
Dockery & Associates Realty Group LLC
Source: Canopy MLS as distributed by MLS GRID,MLS#: 4373634
Facts & features
Interior
Bedrooms & bathrooms
- Bedrooms: 5
- Bathrooms: 3
- Full bathrooms: 2
- 1/2 bathrooms: 1
- Main level bedrooms: 1
Primary bedroom
- Level: Upper
- Area: 411.5 Square Feet
- Dimensions: 19' 8" X 20' 11"
Bedroom s
- Features: Attic Stairs Pulldown
- Level: Upper
Bedroom s
- Level: Upper
Bedroom s
- Level: Upper
Bathroom full
- Level: Upper
Bathroom full
- Level: Upper
Bathroom half
- Level: Main
Basement
- Level: Basement
Other
- Level: Main
Breakfast
- Level: Main
Den
- Level: Basement
Dining room
- Level: Main
Exercise room
- Level: Basement
Other
- Level: Main
Kitchen
- Level: Main
Laundry
- Level: Main
Media room
- Level: Basement
Other
- Level: Main
Other
- Level: Main
Heating
- Forced Air, Natural Gas
Cooling
- Ceiling Fan(s), Central Air
Appliances
- Included: Convection Oven, Dishwasher, Disposal, Double Oven, Electric Cooktop, Gas Water Heater, Microwave, Plumbed For Ice Maker
- Laundry: Mud Room
Features
- Kitchen Island, Open Floorplan, Walk-In Pantry
- Flooring: Carpet, Laminate, Tile, Wood
- Windows: Insulated Windows
- Basement: Exterior Entry,Partially Finished,Unfinished,Walk-Out Access
- Attic: Pull Down Stairs
- Fireplace features: Great Room
Interior area
- Total structure area: 3,782
- Total interior livable area: 3,782 sqft
- Finished area above ground: 3,782
- Finished area below ground: 0
Property
Parking
- Total spaces: 3
- Parking features: Attached Garage, Garage Door Opener, Garage Faces Side, Garage on Main Level
- Attached garage spaces: 3
Features
- Levels: Two
- Stories: 2
- Patio & porch: Covered, Deck, Front Porch
- Exterior features: Fire Pit, In-Ground Irrigation
- Pool features: Community
- Fencing: Back Yard,Fenced
- Waterfront features: Boat Ramp – Community
- Body of water: Lake
Lot
- Size: 0.64 Acres
- Features: Wooded
Details
- Parcel number: 174974
- Zoning: R2
- Special conditions: Standard
Construction
Type & style
- Home type: SingleFamily
- Architectural style: Traditional
- Property subtype: Single Family Residence
Materials
- Brick Partial, Fiber Cement
Condition
- New construction: No
- Year built: 2005
Utilities & green energy
- Sewer: Public Sewer
- Water: City
- Utilities for property: Cable Available, Electricity Connected
Community & HOA
Community
- Features: Clubhouse, Picnic Area, Recreation Area, Sidewalks, Street Lights, Tennis Court(s), Walking Trails
- Security: Carbon Monoxide Detector(s), Smoke Detector(s)
- Subdivision: Stonewater
HOA
- Has HOA: Yes
- HOA fee: $1,138 annually
- HOA name: CEDAR MANAGMENT GROUP
- HOA phone: 877-252-3327
Location
- Region: Mount Holly
Financial & listing details
- Price per square foot: $221/sqft
- Tax assessed value: $668,350
- Date on market: 4/25/2026
- Cumulative days on market: 113 days
- Listing terms: Cash,Conventional
- Electric utility on property: Yes
- Road surface type: Concrete, Paved
Estimated market value
$813,200
$773,000 - $854,000
$3,083/mo
Price history
| Date | Event | Price |
|---|---|---|
| 7/13/2026 | Price change | $835,000-1.8%$221/sqft |
Source:  Canopy MLS as distributed by MLS GRID #4373634 Report a problem Canopy MLS as distributed by MLS GRID #4373634 Report a problem | ||
| 4/25/2026 | Listed for sale | $850,000$225/sqft |
Source: Canopy MLS as distributed by MLS GRID #4373634 Report a problem | ||
Public tax history
Tax history is unavailable.
Monthly payment
Est. payment
Payment breakdown
Explore the cost of this home by adjusting the details. Changes won't be saved.Climate risks
Neighborhood: 28120
Getting around
0 / 100
Car-DependentNearby schools
GreatSchools rating
- 6/10Pinewood Elementary SchoolGrades: PK-5Distance: 2.6 mi
- 5/10Stanley Middle SchoolGrades: 6-8Distance: 8.1 mi
- 5/10East Gaston High SchoolGrades: 9-12Distance: 6.8 mi
Schools provided by the listing agent
- Elementary: Pinewood Gaston
- High: East Gaston
Source: Canopy MLS as distributed by MLS GRID. This data may not be complete. We recommend contacting the local school district to confirm school assignments for this home.
- $764,4004 bd3 ba3.7k sqft124 Whiterock Dr, Mount Holly, NC 28120Off Market
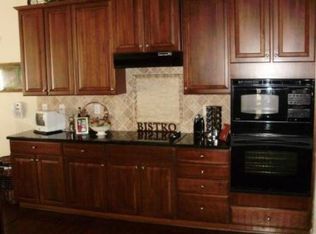
- $932,6005 bd4 ba6k sqft128 Whiterock Dr, Mount Holly, NC 28120Off Market
- $1,128,3006 bd7 ba7.5k sqft120 Whiterock Dr, Mount Holly, NC 28120Off Market

- $888,0005 bd4 ba5.9k sqft116 Whiterock Dr, Mount Holly, NC 28120Off Market
- $817,0004 bd3 ba3.4k sqft200 Whiterock Dr, Mount Holly, NC 28120Off Market
- $700,0004 bd3 ba3.2k sqft112 Whiterock Dr, Mount Holly, NC 28120Sold
- $786,8003 bd2 ba3.1k sqft129 Whiterock Dr, Mount Holly, NC 28120Off Market
- $1,167,0004 bd5 ba5.1k sqft204 Whiterock Dr, Mount Holly, NC 28120Sold
A local agent can set up tours, give advice and negotiate with sellers.
Similar homes
- $789,0005 bd4 ba3.8k sqft12529 Preservation Pointe Dr, Charlotte, NC 28216For Sale

 MLS ID #4392241, Victoria Thewes, Coldwell Banker Realty. Canopy MLS as distributed by MLS GRID
 - $929,9003 bd3 ba3.5k sqft110 Elizabeth Ct, Mount Holly, NC 28120For Sale
 MLS ID #4373006, Kimberly Bisbee, RE/MAX Crossroads. Canopy MLS as distributed by MLS GRID
 - $775,0004 bd4 ba2.9k sqft516 Shady Oaks Dr, Stanley, NC 28164For Sale
 MLS ID #4371779, Nancy Braun, Showcase Realty LLC. Canopy MLS as distributed by MLS GRID
 - $544,9003 bd3 ba2.2k sqft368 Picasso Trl, Mount Holly, NC 28120For Sale
 MLS ID #4409025, Merrill Thierman, Verge Property Management LLC. Canopy MLS as distributed by MLS GRID
 - $715,0004 bd3 ba3.3k sqft15808 Breton Brook St, Huntersville, NC 28078For SaleMLS ID #4409592, Kelly Watson, Realty One Group Revolution. Canopy MLS as distributed by MLS GRID
- $860,0004 bd3 ba2.6k sqft173 Yellow Jacket Cir, Mooresville, NC 28117For SaleMLS ID #4390039, Elizabeth Davis, Keller Williams Unified. Canopy MLS as distributed by MLS GRID
- $824,9904 bd3 ba4.4k sqft13823 Lawther Rd, Huntersville, NC 28078For SaleMLS ID #4395245, Joe Puma, Puma & Associates Realty, Inc.. Canopy MLS as distributed by MLS GRID
- $980,0003 bd3 ba3.2k sqft5023 Samuel Pinckney Dr, Belmont, NC 28012For SaleMLS ID #4411025, Anca Maga, Howard Hanna Allen Tate Gastonia. Canopy MLS as distributed by MLS GRID
- $865,0004 bd3 ba3.1k sqft725 Hanna Woods Dr, Cramerton, NC 28032For SaleMLS ID #4407997, Chad Simpson, Real Broker LLC Belmont. Canopy MLS as distributed by MLS GRID
- $860,0004 bd4 ba3.4k sqft122 Lake Pine Rd, Mooresville, NC 28117For SaleMLS ID #4397434, Lara Murphy, EXP Realty LLC Mooresville. Canopy MLS as distributed by MLS GRID
- $849,9004 bd4 ba3.2k sqft141 Culpeze Rd #9, Mooresville, NC 28117For SaleMLS ID #4390017, Christy Allen, The Allen Team Inc. Canopy MLS as distributed by MLS GRID
- $565,0004 bd3 ba2.7k sqft11444 Mangla Dr, Charlotte, NC 28214For SaleMLS ID #4374811, April Wood, EXP Realty LLC. Canopy MLS as distributed by MLS GRID
- $674,9005 bd4 ba3k sqft7933 Sally Clark Dr, Denver, NC 28037For SaleMLS ID #4397836, Deborah Hultgren, Homes of Carolina. Canopy MLS as distributed by MLS GRID
- $885,0004 bd4 ba3.8k sqft9604 Ashley Green Ct NW, Concord, NC 28027For SaleMLS ID #4408795, Melissa Zimmerman, Berkshire Hathaway HomeServices Carolinas Realty. Canopy MLS as distributed by MLS GRID
- $755,0004 bd4 ba3k sqft9329 Uxbridge Ln, Huntersville, NC 28078For SaleMLS ID #4390100, Kim Coggins, Howard Hanna Allen Tate Lake Norman. Canopy MLS as distributed by MLS GRID
- $970,0005 bd5 ba3.9k sqft195 Birdie Dr, Stanley, NC 28164For SaleMLS ID #4385240, Renee Ollis, EXP Realty LLC Ballantyne. Canopy MLS as distributed by MLS GRID
- $789,0004 bd4 ba3.5k sqft961 Colleton Meadow Dr #37, Clover, SC 29710For SaleMLS ID #4402117, Furman Higgins, NorthGroup Real Estate LLC. Canopy MLS as distributed by MLS GRID
- $775,0004 bd3 ba2.9k sqft119 Topsail Pl, Mooresville, NC 28117For SaleMLS ID #4379024, Christy Allen, The Allen Team Inc. Canopy MLS as distributed by MLS GRID
- $819,9005 bd4 ba3.6k sqft933 Allison Mews Pl NW, Concord, NC 28027For SaleMLS ID #4392633, Tracy Gentry, Berkshire Hathaway HomeServices Carolinas Realty. Canopy MLS as distributed by MLS GRID
- $612,5004 bd3 ba2.6k sqft793 Seipel Dr, Denver, NC 28037Off Market
