Luxury, craftsmanship, and lake lifestyle come together in this beautifully updated custom full-brick home in Stonewater with resort-like amenities, one of Mount Holly's premier waterfront communities. Perfectly positioned on a spacious corner lot with seasonal water views, this exceptional property also includes a deeded boat slip (Dock A-26), offering convenient access to Mountain Island Lake. This home has been well maintained and pride of ownership is apparent. It has been thoughtfully enhanced with fresh interior paint, a refreshed kitchen, new and refinished hardwood flooring throughout (no carpet), updated lighting, hardware, and staircase with a custom runner, creating a fresh, timeless aesthetic while preserving the home's quality craftsmanship. Inside, soaring ceilings, extensive moldings, detailed millwork, tray and vaulted ceilings, walls of windows, and rich architectural details define the spacious interior. The impressive two-story great room features a gas fireplace with custom built-in cabinetry and serves as the centerpiece of the home. The main-level primary suite offers two walk-in closets, including one with custom built-ins, along with dual granite vanities, a jetted tub, and separate shower. Every secondary bedroom includes its own walk-in closet, while all bathrooms feature granite countertops, tile flooring, and tiled bath surrounds. One of the home's signature spaces is the approximately 380-square-foot heated and cooled EasyBreeze sunporch. Although not included in the heated living area, it functions as a true four-season retreat with vaulted pine ceilings and peaceful views of the mature landscape beyond the partially fenced backyard. The trex deck, patio, and partially fenced backyard complete this outdoor living space. Additional highlights include a recently encapsulated crawl space with dehumidifier, an expansive driveway, a side-entry oversized 2 car garage with epoxy flooring and custom built-in cabinetry and work bench, central vacuum system, irrigation, security system, kitchen water filtration, and a spacious laundry room with cabinetry and utility sink. From its custom craftsmanship and extensive updates to its deeded boat slip and desirable waterfront community, this home offers a rare combination of elegance, functionality, and recreation—all just minutes from Charlotte, Belmont, and the amenities of Mountain Island Lake.
Active
$1,000,000
109 Whiterock Dr, Mount Holly, NC 28120
4beds
3,796sqft
:
Get pre-qualified$6,213/mo
Single Family Residence
Built in 2003
0.89 Acres Lot
$963,000 Zestimate®
$263/sqft
$224/mo HOA
What's special
Soaring ceilingsTray and vaulted ceilingsFresh interior paintRich architectural detailsKitchen water filtrationWalls of windowsExpansive driveway
- 17 days |
- 932 |
- 73 |
Likely to sell faster than
Zillow last checked:
Listing updated:
Listed by:
Margaret Tavares margaret.tavares@bhhscarolinas.com,
Berkshire Hathaway HomeServices Carolinas Realty
Source: Canopy MLS as distributed by MLS GRID,MLS#: 4402234
Facts & features
Interior
Bedrooms & bathrooms
- Bedrooms: 4
- Bathrooms: 4
- Full bathrooms: 3
- 1/2 bathrooms: 1
- Main level bedrooms: 1
Primary bedroom
- Features: Ceiling Fan(s), Tray Ceiling(s)
- Level: Main
Bedroom s
- Features: Ceiling Fan(s), Walk-In Closet(s)
- Level: Upper
Bedroom s
- Features: Ceiling Fan(s), Walk-In Closet(s)
- Level: Upper
Bedroom s
- Features: Ceiling Fan(s), Walk-In Closet(s)
- Level: Upper
Bathroom half
- Level: Main
Bathroom full
- Features: Hot Tub, Walk-In Closet(s)
Bathroom full
- Level: Upper
Bonus room
- Features: Ceiling Fan(s)
- Level: Upper
Breakfast
- Level: Main
Dining room
- Features: See Remarks
- Level: Main
Other
- Features: Built-in Features, Ceiling Fan(s), Open Floorplan, Vaulted Ceiling(s)
- Level: Main
Kitchen
- Features: Breakfast Bar, Kitchen Island, Open Floorplan
- Level: Main
Laundry
- Level: Main
Living room
- Features: Vaulted Ceiling(s)
- Level: Main
Sunroom
- Features: Ceiling Fan(s), Vaulted Ceiling(s)
- Level: Main
Heating
- Central, Ductless, Forced Air, Natural Gas, Zoned
Cooling
- Ceiling Fan(s), Central Air, Ductless, Electric, Zoned
Appliances
- Included: Dishwasher, Disposal, Down Draft, Electric Oven, Gas Cooktop, Gas Water Heater, Microwave, Plumbed For Ice Maker, Self Cleaning Oven, Wall Oven
- Laundry: Electric Dryer Hookup, Inside, Laundry Room, Main Level, Sink, Washer Hookup
Features
- Breakfast Bar, Built-in Features, Kitchen Island, Open Floorplan, Pantry, Walk-In Closet(s), Whirlpool
- Flooring: Tile, Wood
- Doors: Pocket Doors, Screen Door(s)
- Has basement: No
- Attic: Pull Down Stairs
- Fireplace features: Gas, Great Room
Interior area
- Total structure area: 3,796
- Total interior livable area: 3,796 sqft
- Finished area above ground: 3,796
- Finished area below ground: 0
Video & virtual tour
Property
Parking
- Total spaces: 2
- Parking features: Driveway, Attached Garage, Garage Door Opener, Garage Faces Side, Keypad Entry, Garage on Main Level
- Attached garage spaces: 2
- Has uncovered spaces: Yes
Features
- Levels: Two
- Stories: 2
- Patio & porch: Covered, Deck, Enclosed, Patio
- Exterior features: In-Ground Irrigation
- Pool features: Community
- Fencing: Back Yard,Partial
- Has view: Yes
- View description: Water
- Has water view: Yes
- Water view: Water
- Waterfront features: Beach - Public, Boat Slip – Community, Boat Slip (Deed)
Lot
- Size: 0.89 Acres
- Features: Corner Lot, Wooded
Details
- Parcel number: 174994
- Zoning: R1H
- Special conditions: Relocation
Construction
Type & style
- Home type: SingleFamily
- Property subtype: Single Family Residence
Materials
- Brick Full
- Foundation: Crawl Space
Condition
- New construction: No
- Year built: 2003
Utilities & green energy
- Sewer: Public Sewer
- Water: City
Community & HOA
Community
- Features: Clubhouse, Game Court, Lake Access, Picnic Area, Playground, Recreation Area, Sidewalks, Sport Court, Street Lights, Tennis Court(s), Walking Trails
- Security: Security System
- Subdivision: Stonewater
HOA
- Has HOA: Yes
- HOA fee: $1,328 annually
- HOA name: Cedar Management Group
- HOA phone: 877-252-3327
- Second HOA fee: $1,352 annually
- Second HOA name: Cedar Management Group
- Second HOA phone: 877-252-3327
Location
- Region: Mount Holly
Financial & listing details
- Price per square foot: $263/sqft
- Tax assessed value: $845,030
- Annual tax amount: $8,484
- Date on market: 7/16/2026
- Cumulative days on market: 17 days
- Listing terms: Cash,Conventional,VA Loan,Relocation Property
- Road surface type: Concrete, Paved
Estimated market value
$963,000
$915,000 - $1.01M
$3,815/mo
Price history
| Date | Event | Price |
|---|---|---|
| 7/16/2026 | Listed for sale | $1,000,000+10.5%$263/sqft |
Source:  Canopy MLS as distributed by MLS GRID #4402234 Report a problem Canopy MLS as distributed by MLS GRID #4402234 Report a problem | ||
| 9/5/2024 | Sold | $905,000-1.6%$238/sqft |
Source: Canopy MLS as distributed by MLS GRID #4144639 Report a problem | ||
| 7/23/2024 | Pending sale | $920,000$242/sqft |
Source: Canopy MLS as distributed by MLS GRID #4144639 Report a problem | ||
| 7/8/2024 | Price change | $920,000-7.8%$242/sqft |
Source: Canopy MLS as distributed by MLS GRID #4144639 Report a problem | ||
| 6/14/2024 | Price change | $998,000-2.6%$263/sqft |
Source: Canopy MLS as distributed by MLS GRID #4144639 Report a problem | ||
| 6/6/2024 | Listed for sale | $1,025,000+95.8%$270/sqft |
Source: Canopy MLS as distributed by MLS GRID #4144639 Report a problem | ||
| 8/1/2003 | Sold | $523,500+542.3%$138/sqft |
Source: Public Record Report a problem | ||
| 8/15/2002 | Sold | $81,500$21/sqft |
Source: Public Record Report a problem | ||
Public tax history
| Year | Property taxes | Tax assessment |
|---|---|---|
| 2025 | $8,484 | $845,030 |
| 2024 | $8,484 -1.1% | $845,030 |
| 2023 | $8,577 +17.7% | $845,030 +50.2% |
| 2022 | $7,287 -1.5% | $562,720 |
| 2021 | $7,400 | $562,720 |
| 2020 | $7,400 +1.6% | $562,720 +2.4% |
| 2019 | $7,281 +6.3% | $549,530 +12.4% |
| 2018 | $6,847 | $489,050 |
| 2017 | $6,847 +60.9% | $489,050 |
| 2016 | $4,255 | $489,050 -17.6% |
| 2014 | $4,255 | $593,193 |
| 2012 | -- | $593,193 |
| 2011 | -- | $593,193 |
| 2010 | -- | $593,193 |
| 2009 | -- | $593,193 |
| 2008 | -- | $593,193 +37.7% |
| 2007 | -- | $430,660 |
| 2006 | -- | $430,660 |
| 2005 | -- | $430,660 +390.8% |
| 2004 | -- | $87,750 |
| 2003 | -- | $87,750 |
Find assessor info on the county website
Monthly payment
Est. payment
Payment breakdown
Explore the cost of this home by adjusting the details. Changes won't be saved.Climate risks
Neighborhood: 28120
Nearby schools
GreatSchools rating
- 6/10Pinewood Elementary SchoolGrades: PK-5Distance: 2.7 mi
- 5/10Stanley Middle SchoolGrades: 6-8Distance: 8.1 mi
- 5/10East Gaston High SchoolGrades: 9-12Distance: 6.9 mi
Schools provided by the listing agent
- Elementary: Pinewood Gaston
- Middle: Stanley
- High: East Gaston
Source: Canopy MLS as distributed by MLS GRID. This data may not be complete. We recommend contacting the local school district to confirm school assignments for this home.
- $986,1004 bd4 ba3.8k sqft113 Whiterock Dr, Mount Holly, NC 28120Off Market
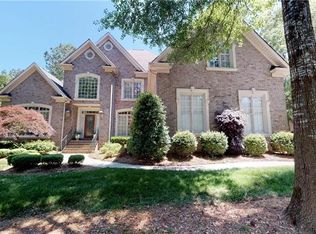
- $960,0005 bd6 ba5.7k sqft104 Whiterock Dr, Mount Holly, NC 28120Sold

- $837,0004 bd4 ba4.1k sqft101 Fox Ridge Ln, Mount Holly, NC 28120Off Market

- $1,053,4004 bd3 ba3.6k sqft117 Whiterock Dr, Mount Holly, NC 28120Off Market
- $692,7003 bd2 ba3.5k sqft108 Whiterock Dr, Mount Holly, NC 28120Off Market
- $741,4004 bd4 ba4k sqft100 Whiterock Dr, Mount Holly, NC 28120Off Market
- $123,2300.87 Acres121 Woodwinds Dr, Mount Holly, NC 28120Off Market
- $700,0004 bd3 ba3.2k sqft112 Whiterock Dr, Mount Holly, NC 28120Sold
A local agent can set up tours, give advice and negotiate with sellers.
Similar homes
- $949,0004 bd4 ba4.6k sqft7967 Glen Abbey Cir, Stanley, NC 28164For Sale

 MLS ID #4409089, Melody Fuhr, Howard Hanna Allen Tate Lake Norman. Canopy MLS as distributed by MLS GRID
 - $899,0004 bd3 ba3.9k sqft11338 Canoe Cove Ln, Huntersville, NC 28078For Sale
 MLS ID #4406351, Alex Kim, MATHERS REALTY.COM. Canopy MLS as distributed by MLS GRID
 - $789,0005 bd4 ba3.8k sqft12529 Preservation Pointe Dr, Charlotte, NC 28216For Sale
 MLS ID #4392241, Victoria Thewes, Coldwell Banker Realty. Canopy MLS as distributed by MLS GRID
 - $999,9504 bd4 ba4k sqft16000 Sunset Dr, Huntersville, NC 28078For Sale
 MLS ID #4389802, Julee Herberth, Helen Adams Realty. Canopy MLS as distributed by MLS GRID
 - $949,0005 bd4 ba4.1k sqft7809 Oak Haven Ln, Stanley, NC 28164For SaleMLS ID #4387543, Renee Ollis, EXP Realty LLC Ballantyne. Canopy MLS as distributed by MLS GRID
- $999,9994 bd4 ba3.8k sqft2605 Penngate Dr, Sherrills Ford, NC 28673For SaleMLS ID #4386074, Boston Reid, COMPASS. Canopy MLS as distributed by MLS GRID
- $874,9995 bd4 ba3.5k sqft15100 Macbeth Ct, Huntersville, NC 28078For SaleMLS ID #4406635, Craig Tribus, Beycome Brokerage Realty LLC. Canopy MLS as distributed by MLS GRID
- $875,0003 bd3 ba3.6k sqft9470 Hutchinson Ln, Charlotte, NC 28216For SaleMLS ID #4378198, Michelle Rhyne, Premier Sotheby's International Realty. Canopy MLS as distributed by MLS GRID
- $975,0004 bd3 ba3.5k sqft21311 Crown Lake Dr, Cornelius, NC 28031For SaleMLS ID #4387375, Sherry Hickman, Ivester Jackson Christie's. Canopy MLS as distributed by MLS GRID
- $1,000,0004 bd3 ba3.5k sqft122 Ringneck Trl, Mooresville, NC 28117For SaleMLS ID #4372433, Kelly Wodzinski, Keller Williams Unified. Canopy MLS as distributed by MLS GRID
- $825,0004 bd4 ba3.5k sqft742 Lyerly Ridge Rd NW, Concord, NC 28027For SaleMLS ID #4405878, Sheila Richard-Moye, Call It Closed International Inc. Canopy MLS as distributed by MLS GRID
- $799,0004 bd3 ba3.2k sqft241 Tawny Bark Dr, Mooresville, NC 28117For SaleMLS ID #4407043, Sean Herndon, EXP Realty LLC Mooresville. Canopy MLS as distributed by MLS GRID
- $969,9004 bd4 ba2.5k sqft6218 Cory Bret Ln, Charlotte, NC 28278For SaleMLS ID #4394062, Tiffany Lee, Go Carolina Realty, LLC. Canopy MLS as distributed by MLS GRID
- $970,5005 bd4 ba3.4k sqft21415 John Pines Dr, Cornelius, NC 28031For SaleMLS ID #4388502, Jeff Lynch, RE/MAX Executive. Canopy MLS as distributed by MLS GRID
- $920,0005 bd4 ba3.9k sqft224 Birdie Dr, Stanley, NC 28164For SaleMLS ID #4363187, Elisha Scott, NorthGroup Real Estate LLC. Canopy MLS as distributed by MLS GRID
- $1,099,0004 bd4 ba4.2k sqft6620 Amos Smith Rd, Charlotte, NC 28214For SaleMLS ID #4382187, Tony Karak, Better Homes and Garden Real Estate Paracle. Canopy MLS as distributed by MLS GRID
- $925,0004 bd3 ba2.3k sqft718 Ashmeade Rd, Charlotte, NC 28211For SaleMLS ID #4408704, Lauren Brumlow, Savvy + Co Real Estate. Canopy MLS as distributed by MLS GRID
- $849,0003 bd4 ba3.2k sqft2932 Oakdale Rd, Charlotte, NC 28216For SaleMLS ID #4385639, Amy Kyker, Keller Williams Unified. Canopy MLS as distributed by MLS GRID
- $1,050,0005 bd4 ba4.5k sqft7832 Chapel Creek Dr, Denver, NC 28037For SaleMLS ID #4357682, Renee Ollis, EXP Realty LLC Ballantyne. Canopy MLS as distributed by MLS GRID
- $1,100,0004 bd5 ba4.8k sqft208 Tinkham Trl, Cramerton, NC 28032For SaleMLS ID #4385759, Leslie Moss, Premier South. Canopy MLS as distributed by MLS GRID
