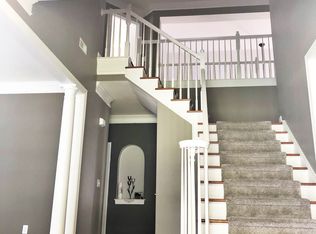
Stunning CUSTOM-BUILT 5BR/4.5BA home w/incredible finished basement that could serve as 2nd living quarters. Built in 2007 w/upgrades galore: GORGEOUS Brazilian cherry hardwoods, gourmet kitchen w/granite counters, custom cabinetry, large island, SS appliances, & heavy moldings throughout. Primary bedroom on main w/luxurious bath + 2 more main-floor bedrooms. Upstairs offers add'l bedroom, full bath, & bonus room. 2,500+ SF walk-out basement includes 5th BR, full bath, craft room, media rm, workout/flex space, billiard/rec area, family room, & large wet bar. Ample walk-in storage throughout! Recent updates: interior/exterior paint, refinished hardwoods, new carpet, deck boards, architectural roof (Aug 2023), two 50-gal water heaters (2023). Enjoy lake access & dry boat storage. This home blends luxury, flexibility, and functionality—perfect for entertaining or multigenerational living! Stonewater is an amenity rich neighborhood with pool, tennis/pickleball courts, clubhouse, trails!
Closed
$960,000
104 Whiterock Dr, Mount Holly, NC 28120
5beds
5,744sqft
Single Family Residence
Built in 2007
0.57 Acres Lot
$962,200 Zestimate®
$167/sqft
$3,893 Estimated rent
Home value
$962,200
$856,000 - $1.08M
$3,893/mo
Zestimate® history
Owner options
List your home for rent
$3,893/mo
Rent Zestimate®
Find your next renter with Zillow Rental Manager. Plus, with online applications, you can quickly screen prospective tenants – for free.
$3,893/mo
Rent Zestimate®
Refinance and save
$5,866/mo
Est. payment
Refinancing to a lower rate could help reduce your monthly payments and save thousands over the life of the loan.
$5,866/mo
Est. payment
Explore your selling options
Work with a Zillow partner agent
Leverage their expertise and Zillow's premium Showcase listings to get your home seen by more buyers.
Get startedList with your own agent
Get your home in front of millions of buyers by listing it on Zillow.
Learn how to do itSell it yourself
Take full control of how buyers see your home on Zillow by listing For Sale by Owner (FSBO).
List your homeWhat's special
Zillow last checked:
Listing updated:
Listed by:
Lori Scherrman Lori@1priorityrealty.com,
First Priority Realty Inc.
Bought with:
Ivory Craig
Premier South
Source: Canopy MLS as distributed by MLS GRID,MLS#: 4255846
Facts & features
Interior
Bedrooms & bathrooms
- Bedrooms: 5
- Bathrooms: 6
- Full bathrooms: 4
- 1/2 bathrooms: 2
- Main level bedrooms: 3
Primary bedroom
- Level: Main
Bedroom s
- Level: Main
Bedroom s
- Level: Main
Bedroom s
- Level: Upper
Bedroom s
- Level: Basement
Bathroom full
- Level: Main
Bathroom full
- Level: Main
Bathroom half
- Level: Main
Bathroom full
- Level: Upper
Bathroom full
- Level: Basement
Other
- Level: Basement
Bar entertainment
- Level: Basement
Bonus room
- Level: Upper
Breakfast
- Level: Main
Dining room
- Level: Main
Exercise room
- Level: Basement
Flex space
- Level: Basement
Great room
- Level: Main
Other
- Level: Main
Kitchen
- Level: Main
Laundry
- Level: Main
Media room
- Level: Basement
Recreation room
- Level: Basement
Heating
- Central, Forced Air, Natural Gas
Cooling
- Ceiling Fan(s), Central Air
Appliances
- Included: Microwave, Convection Oven, Dishwasher, Disposal, Exhaust Fan, Exhaust Hood, Gas Cooktop, Gas Water Heater, Refrigerator, Self Cleaning Oven
- Laundry: Laundry Room, Main Level, Sink
Features
- Soaking Tub, Kitchen Island, Pantry, Storage, Walk-In Closet(s), Walk-In Pantry, Wet Bar
- Flooring: Carpet, Tile, Wood
- Basement: Daylight,Exterior Entry,Full,Interior Entry,Walk-Out Access,Walk-Up Access
- Attic: Walk-In
- Fireplace features: Great Room, Keeping Room
Interior area
- Total structure area: 3,239
- Total interior livable area: 5,744 sqft
- Finished area above ground: 3,239
- Finished area below ground: 2,505
Property
Parking
- Total spaces: 2
- Parking features: Attached Garage, Garage on Main Level
- Attached garage spaces: 2
Features
- Levels: Two
- Stories: 2
- Patio & porch: Deck
- Exterior features: Fire Pit
- Pool features: Community
Lot
- Size: 0.57 Acres
Details
- Parcel number: 174969
- Zoning: R1
- Special conditions: Standard
Construction
Type & style
- Home type: SingleFamily
- Property subtype: Single Family Residence
Materials
- Fiber Cement, Stone
- Roof: Shingle
Condition
- New construction: No
- Year built: 2007
Utilities & green energy
- Sewer: Public Sewer
- Water: City
Community & HOA
Community
- Features: Boat Storage, Clubhouse, Lake Access, Picnic Area, Playground, Recreation Area, Sidewalks, Tennis Court(s), Walking Trails
- Subdivision: Stonewater
Location
- Region: Mount Holly
Financial & listing details
- Price per square foot: $167/sqft
- Tax assessed value: $743,320
- Annual tax amount: $7,463
- Date on market: 5/13/2025
- Cumulative days on market: 26 days
- Listing terms: Assumable,Cash,Conventional
- Road surface type: Concrete, Paved
Price history
| Date | Event | Price |
|---|---|---|
| 7/10/2025 | Sold | $960,000-0.5%$167/sqft |
Source:  Canopy MLS as distributed by MLS GRID #4255846 Report a problem Canopy MLS as distributed by MLS GRID #4255846 Report a problem | ||
| 5/13/2025 | Listed for sale | $965,000+103.2%$168/sqft |
Source: Canopy MLS as distributed by MLS GRID #4255846 Report a problem | ||
| 9/5/2012 | Sold | $475,000-5%$83/sqft |
Source: Canopy MLS as distributed by MLS GRID #2082728 Report a problem | ||
| 8/18/2012 | Pending sale | $499,999$87/sqft |
Source: Lead 2 Real Estate Group #2082728 Report a problem | ||
| 8/15/2012 | Price change | $499,999-2.9%$87/sqft |
Source: Lead 2 Real Estate Group #2082728 Report a problem | ||
| 7/19/2012 | Price change | $515,000-1.9%$90/sqft |
Source: Lead 2 Real Estate Group #2082728 Report a problem | ||
| 5/4/2012 | Listed for sale | $525,000-12.5%$91/sqft |
Source: Lead 2 Real Estate Group Report a problem | ||
| 10/6/2010 | Listing removed | $599,999$104/sqft |
Source: Real Living In Style #929662 Report a problem | ||
| 4/10/2010 | Price change | $599,999-2.4%$104/sqft |
Source: Real Living In Style #929662 Report a problem | ||
| 12/19/2009 | Price change | $615,000-3.8%$107/sqft |
Source: Boxwood Realty #848962 Report a problem | ||
| 4/3/2009 | Listed for sale | $639,000+7.4%$111/sqft |
Source: Listhub #848962 Report a problem | ||
| 10/24/2007 | Sold | $595,000+643.8%$104/sqft |
Source: Public Record Report a problem | ||
| 10/4/2006 | Sold | $80,000+77.8%$14/sqft |
Source: Public Record Report a problem | ||
| 2/25/2004 | Sold | $45,000$8/sqft |
Source: Public Record Report a problem | ||
Public tax history
| Year | Property taxes | Tax assessment |
|---|---|---|
| 2025 | $7,463 | $743,320 |
| 2024 | $7,463 -1.1% | $743,320 |
| 2023 | $7,545 +20.2% | $743,320 +53.4% |
| 2022 | $6,275 -1.5% | $484,540 |
| 2021 | $6,372 | $484,540 |
| 2020 | $6,372 -0.8% | $484,540 |
| 2019 | $6,420 -3.1% | $484,540 +2.4% |
| 2018 | $6,627 | $473,323 |
| 2017 | $6,627 +60.9% | $473,323 |
| 2016 | $4,118 | $473,323 -4% |
| 2014 | $4,118 | $493,260 |
| 2012 | -- | $493,260 +0.5% |
| 2011 | -- | $491,007 |
| 2010 | -- | $491,007 +3.6% |
| 2009 | -- | $474,088 |
| 2008 | -- | $474,088 |
Find assessor info on the county website
Neighborhood: 28120
Nearby homes
- $690,4003 bd2 ba3.5k sqft108 Whiterock Dr, Mount Holly, NC 28120Off Market
- $744,5004 bd4 ba4k sqft100 Whiterock Dr, Mount Holly, NC 28120Off Market
- $1,000,0004 bd4 ba3.7k sqft109 Whiterock Dr, Mount Holly, NC 28120For Sale

- $700,0004 bd3 ba3.2k sqft112 Whiterock Dr, Mount Holly, NC 28120Sold

- $900,7005 bd4 ba5.9k sqft116 Whiterock Dr, Mount Holly, NC 28120Off Market
- $892,2005 bd5 ba4.1k sqft112 Woodwinds Dr, Mount Holly, NC 28120Off Market
- $990,5004 bd4 ba3.8k sqft113 Whiterock Dr, Mount Holly, NC 28120Off Market
- $841,2004 bd4 ba4.1k sqft101 Fox Ridge Ln, Mount Holly, NC 28120Off Market
Nearby schools
GreatSchools rating
- 6/10Pinewood Elementary SchoolGrades: PK-5Distance: 2.7 mi
- 5/10Stanley Middle SchoolGrades: 6-8Distance: 8 mi
- 5/10East Gaston High SchoolGrades: 9-12Distance: 6.8 mi
Get a cash offer in 3 minutes
Find out how much your home could sell for in as little as 3 minutes with a no-obligation cash offer.
Estimated market value
$962,200
Get a cash offer in 3 minutes
Find out how much your home could sell for in as little as 3 minutes with a no-obligation cash offer.
Estimated market value
$962,200
- North Carolina
- Gaston County
- Mount Holly
- 28120
- 104 Whiterock Dr
Nearby cities
Nearby zip codes
Other Mount Holly Topics
