A showcase of elegance in the coveted Crown Harbor community, 21311 Crown Lake Drive embodies the sophistication expected of a former model home—a residence crafted to impress from the moment you arrive. Set on a beautifully wooded half-acre corner lot, this 3,551-sq-ft retreat blends timeless design with curated upgrades, offering a lifestyle defined by comfort, refinement, and connection to Lake Norman’s premier amenities.
Step inside to soaring volume ceilings, triple crown molding, and plantation shutters, each detail reflecting the elevated craftsmanship of a model-level build. The dramatic two-story great room becomes the heart of the home, anchored by a striking natural-stone, wood-burning fireplace and framed by views of the surrounding trees. The adjacent chef-inspired kitchen features granite surfaces, freshly painted cabinets, new tile backsplash, a double oven, and an inviting breakfast bar—an ideal setting for both intimate mornings and effortless entertaining.
The main-level primary suite offers a sanctuary of its own, enhanced by a luxuriously remodeled 2024 spa bath with modern finishes and a serene, retreat-like ambiance. Upstairs, three additional bedrooms accompany a spacious media/bonus room, providing flexibility for guests, work, or leisure. A wrought-iron staircase adds architectural drama, while recent upgrades—including newer HVAC systems, furnaces and water heater—ensure comfort and peace of mind.
Outdoor living is elevated by a full-length screened porch, a rare luxury that extends the home’s living space into the natural landscape. Whether hosting gatherings or savoring quiet evenings, this space captures the essence of refined Carolina living.
Residents of Crown Harbor enjoy access to a waterfront community pool, clubhouse, and dry boat storage rental. Torrence Chapel Park just across the street from the neighborhood entrance offers playground, baseball fields, pickleball & tennis courts and a walking trail. A side-entry garage, mature landscaping, and proximity to top Cornelius schools complete the offering—making this former model home a standout opportunity in one of the area’s most desirable lake communities.
Active
$975,000
21311 Crown Lake Dr, Cornelius, NC 28031
4beds
3,551sqft
:
Get pre-qualified$5,857/mo
Single Family Residence
Built in 1996
0.57 Acres Lot
$934,800 Zestimate®
$275/sqft
$120/mo HOA
What's special
Triple crown moldingSoaring volume ceilingsChef-inspired kitchenMature landscapingSerene retreat-like ambianceSide-entry garageFull-length screened porch
- 69 days |
- 648 |
- 26 |
Zillow last checked:
Listing updated:
Listed by:
Sherry Hickman sherry@ivesterjackson.com,
Ivester Jackson Christie's
Source: Canopy MLS as distributed by MLS GRID,MLS#: 4387375
Facts & features
Interior
Bedrooms & bathrooms
- Bedrooms: 4
- Bathrooms: 3
- Full bathrooms: 2
- 1/2 bathrooms: 1
- Main level bedrooms: 1
Primary bedroom
- Level: Main
Heating
- Central
Cooling
- Central Air, Dual
Appliances
- Included: Convection Oven, Dishwasher, Disposal, Double Oven, Electric Cooktop, Microwave, Self Cleaning Oven
- Laundry: Electric Dryer Hookup
Features
- Has basement: No
- Fireplace features: Family Room
Interior area
- Total structure area: 3,551
- Total interior livable area: 3,551 sqft
- Finished area above ground: 3,551
- Finished area below ground: 0
Property
Parking
- Total spaces: 2
- Parking features: Driveway, Attached Garage, Garage Faces Side, Garage on Main Level
- Attached garage spaces: 2
- Has uncovered spaces: Yes
Features
- Levels: Two
- Stories: 2
- Exterior features: Fire Pit
- Pool features: Community
- Waterfront features: Beach - Private, Boat Slip (Lease/License)
- Body of water: Lake Norman
Lot
- Size: 0.57 Acres
- Features: Corner Lot
Details
- Parcel number: 00176201
- Zoning: GR
- Special conditions: Standard
Construction
Type & style
- Home type: SingleFamily
- Property subtype: Single Family Residence
Materials
- Brick Partial
- Foundation: Crawl Space
Condition
- New construction: No
- Year built: 1996
Utilities & green energy
- Sewer: Public Sewer
- Water: City
Community & HOA
Community
- Features: Boat Storage, Clubhouse, Lake Access, Sidewalks, Street Lights
- Subdivision: Crown Harbor
HOA
- Has HOA: Yes
- HOA fee: $360 quarterly
- HOA name: Hawthorne Management
- HOA phone: 704-377-0114
Location
- Region: Cornelius
Financial & listing details
- Price per square foot: $275/sqft
- Tax assessed value: $616,300
- Date on market: 6/4/2026
- Cumulative days on market: 65 days
- Listing terms: Cash,Conventional
- Exclusions: Two chandeliers: Dining Room and in Primary Bedroom
- Road surface type: Concrete, Paved
Estimated market value
$934,800
$888,000 - $982,000
$3,442/mo
Price history
| Date | Event | Price |
|---|---|---|
| 6/9/2026 | Listed for sale | $975,000+8.3%$275/sqft |
Source:  Canopy MLS as distributed by MLS GRID #4387375 Report a problem Canopy MLS as distributed by MLS GRID #4387375 Report a problem | ||
| 8/1/2024 | Listing removed | -- |
Source: Canopy MLS as distributed by MLS GRID #4131216 Report a problem | ||
| 5/1/2024 | Listed for sale | $900,000+146.6%$253/sqft |
Source: Canopy MLS as distributed by MLS GRID #4131216 Report a problem | ||
| 8/31/2001 | Sold | $365,000+3.5%$103/sqft |
Source: Public Record Report a problem | ||
| 10/14/1999 | Sold | $352,500$99/sqft |
Source: Public Record Report a problem | ||
Public tax history
| Year | Property taxes | Tax assessment |
|---|---|---|
| 2025 | -- | $616,300 |
| 2024 | -- | $616,300 |
| 2023 | -- | $616,300 +34.7% |
| 2022 | -- | $457,400 |
| 2021 | -- | $457,400 |
| 2020 | -- | $457,400 |
| 2019 | -- | $457,400 +45.6% |
| 2018 | $3,415 +0.9% | $314,200 |
| 2017 | $3,385 | $314,200 |
| 2016 | $3,385 | $314,200 |
| 2015 | $3,385 +1.6% | $314,200 |
| 2014 | $3,332 | -- |
| 2013 | -- | $314,200 |
| 2012 | -- | $314,200 |
| 2011 | -- | $314,200 -1.1% |
| 2010 | -- | $317,800 |
| 2009 | -- | $317,800 |
| 2008 | -- | $317,800 |
| 2007 | -- | $317,800 |
| 2006 | -- | $317,800 |
| 2005 | -- | $317,800 |
| 2004 | -- | $317,800 |
| 2003 | -- | $317,800 +18.9% |
| 2002 | -- | $267,390 |
| 2001 | -- | $267,390 |
| 2000 | -- | $267,390 |
Find assessor info on the county website
Monthly payment
Est. payment
Payment breakdown
Explore the cost of this home by adjusting the details. Changes won't be saved.Climate risks
Neighborhood: 28031
Nearby schools
GreatSchools rating
- 6/10Cornelius ElementaryGrades: K-5Distance: 1 mi
- 10/10Bailey Middle SchoolGrades: 6-8Distance: 2.8 mi
- 7/10William Amos Hough HighGrades: 9-12Distance: 3.2 mi
Schools provided by the listing agent
- Elementary: Cornelius
- Middle: Bailey
- High: William Amos Hough
Source: Canopy MLS as distributed by MLS GRID. This data may not be complete. We recommend contacting the local school district to confirm school assignments for this home.
- $965,5005 bd4 ba4.3k sqft21321 Crown Lake Dr, Cornelius, NC 28031Off Market

- $766,9004 bd2 ba2.7k sqft20225 Wave Ct, Cornelius, NC 28031Off Market
- $943,0005 bd3 ba3.1k sqft21329 Crown Lake Dr, Cornelius, NC 28031Sold
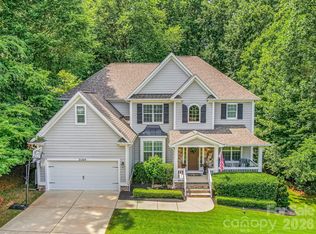
- $739,5004 bd2 ba2.8k sqft20228 Wave Ct, Cornelius, NC 28031Off Market
- $910,7004 bd3 ba3.2k sqft21308 Crown Lake Dr, Cornelius, NC 28031Off Market
- $995,2004 bd4 ba3.7k sqft20219 Wave Ct, Cornelius, NC 28031Off Market
- $891,8005 bd4 ba3k sqft21316 Crown Lake Dr, Cornelius, NC 28031Off Market
- $826,3005 bd4 ba3k sqft21316 Crown Lake Dr #34, Cornelius, NC 28031Off Market
A local agent can set up tours, give advice and negotiate with sellers.
Similar homes
- $947,0005 bd4 ba3.4k sqft21415 John Pines Dr, Cornelius, NC 28031For Sale
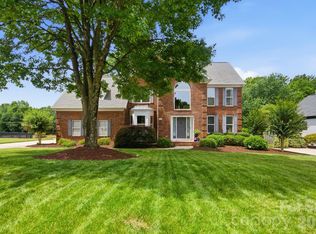
 MLS ID #4388502, Jeff Lynch, RE/MAX Executive. Canopy MLS as distributed by MLS GRID
 - $840,0003 bd3 ba2.9k sqft21121 Blakely Shores Dr, Cornelius, NC 28031For Sale
 MLS ID #4382912, Debbie Monroe, Lake Norman Realty, Inc.. Canopy MLS as distributed by MLS GRID
 - $849,0004 bd3 ba2.2k sqft20127 Chapel Point Ln, Cornelius, NC 28031For Sale
 MLS ID #4387652, Jessica Vogel, Carolinas Advantage Real Estate. Canopy MLS as distributed by MLS GRID
 - $950,0004 bd3 ba3k sqft132 Monarch Ln, Mooresville, NC 28115For Sale
 MLS ID #4391250, Karen Sheffield, Keller Williams Unified. Canopy MLS as distributed by MLS GRID
 - $780,0005 bd4 ba3k sqft20112 N Cove Rd, Cornelius, NC 28031For SaleMLS ID #4396130, Susan Johnson, Keller Williams Lake Norman. Canopy MLS as distributed by MLS GRID
- $679,0003 bd3 ba1.9k sqft21315 Harken Dr, Cornelius, NC 28031For SaleMLS ID #4409603, Lisa Thyer, LET Properties Holdings LLC. Canopy MLS as distributed by MLS GRID
- $985,0004 bd4 ba4k sqft16000 Sunset Dr, Huntersville, NC 28078For SaleMLS ID #4389802, Julee Herberth, Helen Adams Realty. Canopy MLS as distributed by MLS GRID
- $999,9504 bd3 ba3.4k sqft202 Indian Trl, Mooresville, NC 28117For SaleMLS ID #4401126, Pamela Temple, Keller Williams Unified. Canopy MLS as distributed by MLS GRID
- $860,0004 bd4 ba3.4k sqft122 Lake Pine Rd, Mooresville, NC 28117For SaleMLS ID #4397434, Lara Murphy, EXP Realty LLC Mooresville. Canopy MLS as distributed by MLS GRID
- $599,0004 bd3 ba2.6k sqft17205 Asti Ct, Cornelius, NC 28031For SaleMLS ID #4406087, Kathryn Fritz, Southern Homes of the Carolinas, Inc. Canopy MLS as distributed by MLS GRID
- $949,0004 bd4 ba4.6k sqft7967 Glen Abbey Cir, Stanley, NC 28164For SaleMLS ID #4409089, Melody Fuhr, Howard Hanna Allen Tate Lake Norman. Canopy MLS as distributed by MLS GRID
- $860,0004 bd3 ba2.6k sqft173 Yellow Jacket Cir, Mooresville, NC 28117For SaleMLS ID #4390039, Elizabeth Davis, Keller Williams Unified. Canopy MLS as distributed by MLS GRID
- $775,0003 bd3 ba3.4k sqft127 Corona Cir, Mooresville, NC 28117For SaleMLS ID #4409676, Christy Walker, Premier Sotheby's International Realty. Canopy MLS as distributed by MLS GRID
- $845,0004 bd4 ba3.4k sqft118 Broadbill Dr, Mooresville, NC 28117For SaleMLS ID #4395594, Pamela Temple, Keller Williams Unified. Canopy MLS as distributed by MLS GRID
- $1,255,0004 bd4 ba3.1k sqft8624 Robbins Crescent Dr, Cornelius, NC 28031For SaleMLS ID #4375860, Kim Schields, Shields and Associates. Canopy MLS as distributed by MLS GRID
- $999,9994 bd4 ba3.8k sqft2605 Penngate Dr, Sherrills Ford, NC 28673For SaleMLS ID #4386074, Boston Reid, COMPASS. Canopy MLS as distributed by MLS GRID
- $1,000,0004 bd4 ba3.7k sqft109 Whiterock Dr, Mount Holly, NC 28120For SaleMLS ID #4402234, Margaret Tavares, Berkshire Hathaway HomeServices Carolinas Realty. Canopy MLS as distributed by MLS GRID
- $795,0004 bd4 ba3.9k sqft151 Corona Cir, Mooresville, NC 28117For SaleMLS ID #4402509, Caitlin Barney, NextHome Advantage. Canopy MLS as distributed by MLS GRID
- $595,0004 bd3 ba2.3k sqft7724 Dinniston Dr, Huntersville, NC 28078For SaleMLS ID #4413809, Mary Spillman, Southern Homes of the Carolinas, Inc. Canopy MLS as distributed by MLS GRID
- $799,9003 bd4 ba2.8k sqft567 Canvasback Rd, Mooresville, NC 28117For SaleMLS ID #4401725, Bryan Saldarini, EXP Realty LLC Mooresville. Canopy MLS as distributed by MLS GRID
