Are you looking for a great Custom home in established Cornelius neighborhood with access to Lake Norman? Here it is. This beautiful home features a large office/living room, dining area, a stunning two-story great room with masonry fireplace, and an eat-in kitchen with bay window, granite island and stainless steel appliances including gas stove. The spacious primary bedroom suite on the main level has hardwoods and offers a newly remodeled bathroom with tiled shower, dual shower heads, free standing tub and dual sink vanity. New furniture vanity in half bath with new lighting and faucet. Enjoy the lush landscaping from the 14X20 sunroom with vaulted ceiling, fans, and a mini-split for year round enjoyment. Spacious 17X14 Timber Tech deck provides room for grilling and out door dining, overlooking the .49-acre lot. One new furnace in 2025, engineered wood flooring (hickory) 2023, tiled entry 2023, primary bath 2025 and numerous other updates. Upstairs, the loft with skylights provides additional living space and storage/music area, while two secondary bedrooms share a full bath. Lake access includes launch ramp and day dock in this quaint neighborhood close to everything. Controlled crawl space.
Active
Price cut: $50K (8/4)
$840,000
21121 Blakely Shores Dr, Cornelius, NC 28031
3beds
2,908sqft
:
Get pre-qualified$4,916/mo
Single Family Residence
Built in 1992
0.49 Acres Lot
$818,700 Zestimate®
$289/sqft
$35/mo HOA
What's special
Lush landscapingNewly remodeled bathroomTiled showerDual shower headsEat-in kitchenGranite islandLoft with skylights
- 75 days |
- 1,056 |
- 64 |
Zillow last checked:
Listing updated:
Listed by:
Debbie Monroe 704-892-9673,
Lake Norman Realty, Inc.
Source: Canopy MLS as distributed by MLS GRID,MLS#: 4382912
Facts & features
Interior
Bedrooms & bathrooms
- Bedrooms: 3
- Bathrooms: 3
- Full bathrooms: 2
- 1/2 bathrooms: 1
- Main level bedrooms: 1
Primary bedroom
- Level: Main
Bedroom s
- Level: Upper
Bedroom s
- Level: Upper
Bathroom full
- Level: Upper
Bathroom full
- Level: Main
Bathroom half
- Level: Main
Breakfast
- Level: Main
Dining room
- Level: Main
Flex space
- Level: Upper
Great room
- Level: Main
Kitchen
- Level: Main
Laundry
- Level: Main
Living room
- Level: Main
Loft
- Level: Upper
Sunroom
- Level: Main
Heating
- Forced Air, Natural Gas
Cooling
- Ceiling Fan(s), Central Air
Appliances
- Included: Dishwasher, Electric Oven, Electric Range, Gas Water Heater, Microwave, Plumbed For Ice Maker
- Laundry: Electric Dryer Hookup, Laundry Room, Main Level
Features
- Soaking Tub, Walk-In Closet(s)
- Flooring: Tile, Vinyl, Wood
- Windows: Insulated Windows, Skylight(s)
- Has basement: No
- Fireplace features: Gas Log, Great Room
Interior area
- Total structure area: 2,908
- Total interior livable area: 2,908 sqft
- Finished area above ground: 2,908
- Finished area below ground: 0
Property
Parking
- Total spaces: 4
- Parking features: Driveway, Attached Garage, Parking Space(s), Garage on Main Level
- Attached garage spaces: 2
- Uncovered spaces: 2
- Details: (Parking Spaces: 2)
Features
- Levels: One and One Half
- Stories: 1.5
- Patio & porch: Deck, Screened
- Waterfront features: Boat Ramp, Boat Ramp – Community
Lot
- Size: 0.49 Acres
Details
- Parcel number: 00156137
- Zoning: GR
- Special conditions: Standard
Construction
Type & style
- Home type: SingleFamily
- Property subtype: Single Family Residence
Materials
- Cedar Shake
- Foundation: Crawl Space, Other - See Remarks
- Roof: Composition
Condition
- New construction: No
- Year built: 1992
Utilities & green energy
- Sewer: Public Sewer
- Water: City
- Utilities for property: Cable Available, Electricity Connected, Underground Utilities
Community & HOA
Community
- Subdivision: Waterford Point
HOA
- Has HOA: Yes
- HOA fee: $420 annually
- HOA name: WPHOA
- HOA phone: 704-657-8508
Location
- Region: Cornelius
Financial & listing details
- Price per square foot: $289/sqft
- Tax assessed value: $351,600
- Annual tax amount: $4,240
- Date on market: 5/26/2026
- Cumulative days on market: 75 days
- Electric utility on property: Yes
- Road surface type: Concrete, Paved
Estimated market value
$818,700
$778,000 - $860,000
$4,734/mo
Price history
| Date | Event | Price |
|---|---|---|
| 8/4/2026 | Price change | $840,000-5.6%$289/sqft |
Source:  Canopy MLS as distributed by MLS GRID #4382912 Report a problem Canopy MLS as distributed by MLS GRID #4382912 Report a problem | ||
| 5/26/2026 | Listed for sale | $890,000+125.3%$306/sqft |
Source: Canopy MLS as distributed by MLS GRID #4382912 Report a problem | ||
| 8/15/2017 | Sold | $395,000-1%$136/sqft |
Source: Canopy MLS as distributed by MLS GRID #3291428 Report a problem | ||
| 6/28/2017 | Pending sale | $399,000$137/sqft |
Source: Lake Norman Realty, Inc. #3291428 Report a problem | ||
| 6/20/2017 | Listed for sale | $399,000$137/sqft |
Source: Lake Norman Realty, Inc. #3291428 Report a problem | ||
Public tax history
| Year | Property taxes | Tax assessment |
|---|---|---|
| 2025 | $4,240 +1.6% | $628,700 |
| 2024 | $4,175 +1.7% | $628,700 |
| 2023 | $4,107 +14.7% | $628,700 +50.7% |
| 2022 | $3,582 +1.2% | $417,300 |
| 2021 | $3,540 | $417,300 |
| 2020 | $3,540 +0.2% | $417,300 |
| 2019 | $3,534 -7.4% | $417,300 +18.7% |
| 2018 | $3,818 +0.9% | $351,600 |
| 2017 | $3,785 | $351,600 |
| 2016 | $3,785 | $351,600 |
| 2015 | $3,785 +1.6% | $351,600 |
| 2014 | $3,727 | -- |
| 2013 | -- | $351,600 -0.1% |
| 2012 | -- | $351,800 |
| 2011 | -- | $351,800 +17.2% |
| 2010 | -- | $300,200 |
| 2009 | -- | $300,200 |
| 2008 | -- | $300,200 |
| 2007 | -- | $300,200 |
| 2006 | -- | $300,200 |
| 2005 | -- | $300,200 |
| 2004 | -- | $300,200 |
| 2003 | -- | $300,200 +10.6% |
| 2002 | -- | $271,520 |
| 2001 | -- | $271,520 |
| 2000 | -- | $271,520 |
Find assessor info on the county website
Monthly payment
Est. payment
Payment breakdown
Explore the cost of this home by adjusting the details. Changes won't be saved.Climate risks
Neighborhood: 28031
Nearby schools
GreatSchools rating
- 6/10Cornelius ElementaryGrades: K-5Distance: 1.2 mi
- 10/10Bailey Middle SchoolGrades: 6-8Distance: 2.9 mi
- 7/10William Amos Hough HighGrades: 9-12Distance: 3.3 mi
Schools provided by the listing agent
- Elementary: Cornelius
- Middle: Bailey
- High: William Amos Hough
Source: Canopy MLS as distributed by MLS GRID. This data may not be complete. We recommend contacting the local school district to confirm school assignments for this home.
- $1,069,2005 bd4 ba4.3k sqft21111 Blakely Shores Dr, Cornelius, NC 28031Off Market
- $1,015,4004 bd4 ba2.8k sqft21209 Blakely Shores Dr, Cornelius, NC 28031Off Market
- $1,123,4003 bd4 ba2.9k sqft21308 Carina Ln, Cornelius, NC 28031Off Market
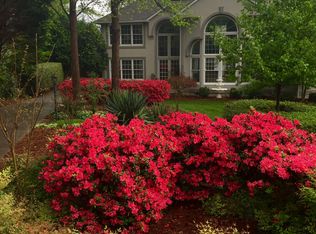
- $1,210,7004 bd4 ba3.5k sqft21219 Blakely Shores Dr, Cornelius, NC 28031Off Market
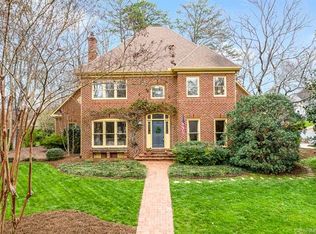
- $1,998,4003 bd3 ba4.1k sqft21101 Blakely Shores Dr, Cornelius, NC 28031Off Market
- $3,067,2007 bd6 ba6.4k sqft21200 Blakely Shores Dr, Cornelius, NC 28031Off Market
- $2,511,4004 bd3 ba5.5k sqft21414 Rosslare Ct, Cornelius, NC 28031Off Market
- $2,797,5004 bd4 ba5.3k sqft21120 Blakely Shores Dr, Cornelius, NC 28031Off Market
A local agent can set up tours, give advice and negotiate with sellers.
Similar homes
- $975,0004 bd3 ba3.5k sqft21311 Crown Lake Dr, Cornelius, NC 28031For Sale
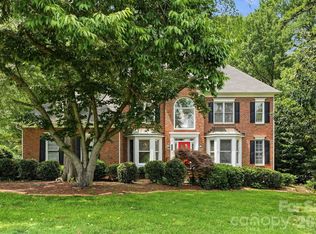
 MLS ID #4387375, Sherry Hickman, Ivester Jackson Christie's. Canopy MLS as distributed by MLS GRID
 - $947,0005 bd4 ba3.4k sqft21415 John Pines Dr, Cornelius, NC 28031For Sale
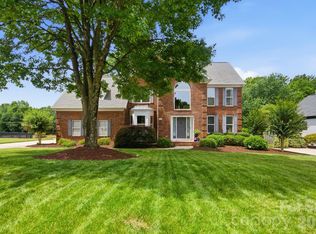 MLS ID #4388502, Jeff Lynch, RE/MAX Executive. Canopy MLS as distributed by MLS GRID
 - $780,0005 bd4 ba3k sqft20112 N Cove Rd, Cornelius, NC 28031For Sale
 MLS ID #4396130, Susan Johnson, Keller Williams Lake Norman. Canopy MLS as distributed by MLS GRID
 - $774,9004 bd4 ba3.1k sqft8703 Lake Pines Dr, Cornelius, NC 28031For Sale
 MLS ID #4403233, Courtney Williams, Wilson Realty. Canopy MLS as distributed by MLS GRID
 - $860,0004 bd4 ba3.4k sqft122 Lake Pine Rd, Mooresville, NC 28117For SaleMLS ID #4397434, Lara Murphy, EXP Realty LLC Mooresville. Canopy MLS as distributed by MLS GRID
- $770,0003 bd2 ba2.7k sqft12728 Meetinghouse Dr, Cornelius, NC 28031For SaleMLS ID #4408825, Paula Sargent, RE/MAX Executive. Canopy MLS as distributed by MLS GRID
- $607,0004 bd3 ba2.6k sqft17205 Asti Ct, Cornelius, NC 28031For SaleMLS ID #4406087, Kathryn Fritz, Southern Homes of the Carolinas, Inc. Canopy MLS as distributed by MLS GRID
- $845,0004 bd4 ba3.4k sqft118 Broadbill Dr, Mooresville, NC 28117For SaleMLS ID #4395594, Pamela Temple, Keller Williams Unified. Canopy MLS as distributed by MLS GRID
- $715,0004 bd3 ba3.3k sqft15808 Breton Brook St, Huntersville, NC 28078For SaleMLS ID #4409592, Kelly Watson, Realty One Group Revolution. Canopy MLS as distributed by MLS GRID
- $570,0004 bd3 ba2.3k sqft8610 Forest Shadow Cir, Cornelius, NC 28031For SaleMLS ID #4401758, Jim Hunter, NorthGroup Real Estate LLC. Canopy MLS as distributed by MLS GRID
- $825,0005 bd4 ba3.2k sqft12338 Willingdon Rd, Huntersville, NC 28078For SaleMLS ID #4404461, David DiGioia, Century 21 DiGioia Realty. Canopy MLS as distributed by MLS GRID
- $660,0003 bd3 ba2k sqft15829 Trenton Place Rd, Huntersville, NC 28078For SaleMLS ID #4411852, Nicolette O'Rourke, Howard Hanna Allen Tate Lake Norman. Canopy MLS as distributed by MLS GRID
- $755,0004 bd4 ba3k sqft9329 Uxbridge Ln, Huntersville, NC 28078For SaleMLS ID #4390100, Kim Coggins, Howard Hanna Allen Tate Lake Norman. Canopy MLS as distributed by MLS GRID
- $1,255,0004 bd4 ba3.1k sqft8624 Robbins Crescent Dr, Cornelius, NC 28031For SaleMLS ID #4375860, Kim Schields, Shields and Associates. Canopy MLS as distributed by MLS GRID
- $795,0003 bd3 ba3.7k sqftVerdict Ridge, Denver, NC 28037For SaleMLS ID #4407812, Carmen Hartzell, NorthGroup Real Estate LLC. Canopy MLS as distributed by MLS GRID
- $895,0005 bd4 ba3.6k sqft623 Normandy Rd, Mooresville, NC 28117For SaleMLS ID #4404379, Brelin Menard, Keller Williams Unified. Canopy MLS as distributed by MLS GRID
- $850,0005 bd6 ba4.3k sqft14336 Baytown Ct, Huntersville, NC 28078For SaleMLS ID #4399744, Rich Sossa, Advantage Realty Group. Canopy MLS as distributed by MLS GRID
- $599,0003 bd4 ba3.1k sqft142 Griffin St, Stanley, NC 28164For SaleMLS ID #4411961, Steven Ryle, Maultsby Realty Group. Canopy MLS as distributed by MLS GRID
- $865,0004 bd5 ba3.8k sqft109 Hawksnest Ln, Mooresville, NC 28117For SaleMLS ID #4366088, Ashley Reed, EXP Realty LLC Mooresville. Canopy MLS as distributed by MLS GRID
- $900,0005 bd4 ba3.6k sqft2455 Talbot Ct, Sherrills Ford, NC 28673For SaleMLS ID #4408385, Danica Martens, EXP Realty LLC Mooresville. Canopy MLS as distributed by MLS GRID
