Thoughtfully designed and extensively customized, this exceptional residence has evolved far beyond its original floor plan with timeless design, expansive living spaces, and quality craftsmanship throughout. A curved staircase, tray ceilings, a butler's kitchen, multiple gathering areas, and a main-level accessible suite create a space that is equally suited for everyday living and effortless entertaining.
Outdoor living is just as inviting with covered spaces, a remote-controlled retractable awning, and a detached storage shed complete with water and electricity. Every addition and enhancement was thoughtfully planned, resulting in a rare combination of comfort, functionality, and enduring quality.
Ideally located in Cornelius just minutes from Lake Norman, with convenient access to Charlotte, shopping, dining, and recreation.
Active
Price cut: $100K (7/27)
$1,150,000
10108 Squires Way, Cornelius, NC 28031
6beds
7,016sqft
Single Family Residence
Built in 2004
0.52 Acres Lot
$1,116,800 Zestimate®
$164/sqft
$103/mo HOA
What's special
Tray ceilingsMain-level accessible suiteCurved staircaseExpansive living spacesRemote-controlled retractable awningMultiple gathering areasCovered spaces
- 104 days
- 673
- 56
Zillow last checked:
Listing updated:
Listed by:
Landon LaMonica landon.lamonica@theagencyre.com,
The Agency - Charlotte
Source: Canopy MLS as distributed by MLS GRID,MLS#: 4395333
Facts & features
Interior
Bedrooms & bathrooms
- Bedrooms: 6
- Bathrooms: 6
- Full bathrooms: 5
- 1/2 bathrooms: 1
- Main level bedrooms: 1
Primary bedroom
- Level: Upper
- Area: 726.54 Square Feet
- Dimensions: 20' 5" X 35' 7"
Bedroom s
- Level: Main
- Area: 183.72 Square Feet
- Dimensions: 12' 8" X 14' 6"
Bedroom s
- Level: Upper
- Area: 162.53 Square Feet
- Dimensions: 12' 11" X 12' 7"
Bedroom s
- Level: Upper
- Area: 222.88 Square Feet
- Dimensions: 12' 6" X 17' 10"
Bedroom s
- Level: Basement
- Area: 147.86 Square Feet
- Dimensions: 12' 8" X 11' 8"
Bedroom s
- Level: Basement
- Area: 210 Square Feet
- Dimensions: 12' 0" X 17' 6"
Bathroom full
- Level: Main
- Area: 45.73 Square Feet
- Dimensions: 8' 7" X 5' 4"
Bathroom full
- Level: Upper
- Area: 189.96 Square Feet
- Dimensions: 12' 0" X 15' 10"
Bathroom full
- Level: Upper
- Area: 43.89 Square Feet
- Dimensions: 4' 11" X 8' 11"
Bathroom full
- Level: Upper
- Area: 54.87 Square Feet
- Dimensions: 7' 9" X 7' 1"
Bathroom half
- Level: Third
- Area: 29.68 Square Feet
- Dimensions: 7' 9" X 3' 10"
Bathroom full
- Level: Basement
- Area: 61.5 Square Feet
- Dimensions: 12' 6" X 4' 11"
Other
- Level: Main
- Area: 103.35 Square Feet
- Dimensions: 8' 8" X 11' 11"
Bonus room
- Level: Third
- Area: 658.08 Square Feet
- Dimensions: 24' 0" X 27' 5"
Breakfast
- Level: Main
- Area: 228.55 Square Feet
- Dimensions: 16' 10" X 13' 7"
Den
- Level: Main
- Area: 219.64 Square Feet
- Dimensions: 12' 11" X 17' 0"
Dining room
- Level: Main
- Area: 174.29 Square Feet
- Dimensions: 12' 9" X 13' 8"
Family room
- Level: Basement
- Area: 1607.63 Square Feet
- Dimensions: 41' 8" X 38' 7"
Flex space
- Level: Upper
- Area: 331.92 Square Feet
- Dimensions: 24' 0" X 13' 10"
Flex space
- Level: Basement
- Area: 194.35 Square Feet
- Dimensions: 14' 7" X 13' 4"
Flex space
- Level: Basement
- Area: 200.37 Square Feet
- Dimensions: 17' 2" X 11' 8"
Kitchen
- Level: Main
- Area: 574.04 Square Feet
- Dimensions: 24' 2" X 23' 9"
Laundry
- Level: Main
- Area: 71.25 Square Feet
- Dimensions: 7' 6" X 9' 6"
Living room
- Level: Main
- Area: 656.25 Square Feet
- Dimensions: 25' 0" X 26' 3"
Heating
- Central, Forced Air, Natural Gas
Cooling
- Central Air, Multi Units
Appliances
- Included: Dishwasher, Double Oven, Freezer, Gas Cooktop, Microwave, Refrigerator, Wall Oven
- Laundry: Main Level
Features
- Breakfast Bar, Built-in Features, Kitchen Island, Open Floorplan, Storage
- Flooring: Carpet, Tile, Wood
- Basement: Basement Shop,Daylight,Finished,Sump Pump
- Attic: Walk-In
- Fireplace features: Gas, Living Room
Interior area
- Total structure area: 4,383
- Total interior livable area: 7,016 sqft
- Finished area above ground: 5,027
- Finished area below ground: 1,989
Property
Parking
- Total spaces: 2
- Parking features: Driveway, Attached Garage, Garage on Main Level
- Attached garage spaces: 2
- Has uncovered spaces: Yes
- Details: oversized 2-car garage with extended depth, large overhead storage area, high ceilings, and handicap-accessible chair lift (20'3"x27'8")
Accessibility
- Accessibility features: Stair Lift, See Remarks
Features
- Levels: Three Or More
- Stories: 3
- Patio & porch: Awning(s), Covered, Deck, Front Porch, Patio, Rear Porch
- Exterior features: In-Ground Irrigation
- Pool features: Community
Lot
- Size: 0.52 Acres
Details
- Additional structures: Shed(s)
- Parcel number: 00529159
- Zoning: GR
- Special conditions: Standard
- Other equipment: Other - See Remarks
Construction
Type & style
- Home type: SingleFamily
- Property subtype: Single Family Residence
Materials
- Brick Full, Other
Condition
- New construction: No
- Year built: 2004
Utilities & green energy
- Sewer: Public Sewer
- Water: City
Community & HOA
Community
- Features: Clubhouse, Sidewalks, Tennis Court(s)
- Security: Security System
- Subdivision: Weatherstone Manor
HOA
- Has HOA: Yes
- HOA fee: $618 semi-annually
- HOA name: Main Street Management Group
- HOA phone: 704-255-1266
Location
- Region: Cornelius
Financial & listing details
- Price per square foot: $164/sqft
- Tax assessed value: $880,300
- Date on market: 7/1/2026
- Cumulative days on market: 105 days
- Listing terms: Cash,Conventional,FHA,VA Loan
- Road surface type: Concrete, Paved
Estimated market value
$1,116,800
$1.06M - $1.17M
$8,489/mo
Price history
| Date | Event | Price |
|---|---|---|
| 7/27/2026 | Price change | $1,150,000-8%$164/sqft |
Source:  Canopy MLS as distributed by MLS GRID #4395333 Report a problem Canopy MLS as distributed by MLS GRID #4395333 Report a problem | ||
| 7/1/2026 | Listed for sale | $1,250,000+186.7%$178/sqft |
Source: Canopy MLS as distributed by MLS GRID #4395333 Report a problem | ||
| 11/1/2004 | Sold | $436,000$62/sqft |
Source: Public Record Report a problem | ||
Public tax history
| Year | Property taxes | Tax assessment |
|---|---|---|
| 2025 | -- | $880,300 |
| 2024 | -- | $880,300 |
| 2023 | -- | $880,300 +39% |
| 2022 | -- | $633,200 |
| 2021 | -- | $633,200 |
| 2020 | -- | $633,200 |
| 2019 | $5,345 +13% | $633,200 +45.2% |
| 2018 | $4,728 +0.8% | $436,000 |
| 2017 | $4,689 | $436,000 |
| 2016 | $4,689 | $436,000 |
| 2015 | $4,689 +1.5% | $436,000 |
| 2014 | $4,618 | -- |
| 2013 | -- | $436,000 |
| 2012 | -- | $436,000 |
| 2011 | -- | $436,000 +44.9% |
| 2010 | -- | $300,800 +1.6% |
| 2009 | -- | $296,000 |
| 2008 | -- | $296,000 |
| 2007 | -- | $296,000 +7.9% |
| 2006 | -- | $274,400 |
| 2005 | -- | $274,400 |
| 2004 | -- | -- |
Find assessor info on the county website
Monthly payment
Est. payment
Payment breakdown
Explore the cost of this home by adjusting the details. Changes won't be saved.Climate risks
Neighborhood: 28031
- $812,8004 bd3 ba3.3k sqft10114 Squires Way, Cornelius, NC 28031Off Market
- $800,4004 bd2 ba3.7k sqft20122 Coachmans Wood Ln, Cornelius, NC 28031Off Market
- $908,1005 bd4 ba4k sqft20128 Coachmans Wood Ln, Cornelius, NC 28031Off Market
- $951,2005 bd3 ba4.3k sqft20116 Coachmans Wood Ln, Cornelius, NC 28031Off Market

Similar homes
- $1,149,0005 bd4 ba5.4k sqft4552 Sawgrass Ct, Denver, NC 28037For Sale
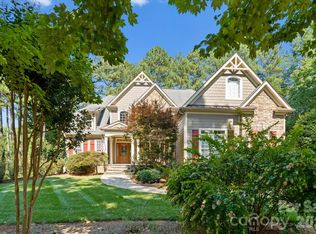
 MLS ID #4433105, Thomas Elrod, Keller Williams Ballantyne Area. Canopy MLS as distributed by MLS GRID
 - $1,440,0006 bd6 ba5k sqft7609 Windaliere Dr, Cornelius, NC 28031For Sale
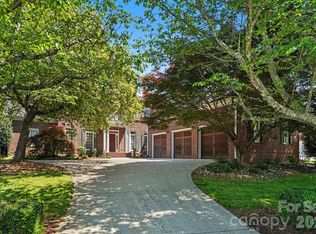 MLS ID #4358973, Marlene Billesdon, Helen Adams Realty. Canopy MLS as distributed by MLS GRID
 - $1,099,0006 bd6 ba6.5k sqft10209 Tallent Ln, Huntersville, NC 28078For Sale
 MLS ID #4368648, Alyssa Roccanti, Savvy + Co Real Estate. Canopy MLS as distributed by MLS GRID
 - $1,184,9005 bd5 ba4.5k sqft309 Walking Horse Trl, Davidson, NC 28036For Sale
 MLS ID #4398377, Sunny Yates, Yates Realty Inc. Canopy MLS as distributed by MLS GRID
 - $1,295,0005 bd5 ba3.6k sqft18525 Rollingdale Ln, Davidson, NC 28036For SaleMLS ID #4415842, Deanna Wolfe, Howard Hanna Allen Tate Lake Norman. Canopy MLS as distributed by MLS GRID
- $1,100,0005 bd5 ba5.5k sqft10735 Brandie Meadow Ln, Huntersville, NC 28078For SaleMLS ID #4425793, Libby Offnick, RE/MAX Executive. Canopy MLS as distributed by MLS GRID
- $1,195,0005 bd5 ba4k sqft6005 Willowood Rd, Kannapolis, NC 28081For SaleMLS ID #4389697, Dakeita Vanderburg, Howard Hanna Allen Tate Concord. Canopy MLS as distributed by MLS GRID
- $1,298,5005 bd6 ba4.8k sqft7786 Chapel Creek Dr, Denver, NC 28037For SaleMLS ID #4407968, Lorraine Giordano, Premier South. Canopy MLS as distributed by MLS GRID
- $1,185,0003 bd5 ba3.8k sqft236 Tuskarora Trl, Mooresville, NC 28117For SaleMLS ID #4370396, Jayne Cantello, Southern Homes of the Carolinas, Inc. Canopy MLS as distributed by MLS GRID
- $1,089,0006 bd5 ba5.8k sqft309 Stonewater Bay Ln, Mount Holly, NC 28120For SaleMLS ID #4416321, Kevin Keeter, Real Broker, LLC. Canopy MLS as distributed by MLS GRID
- $1,089,0005 bd4 ba5.1k sqft295 Bent Tree Dr, Stanley, NC 28164For SaleMLS ID #4356670, Scott Becraft, Century 21 Echelon. Canopy MLS as distributed by MLS GRID
- $1,300,0004 bd4 ba3.6k sqft7365 Gabriel St, Sherrills Ford, NC 28673For SaleMLS ID #4431302, Jeremy Toney, SERHANT. Canopy MLS as distributed by MLS GRID
- $1,135,0004 bd5 ba3.6k sqft120 Silver Lake Trl, Mooresville, NC 28117For SaleMLS ID #4413818, Pete Dorninger, Redfin Corporation. Canopy MLS as distributed by MLS GRID
- $1,145,0004 bd4 ba4.4k sqft4950 River Hills Dr, Denver, NC 28037For SaleMLS ID #4356776, Jen Dininny, Southern Homes of the Carolinas, Inc. Canopy MLS as distributed by MLS GRID
- $1,189,0004 bd5 ba4k sqft164 Bayberry Creek Cir, Mooresville, NC 28117For SaleMLS ID #4393248, Becky Boan, Howard Hanna Allen Tate Mooresville/LKN. Canopy MLS as distributed by MLS GRID
- $1,170,0004 bd4 ba4.3k sqft115 Orchard Farm Ln, Mooresville, NC 28117For SaleMLS ID #4400248, Matthew Madison, Madison & Company Realty. Canopy MLS as distributed by MLS GRID
- $1,100,0004 bd4 ba4.3k sqft149 Vista Bluff Ln, Mooresville, NC 28117For SaleMLS ID #4417255, Josh Finigan, EXP Realty LLC Ballantyne. Canopy MLS as distributed by MLS GRID
- $1,300,0004 bd4 ba3.9k sqft108 Washam Rd, Mooresville, NC 28117For SaleMLS ID #4420432, Brooke Sines, RE/MAX Executive. Canopy MLS as distributed by MLS GRID
- $849,9995 bd4 ba3.5k sqft15100 Macbeth Ct, Huntersville, NC 28078For SaleMLS ID #4406635, Craig Tribus, Beycome Brokerage Realty LLC. Canopy MLS as distributed by MLS GRID
- $1,300,0003 bd4 ba5.2k sqft148 Windwood Ln, Troutman, NC 28166For SaleMLS ID #4429920, Michelle Peck, Epique Realty. Canopy MLS as distributed by MLS GRID
