Rare opportunity to own in an intimate waterfront community of just 69 homes on Lake Norman including a BOATSLIP!
This exceptional home offers a main-level primary suite, private office, and a stylish bar area—perfect for entertaining. The sunroom has been seamlessly converted into a four-season room, expanding the living space and overlooking a serene backyard oasis.
Upstairs features four spacious bedrooms, while the third level includes a sixth bedroom, full bath, and versatile flex space—ideal for guests, a media room, or home gym.
Thoughtfully designed with high-end finishes throughout, the home showcases extensive hardwood flooring on the main and upper levels, detailed moldings, custom built-ins, and a gourmet kitchen that blends function and style.
Step outside to your own private retreat with tropical landscaping, a patio, and a heated pool with raised stone spa—perfect for year-round enjoyment.
The 3-car garage features epoxy flooring, ample storage, and approximately 468 square feet of additional space above. The sunroom, garage, and room over the garage are all equipped for enhanced comfort and flexibility complete with Mini-split systems for extra comfort year round
This property also includes a deeded boat slip (approximately 14x28) located just down Windaliere—offering the ultimate Lake Norman lifestyle. (Boatslip is A36)
Home is priced to sell and will be sold as-is.
Active
Price cut: $100K (7/1)
$1,400,000
7609 Windaliere Dr, Cornelius, NC 28031
6beds
5,003sqft
:
Get pre-qualified$8,090/mo
Single Family Residence
Built in 2002
0.45 Acres Lot
$1,361,000 Zestimate®
$280/sqft
$131/mo HOA
What's special
Serene backyard oasisHigh-end finishes throughoutDeeded boat slipDetailed moldingsPrivate officeCustom built-insMain-level primary suite
- 109 days |
- 1,624 |
- 110 |
Zillow last checked:
Listing updated:
Listed by:
Marlene Billesdon mbillesdon@helenadamsrealty.com,
Helen Adams Realty
Source: Canopy MLS as distributed by MLS GRID,MLS#: 4358973
Facts & features
Interior
Bedrooms & bathrooms
- Bedrooms: 6
- Bathrooms: 6
- Full bathrooms: 5
- 1/2 bathrooms: 1
- Main level bedrooms: 1
Primary bedroom
- Level: Main
Bedroom s
- Level: Main
Bedroom s
- Level: Main
Bedroom s
- Level: Upper
Bedroom s
- Level: Third
Bathroom full
- Level: Upper
Bathroom full
- Level: Upper
Bathroom full
- Level: Upper
Bathroom full
- Level: Third
Bathroom half
- Level: Main
Bar entertainment
- Level: Main
Bonus room
- Level: Third
Dining room
- Level: Main
Kitchen
- Level: Main
Laundry
- Level: Main
Laundry
- Level: Main
Office
- Level: Main
Heating
- Ductless, Forced Air
Cooling
- Central Air
Appliances
- Included: Dishwasher, Disposal, Microwave, Oven, Refrigerator, Washer
- Laundry: Mud Room
Features
- Has basement: No
Interior area
- Total structure area: 4,213
- Total interior livable area: 5,003 sqft
- Finished area above ground: 5,003
- Finished area below ground: 0
Video & virtual tour
Property
Parking
- Total spaces: 3
- Parking features: Driveway, Garage on Main Level
- Garage spaces: 3
- Has uncovered spaces: Yes
Features
- Levels: Three Or More
- Stories: 3
- Has private pool: Yes
- Pool features: In Ground, Outdoor Pool, Pool/Spa Combo
- Has spa: Yes
- Fencing: Fenced
- Waterfront features: Boat Slip (Deed)
- Body of water: Lake Norman
Lot
- Size: 0.45 Acres
Living quarters
- Secondary features: Upper Level Garage
Details
- Parcel number: 00157267
- Zoning: GR
- Special conditions: Undisclosed
Construction
Type & style
- Home type: SingleFamily
- Property subtype: Single Family Residence
Materials
- Brick Full
- Foundation: Crawl Space
Condition
- New construction: No
- Year built: 2002
Utilities & green energy
- Sewer: Public Sewer
- Water: City
Community & HOA
Community
- Features: Lake Access, Playground, Other
- Subdivision: Sterling Pointe
HOA
- Has HOA: Yes
- HOA fee: $393 quarterly
- HOA name: Sterling Pointe HOA-Superior Assoc Management
- HOA phone: 704-875-7299
Location
- Region: Cornelius
Financial & listing details
- Price per square foot: $280/sqft
- Tax assessed value: $1,296,800
- Date on market: 4/8/2026
- Cumulative days on market: 109 days
- Listing terms: Cash,Conventional,Exchange
- Exclusions: Bar Refrigerator and Washer and Dryer in Garage do not Convey
- Road surface type: Concrete, Paved
Estimated market value
$1,361,000
$1.29M - $1.43M
$5,963/mo
Price history
| Date | Event | Price |
|---|---|---|
| 7/1/2026 | Price change | $1,400,000-6.7%$280/sqft |
Source:  Canopy MLS as distributed by MLS GRID #4358973 Report a problem Canopy MLS as distributed by MLS GRID #4358973 Report a problem | ||
| 5/31/2026 | Price change | $1,500,000-6.3%$300/sqft |
Source: Canopy MLS as distributed by MLS GRID #4358973 Report a problem | ||
| 4/16/2026 | Price change | $1,600,000-5.9%$320/sqft |
Source: Canopy MLS as distributed by MLS GRID #4358973 Report a problem | ||
| 4/8/2026 | Listed for sale | $1,700,000+100%$340/sqft |
Source: Canopy MLS as distributed by MLS GRID #4358973 Report a problem | ||
| 12/13/2010 | Sold | $850,000-4%$170/sqft |
Source: Public Record Report a problem | ||
| 2/13/2010 | Pending sale | $885,000$177/sqft |
Source: Allen Tate Company #909239 Report a problem | ||
| 1/9/2010 | Listed for sale | $885,000$177/sqft |
Source: Allen Tate Company #909239 Report a problem | ||
| 5/3/2009 | Listing removed | $885,000$177/sqft |
Source: Listhub #836743 Report a problem | ||
| 2/8/2009 | Listed for sale | $885,000+1080%$177/sqft |
Source: Listhub #836743 Report a problem | ||
| 9/29/2000 | Sold | $75,000$15/sqft |
Source: Public Record Report a problem | ||
Public tax history
| Year | Property taxes | Tax assessment |
|---|---|---|
| 2025 | -- | $1,296,800 |
| 2024 | -- | $1,296,800 |
| 2023 | $8,424 | $1,296,800 +61% |
| 2022 | -- | $805,400 |
| 2021 | $6,796 | $805,400 |
| 2020 | $6,796 +0.1% | $805,400 |
| 2019 | $6,790 -15.2% | $805,400 +8.8% |
| 2018 | $8,007 +0.8% | $740,100 |
| 2017 | $7,945 | $740,100 |
| 2016 | $7,945 | $740,100 |
| 2015 | $7,945 +1.5% | $740,100 |
| 2014 | $7,828 | -- |
| 2013 | -- | $770,100 -0.3% |
| 2012 | -- | $772,600 |
| 2011 | -- | $772,600 +32.5% |
| 2010 | -- | $583,000 |
| 2009 | -- | $583,000 |
| 2008 | -- | $583,000 |
| 2007 | -- | $583,000 |
| 2006 | -- | $583,000 +3.5% |
| 2005 | -- | $563,100 |
| 2004 | -- | $563,100 +205.2% |
| 2003 | -- | $184,500 +163.6% |
| 2002 | -- | $70,000 |
| 2001 | -- | $70,000 |
| 2000 | -- | $70,000 |
Find assessor info on the county website
Monthly payment
Est. payment
Payment breakdown
Explore the cost of this home by adjusting the details. Changes won't be saved.Climate risks
Neighborhood: 28031
Getting around
38 / 100
Car-DependentNearby schools
GreatSchools rating
- 9/10J.V. Washam ElementaryGrades: K-5Distance: 2.6 mi
- 10/10Bailey Middle SchoolGrades: 6-8Distance: 3.9 mi
- 7/10William Amos Hough HighGrades: 9-12Distance: 4.5 mi
Schools provided by the listing agent
- Elementary: J.V. Washam
- Middle: Bailey
- High: William Amos Hough
Source: Canopy MLS as distributed by MLS GRID. This data may not be complete. We recommend contacting the local school district to confirm school assignments for this home.
- $1,089,6004 bd3 ba3.3k sqft7601 Windaliere Dr, Cornelius, NC 28031Off Market
- $1,370,4004 bd4 ba3.5k sqft7617 Windaliere Dr, Cornelius, NC 28031Off Market

- $1,234,9003 bd3 ba3.8k sqft7627 Windaliere Dr, Cornelius, NC 28031Off Market
- $343,000-- bd-- ba-- sqft16325 N C 73 Hwy, Cornelius, NC 28031Off Market
- $1,537,8004 bd5 ba4.8k sqft7535 Windaliere Dr, Cornelius, NC 28031Off Market
- $22,5003 bd1 ba1.2k sqft16321 N C 73 Hy, Cornelius, NC 28031Sold
- $866,5003 bd3 ba1.9k sqft16305 Barcica Ln, Cornelius, NC 28031Off Market
- $953,3003 bd3 ba2.6k sqft7608 Windaliere Dr, Cornelius, NC 28031Off Market
A local agent can set up tours, give advice and negotiate with sellers.
Similar homes
- $1,250,0006 bd6 ba7k sqft10108 Squires Way, Cornelius, NC 28031For Sale
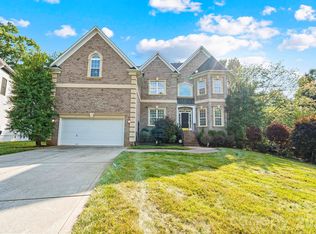
 MLS ID #4395333, Landon LaMonica, The Agency - Charlotte. Canopy MLS as distributed by MLS GRID
 - $1,450,0005 bd4 ba6k sqft14504 Henry Harrison Stillwell Dr, Huntersville, NC 28078For Sale
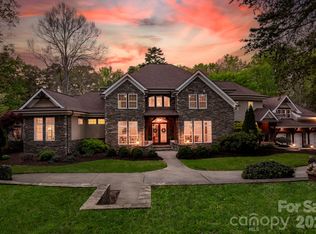 MLS ID #4364698, Steven Custer, EXP Realty LLC Mooresville. Canopy MLS as distributed by MLS GRID
 - $1,399,9995 bd5 ba5k sqft7653 Juniper Ln, Denver, NC 28037For Sale
 MLS ID #4383486, Austin Stortz, EXP Realty LLC Mooresville. Canopy MLS as distributed by MLS GRID
 - $1,495,0005 bd6 ba6.6k sqft8056 Windsong Rd, Denver, NC 28037For Sale
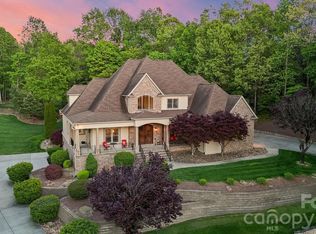 MLS ID #4338540, Chelsea Hill, Southern Charm Realty & Retreats INC. Canopy MLS as distributed by MLS GRID
 - $970,5005 bd4 ba3.4k sqft21415 John Pines Dr, Cornelius, NC 28031For SaleMLS ID #4388502, Jeff Lynch, RE/MAX Executive. Canopy MLS as distributed by MLS GRID
- $975,0004 bd3 ba3.5k sqft21311 Crown Lake Dr, Cornelius, NC 28031For SaleMLS ID #4387375, Sherry Hickman, Ivester Jackson Christie's. Canopy MLS as distributed by MLS GRID
- $1,199,0006 bd6 ba6.5k sqft10209 Tallent Ln, Huntersville, NC 28078For SaleMLS ID #4368648, Alyssa Roccanti, Savvy + Co Real Estate. Canopy MLS as distributed by MLS GRID
- $1,499,0004 bd5 ba4.4k sqft109 Fitchburg Ct, Mooresville, NC 28117For SaleMLS ID #4352619, Rhonda Wood, COMPASS. Canopy MLS as distributed by MLS GRID
- $795,0005 bd4 ba3k sqft20112 N Cove Rd, Cornelius, NC 28031For SaleMLS ID #4396130, Susan Johnson, Keller Williams Lake Norman. Canopy MLS as distributed by MLS GRID
- $1,399,0004 bd5 ba4.3k sqft103 Shelter Cove Ln, Mooresville, NC 28117For SaleMLS ID #4347364, Jan Cameron, Howard Hanna Allen Tate Lake Norman. Canopy MLS as distributed by MLS GRID
- $1,175,0005 bd4 ba5.1k sqft295 Bent Tree Dr, Stanley, NC 28164For SaleMLS ID #4356670, Scott Becraft, Century 21 Echelon. Canopy MLS as distributed by MLS GRID
- $1,569,0004 bd5 ba4.6k sqft169 Cape Cod Way, Mooresville, NC 28117For SaleMLS ID #4358747, Jan Cameron, Howard Hanna Allen Tate Lake Norman. Canopy MLS as distributed by MLS GRID
- $1,199,9005 bd5 ba4.5k sqft309 Walking Horse Trl, Davidson, NC 28036For SaleMLS ID #4398377, Sunisay Yates, Yates Realty Inc. Canopy MLS as distributed by MLS GRID
- $1,695,0005 bd5 ba3.7k sqft12820 Westmoreland Farm Rd, Davidson, NC 28036For SaleMLS ID #4396552, Gina Harris, RE/MAX Executive. Canopy MLS as distributed by MLS GRID
- $1,250,0006 bd6 ba5.6k sqft13056 Long Common Pkwy, Huntersville, NC 28078For SaleMLS ID #4379136, Liana Matheney, Berkshire Hathaway HomeServices Carolinas Realty. Canopy MLS as distributed by MLS GRID
- $1,599,0004 bd5 ba4.5k sqft137 Brockton Ln, Mooresville, NC 28117For SaleMLS ID #4361731, Rachel Mangiapane, Helen Adams Realty. Canopy MLS as distributed by MLS GRID
- $999,9504 bd4 ba4k sqft16000 Sunset Dr, Huntersville, NC 28078For SaleMLS ID #4389802, Julee Herberth, Helen Adams Realty. Canopy MLS as distributed by MLS GRID
- $1,700,0003 bd3 ba4k sqft326 Ponderosa Cir, Mooresville, NC 28117For SaleMLS ID #4394298, Andrew Nagy, Nagy Properties. Canopy MLS as distributed by MLS GRID
- $1,494,5004 bd4 ba3.4k sqft2474 Green Point Ln, Denver, NC 28037For SaleMLS ID #4356317, Kelly Giovanelli, EXP Realty LLC Mooresville. Canopy MLS as distributed by MLS GRID
- $1,263,0005 bd5 ba4k sqft6005 Willowood Rd, Kannapolis, NC 28081For SaleMLS ID #4389697, Dakeita Vanderburg, Howard Hanna Allen Tate Concord. Canopy MLS as distributed by MLS GRID
