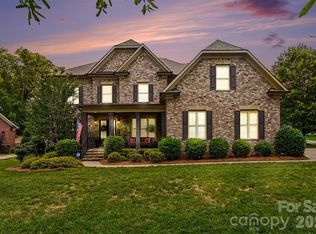
MOTIVATED SELLER! Welcome to a rare offering of privacy, scale, and refined living—set on nearly 2.5 secluded acres within one of Huntersville’s most exclusive gated communities. Designed for those who value both everyday comfort and elevated entertaining, this residence delivers a seamless blend of thoughtful craftsmanship and modern luxury. The chef’s kitchen is a true statement—appointed with a GE Profile gas range featuring warming lights, griddle, and double ovens, complemented by three sinks, brand new dual dishwashers, a butler’s pantry, and an English pantry. A 300+ bottle walk-in wine cellar and triple-filtered reverse osmosis system complete a kitchen that performs beautifully. Throughout the home, curated upgrades and intelligent design create an effortless lifestyle. Enjoy a fully integrated Sonos in-wall sound system, a dedicated theater room, laundry rooms on each level, and a spacious three-car garage. Recent enhancements—including new hardwood flooring, fresh interior paint, new carpet, game room refrigerator, and both upstairs and downstairs water heaters—ensure a move-in ready experience with modern efficiency. The primary suite serves as a private sanctuary, complete with custom plantation shutters, a brand-new spa tub, and an oversized walk-in shower—offering a quiet retreat from the day. Outdoor living is equally compelling. A game lawn, screened-in porch and brand-new expansive deck overlook the private acreage, creating a seamless connection to the surrounding landscape and miles of nearby walking trails. Positioned within a gated community, this property offers the rare combination of privacy and convenience—just minutes to Lake Norman, Denver, Uptown Charlotte, and Charlotte Douglas International Airport. Carpets in primary bedroom & closet were replaced to a lighter color on 8/7.
Active
Price cut: $52K (8/13)
$1,398,000
14504 Henry Harrison Stillwell Dr, Huntersville, NC 28078
5beds
6,006sqft
Single Family Residence
Built in 2007
2.49 Acres Lot
$1,363,300 Zestimate®
$233/sqft
$150/mo HOA
What's special
Brand-new expansive deckCustom plantation shuttersGame lawnOversized walk-in showerFresh interior paintSpacious three-car garageDedicated theater room
- 142 days
- 1,639
- 120
Zillow last checked:
Listing updated:
Listed by:
Steven Custer sccuster12@gmail.com,
EXP Realty LLC Mooresville
Source: Canopy MLS as distributed by MLS GRID,MLS#: 4364698
Facts & features
Interior
Bedrooms & bathrooms
- Bedrooms: 5
- Bathrooms: 4
- Full bathrooms: 3
- 1/2 bathrooms: 1
- Main level bedrooms: 1
Primary bedroom
- Features: Built-in Features, Ceiling Fan(s), Garden Tub, Vaulted Ceiling(s), Walk-In Closet(s)
- Level: Main
Bathroom full
- Level: Main
Bathroom half
- Level: Main
Dining room
- Level: Main
Exercise room
- Level: Upper
Family room
- Level: Upper
Flex space
- Level: Upper
Kitchen
- Level: Main
Laundry
- Level: Main
Library
- Level: Upper
Living room
- Level: Main
Other
- Level: Main
Office
- Level: Main
Other
- Level: Main
Heating
- Forced Air, Heat Pump
Cooling
- Ceiling Fan(s), Central Air, Heat Pump, Zoned
Appliances
- Included: Bar Fridge, Dishwasher, Disposal, Dryer, Gas Cooktop, Gas Range, Gas Water Heater, Microwave, Oven, Refrigerator, Refrigerator with Ice Maker, Self Cleaning Oven, Washer
- Laundry: In Hall, Laundry Room, Main Level, Multiple Locations, Upper Level
Features
- Breakfast Bar, Built-in Features, Drop Zone, Soaking Tub, Kitchen Island, Open Floorplan, Pantry, Storage, Walk-In Closet(s), Walk-In Pantry, Wet Bar
- Flooring: Carpet, Cork, Tile, Wood
- Has basement: No
- Attic: Pull Down Stairs,Walk-In
- Fireplace features: Gas, Gas Log, Living Room, Primary Bedroom
Interior area
- Total structure area: 6,006
- Total interior livable area: 6,006 sqft
- Finished area above ground: 6,006
- Finished area below ground: 0
Property
Parking
- Total spaces: 3
- Parking features: Circular Driveway, Driveway, Attached Garage, Garage Door Opener, Garage Faces Front, Garage on Main Level
- Attached garage spaces: 3
- Has uncovered spaces: Yes
Features
- Levels: Two
- Stories: 2
- Patio & porch: Covered, Deck, Enclosed, Front Porch, Patio, Porch, Rear Porch, Screened
- Exterior features: Fire Pit
Lot
- Size: 2.49 Acres
- Dimensions: 40 x 287 x 211 x 90 x 345 x 735
- Features: Private, Wooded
Details
- Parcel number: 01322115
- Zoning: R
- Special conditions: Standard
- Other equipment: Surround Sound
Construction
Type & style
- Home type: SingleFamily
- Property subtype: Single Family Residence
Materials
- Brick Partial, Stucco, Stone
- Foundation: Crawl Space
Condition
- New construction: No
- Year built: 2007
Utilities & green energy
- Sewer: Septic Installed
- Water: Well
- Utilities for property: Electricity Connected
Community & HOA
Community
- Features: Gated, Walking Trails
- Security: Carbon Monoxide Detector(s), Security Service, Smoke Detector(s)
- Subdivision: Stillwell
HOA
- Has HOA: Yes
- HOA fee: $900 semi-annually
- HOA name: Main Street Management
- HOA phone: 704-255-1266
Location
- Region: Huntersville
Financial & listing details
- Price per square foot: $233/sqft
- Tax assessed value: $1,407,400
- Date on market: 4/9/2026
- Cumulative days on market: 362 days
- Listing terms: Cash,Conventional,VA Loan
- Electric utility on property: Yes
- Road surface type: Concrete, Paved
Estimated market value
$1,363,300
$1.30M - $1.43M
$5,705/mo
Price history
| Date | Event | Price |
|---|---|---|
| 8/20/2026 | Price change | $7,900-8.1%$1/sqft |
Source: Canopy MLS as distributed by MLS GRID #4414777 Report a problem | ||
| 8/14/2026 | Listed for rent | $8,600$1/sqft |
Source: Canopy MLS as distributed by MLS GRID #4414777 Report a problem | ||
| 8/13/2026 | Price change | $1,398,000-3.6%$233/sqft |
Source:  Canopy MLS as distributed by MLS GRID #4364698 Report a problem Canopy MLS as distributed by MLS GRID #4364698 Report a problem | ||
| 7/12/2026 | Price change | $1,450,000-3.3%$241/sqft |
Source: Canopy MLS as distributed by MLS GRID #4364698 Report a problem | ||
| 6/4/2026 | Price change | $1,499,000-6.3%$250/sqft |
Source: Canopy MLS as distributed by MLS GRID #4364698 Report a problem | ||
| 4/9/2026 | Listed for sale | $1,599,000-5.3%$266/sqft |
Source: Canopy MLS as distributed by MLS GRID #4364698 Report a problem | ||
| 3/22/2026 | Listing removed | $1,689,000$281/sqft |
Source: Canopy MLS as distributed by MLS GRID #4288907 Report a problem | ||
| 12/31/2025 | Price change | $1,689,000-6.1%$281/sqft |
Source: Canopy MLS as distributed by MLS GRID #4288907 Report a problem | ||
| 9/11/2025 | Price change | $1,799,000-5.3%$300/sqft |
Source: Canopy MLS as distributed by MLS GRID #4288907 Report a problem | ||
| 8/14/2025 | Listed for sale | $1,899,000+11.8%$316/sqft |
Source: Canopy MLS as distributed by MLS GRID #4288907 Report a problem | ||
| 6/11/2024 | Listing removed | -- |
Source: Canopy MLS as distributed by MLS GRID #4105824 Report a problem | ||
| 5/14/2024 | Price change | $1,698,000-3%$283/sqft |
Source: Canopy MLS as distributed by MLS GRID #4105824 Report a problem | ||
| 2/3/2024 | Listed for sale | $1,750,000+66.7%$291/sqft |
Source: Canopy MLS as distributed by MLS GRID #4105824 Report a problem | ||
| 1/15/2021 | Sold | $1,050,000-2.3%$175/sqft |
Source: Canopy MLS as distributed by MLS GRID #3626894 Report a problem | ||
| 10/3/2020 | Listing removed | $1,074,900$179/sqft |
Source: Allen Tate Lake Norman #3626894 Report a problem | ||
| 6/10/2020 | Listed for sale | $1,074,900+7.9%$179/sqft |
Source: Allen Tate Lake Norman #3626894 Report a problem | ||
| 7/15/2015 | Sold | $995,905-13.3%$166/sqft |
Source: Canopy MLS as distributed by MLS GRID #2213605 Report a problem | ||
| 10/2/2014 | Listing removed | $1,149,000$191/sqft |
Source: Allen Tate Company #2213605 Report a problem | ||
| 7/4/2014 | Price change | $1,149,000-4.2%$191/sqft |
Source: Allen Tate Company #2213605 Report a problem | ||
| 3/13/2014 | Listed for sale | $1,199,000+573.6%$200/sqft |
Source: Allen Tate Company #2213605 Report a problem | ||
| 1/27/2006 | Sold | $178,000$30/sqft |
Source: Public Record Report a problem | ||
Public tax history
| Year | Property taxes | Tax assessment |
|---|---|---|
| 2025 | -- | $1,407,400 |
| 2024 | -- | $1,407,400 |
| 2023 | -- | $1,407,400 +39.5% |
| 2022 | -- | $1,009,200 |
| 2021 | -- | $1,009,200 |
| 2020 | -- | $1,009,200 |
| 2019 | $8,765 | $1,009,200 +24.7% |
| 2018 | -- | $809,100 +0% |
| 2017 | $9,160 | $808,700 0% |
| 2016 | $9,160 | $809,100 |
| 2015 | $9,160 +0.1% | $809,100 |
| 2014 | $9,155 | -- |
| 2013 | -- | $815,000 -0.3% |
| 2012 | -- | $817,800 |
| 2011 | -- | $817,800 -17.6% |
| 2010 | -- | $992,100 |
| 2009 | -- | $992,100 +479.2% |
| 2008 | -- | $171,300 |
| 2007 | -- | $171,300 |
| 2006 | -- | $171,300 |
| 2005 | -- | -- |
| 2004 | -- | -- |
Find assessor info on the county website
Monthly payment
Est. payment
Payment breakdown
Explore the cost of this home by adjusting the details. Changes won't be saved.Climate risks
Neighborhood: 28078
Nearby schools
Schools provided by the listing agent
- Elementary: Barnette
- Middle: Bradley
- High: Hopewell
Source: Canopy MLS as distributed by MLS GRID. This data may not be complete. We recommend contacting the local school district to confirm school assignments for this home.
- $1,250,0004 bd5 ba4.6k sqft14524 Henry Harrison Stillwell Dr, Huntersville, NC 28078Sold

- $2,014,2005 bd6 ba6.3k sqft14451 Hnry Hrsn Stlwl Dr, Huntersville, NC 28078Off Market
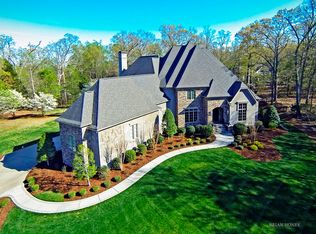
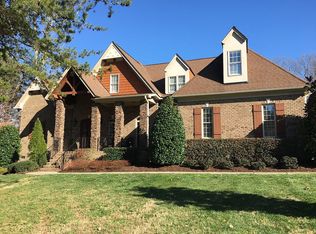
- $2,062,8004 bd6 ba7.2k sqft14521 Henry Harrison Stillwell Dr, Huntersville, NC 28078Off Market
- $1,522,2005 bd5 ba4.4k sqft14439 Henry Harrison Stillwell Dr, Huntersville, NC 28078Off Market
Similar homes
- $1,495,0005 bd6 ba6.6k sqft8056 Windsong Rd, Denver, NC 28037For Sale
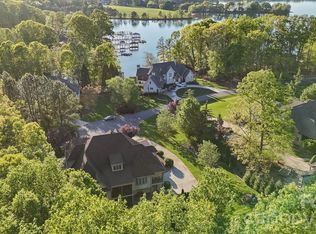
 MLS ID #4338540, Chelsea Hill, Southern Charm Realty & Retreats INC. Canopy MLS as distributed by MLS GRID
 - $1,250,0006 bd6 ba5.6k sqft13056 Long Common Pkwy, Huntersville, NC 28078For Sale
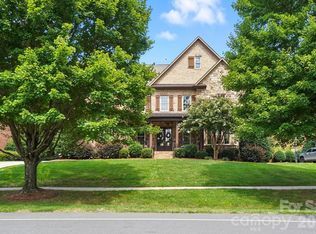 MLS ID #4379136, Liana Matheney, Berkshire Hathaway HomeServices Carolinas Realty. Canopy MLS as distributed by MLS GRID
 - $1,390,0005 bd4 ba5.4k sqft3746 George Ct, Denver, NC 28037For Sale
 MLS ID #4409414, John McLellan, Highgarden Real Estate. Canopy MLS as distributed by MLS GRID
 - $1,190,0006 bd5 ba4.7k sqft13002 Fen Ct, Huntersville, NC 28078For Sale
 MLS ID #4389324, Maria Lee, ProStead Realty. Canopy MLS as distributed by MLS GRID
 - $1,594,0005 bd4 ba3.9k sqft221 Whiterock Dr, Mount Holly, NC 28120For SaleMLS ID #4374843, Laura Maultsby, Maultsby Realty Group. Canopy MLS as distributed by MLS GRID
- $1,440,0006 bd6 ba5k sqft7609 Windaliere Dr, Cornelius, NC 28031For SaleMLS ID #4358973, Marlene Billesdon, Helen Adams Realty. Canopy MLS as distributed by MLS GRID
- $1,399,9995 bd5 ba5k sqft7653 Juniper Ln, Denver, NC 28037For SaleMLS ID #4383486, Austin Stortz, EXP Realty LLC Mooresville. Canopy MLS as distributed by MLS GRID
- $1,375,0005 bd5 ba5.7k sqft9267 Egret Rdg, Belmont, NC 28012For SaleMLS ID #4414603, Pressly Ramey, EXP Realty LLC Ballantyne. Canopy MLS as distributed by MLS GRID
- $1,499,0004 bd5 ba4.6k sqft169 Cape Cod Way, Mooresville, NC 28117For SaleMLS ID #4358747, Jan Cameron, Howard Hanna Allen Tate Lake Norman. Canopy MLS as distributed by MLS GRID
- $899,0004 bd3 ba3.9k sqft11338 Canoe Cove Ln, Huntersville, NC 28078For SaleMLS ID #4406351, Alex Kim, MATHERS REALTY.COM. Canopy MLS as distributed by MLS GRID
- $1,499,0004 bd5 ba4.4k sqft109 Fitchburg Ct, Mooresville, NC 28117For SaleMLS ID #4352619, Rhonda Wood, COMPASS. Canopy MLS as distributed by MLS GRID
- $1,450,0004 bd4 ba4.4k sqft103 White Crest Ct, Mooresville, NC 28117For SaleMLS ID #4400823, Aaron Digh, Key Real Estate Group, LLC. Canopy MLS as distributed by MLS GRID
- $1,250,0004 bd4 ba4.6k sqft288 Indian Trl, Mooresville, NC 28117For SaleMLS ID #4401881, Debra Palazzolo, Southern Homes of the Carolinas, Inc. Canopy MLS as distributed by MLS GRID
- $1,575,0004 bd5 ba4.2k sqft1325 Mount Zion Church Rd, Iron Station, NC 28080For SaleMLS ID #4411155, Michael Morgan, RE/MAX Executive. Canopy MLS as distributed by MLS GRID
- $850,0005 bd6 ba4.3k sqft14336 Baytown Ct, Huntersville, NC 28078For SaleMLS ID #4399744, Rich Sossa, Advantage Realty Group. Canopy MLS as distributed by MLS GRID
- $1,450,0005 bd5 ba5.5k sqft132 Parkside Ln, Mooresville, NC 28117For SaleMLS ID #4407811, Sally Sutherland, Lake Norman Realty, Inc.. Canopy MLS as distributed by MLS GRID
- $925,0006 bd5 ba5.6k sqft16306 Nicodemus Ln, Huntersville, NC 28078For SaleMLS ID #4386004, Nashira Waldron, NorthGroup Real Estate LLC. Canopy MLS as distributed by MLS GRID
- $755,0004 bd4 ba3k sqft9329 Uxbridge Ln, Huntersville, NC 28078For SaleMLS ID #4390100, Kim Coggins, Howard Hanna Allen Tate Lake Norman. Canopy MLS as distributed by MLS GRID
- $1,249,0004 bd5 ba4k sqft164 Bayberry Creek Cir, Mooresville, NC 28117For SaleMLS ID #4393248, Becky Boan, Howard Hanna Allen Tate Mooresville/LKN. Canopy MLS as distributed by MLS GRID
- $1,250,0003 bd5 ba3.8k sqft236 Tuskarora Trl, Mooresville, NC 28117For SaleMLS ID #4370396, Jayne Cantello, Southern Homes of the Carolinas, Inc. Canopy MLS as distributed by MLS GRID
