Skip main navigation
Closed
  • $1,250,000

    14524 Henry Harrison Stillwell Dr, Huntersville, NC 28078

    4beds
    4,672sqft
    Single Family Residence
    Built in 2006
    2.74 Acres Lot
    $1,401,300 Zestimate®
    $268/sqft
    $5,067 Estimated rent

    Home value

    $1,401,300

    $1.32M - $1.50M

    $5,067/mo

    Zestimate® history
    Loading
    Loading...

    Owner options

    List your home for rent

    $5,067/mo

    Rent Zestimate®

    Find your next renter with Zillow Rental Manager. Plus, with online applications, you can quickly screen prospective tenants – for free.

    Learn more

    $5,067/mo

    Rent Zestimate®

    Refinance and save

    $8,278/mo

    Est. payment

    Refinancing to a lower rate could help reduce your monthly payments and save thousands over the life of the loan.

    See today's rates

    $8,278/mo

    Est. payment

    Explore your selling options

    Work with a Zillow partner agent

    Leverage their expertise and Zillow's premium Showcase listings to get your home seen by more buyers.

    Get started

    List with your own agent

    Get your home in front of millions of buyers by listing it on Zillow.

    Learn how to do it

    Sell it yourself

    Take full control of how buyers see your home on Zillow by listing For Sale by Owner (FSBO).

    List your home

    What's special

    Bonus roomWorkout roomSoaring ceilingsTall windowsThermador appliancesLots of counterspacePrimary suite
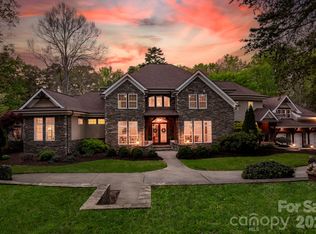
    Welcome home to this beautiful home in the gated community of Stillwell situated on 2.74 acres of wooded land with no rear neighbors. This home has been freshly painted throughout and features 4 large bedrooms with ensuite bathrooms in 4672 square feet of living space. The primary suite and a secondary bedroom suite are located on the main level. A home office is situated in the front of the home with french doors for privacy during work hours. The kitchen has Thermador appliances, a walk in pantry, a butlers pantry and lots of counterspace to work with. Upstairs you will find a workout room, two bedrooms, a bonus room with a wetbar and access to a covered terrace. Soaring ceilings and tall windows allow natural light to flood into this home and bring the outside in. The salt water swimming pool has the perfect waterfall and sundeck creating a great entertainment oasis, along with the two covered terraces. This home is ready for a new owner to enjoy all it has to offer.

    Zillow last checked:

    Listing updated:

    Listed by:

    Melissa Sanchez melissa.sanchez@allentate.com,

    Howard Hanna Allen Tate Lake Norman,

    Erik Sanchez,

    Howard Hanna Allen Tate Lake Norman

    Bought with:

    Kim Grace

    Coldwell Banker Realty

    Source: Canopy MLS as distributed by MLS GRID,MLS#: 4029256MLS Logo

    Facts & features

    Interior

    Bedrooms & bathrooms
    • Bedrooms: 4
    • Bathrooms: 5
    • Full bathrooms: 4
    • 1/2 bathrooms: 1
    • Main level bedrooms: 2
    Primary bedroom
    • Features: Ceiling Fan(s), Central Vacuum, Garden Tub
    • Level: Main
    • Area: 185.04 Square Feet
    • Dimensions: 15' 5" X 12' 0"
    Bedroom s
    • Level: Main
    • Area: 169 Square Feet
    • Dimensions: 13' 0" X 13' 0"
    Bathroom half
    • Level: Main
    Breakfast
    • Level: Main
    • Area: 96 Square Feet
    • Dimensions: 12' 0" X 8' 0"
    Great room
    • Level: Main
    • Area: 448.4 Square Feet
    • Dimensions: 22' 5" X 20' 0"
    Kitchen
    • Level: Main
    • Area: 240 Square Feet
    • Dimensions: 15' 0" X 16' 0"
    Laundry
    • Level: Main
    • Area: 92.16 Square Feet
    • Dimensions: 12' 5" X 7' 5"
    Office
    • Level: Main
    • Area: 182 Square Feet
    • Dimensions: 14' 0" X 13' 0"
    Heating
    • Heat Pump
    Cooling
    • Central Air
    Appliances
    • Included: Convection Oven, Dishwasher, Disposal, Dryer, Exhaust Hood, Gas Cooktop, Microwave, Refrigerator, Self Cleaning Oven, Wall Oven
    • Laundry: Laundry Room
    Features
    • Breakfast Bar, Built-in Features, Cathedral Ceiling(s), Soaking Tub, Kitchen Island, Open Floorplan, Pantry, Tray Ceiling(s)(s), Walk-In Closet(s)
    • Flooring: Carpet, Tile, Wood
    • Windows: Insulated Windows
    • Has basement: No
    • Attic: Pull Down Stairs,Walk-In
    • Fireplace features: Gas Log, Great Room
    Interior area
    • Total structure area: 4,672
    • Total interior livable area: 4,672 sqft
    • Finished area above ground: 4,672
    • Finished area below ground: 0

    Property

    Parking
    • Total spaces: 3
    • Parking features: Attached Garage, Garage on Main Level
    • Attached garage spaces: 3
    Features
    • Levels: Two
    • Stories: 2
    • Patio & porch: Covered, Patio, Terrace
    • Exterior features: Fire Pit, In-Ground Irrigation
    • Has private pool: Yes
    • Pool features: In Ground
    • Fencing: Back Yard,Partial
    Lot
    • Size: 2.74 Acres
    • Features: Private, Rolling Slope, Wooded
    Details
    • Parcel number: 01322114
    • Zoning: R
    • Special conditions: Standard

    Construction

    Type & style
    • Home type: SingleFamily
    • Architectural style: Transitional
    • Property subtype: Single Family Residence
    Materials
    • Stucco
    • Foundation: Crawl Space
    • Roof: Shingle
    Condition
    • New construction: No
    • Year built: 2006

    Utilities & green energy

    • Sewer: Septic Installed
    • Water: Well
    • Utilities for property: Cable Connected, Electricity Connected, Underground Utilities

    Community & HOA

    Community
    • Features: Gated
    • Security: Carbon Monoxide Detector(s), Smoke Detector(s)
    • Subdivision: Stillwell
    HOA
    • Has HOA: Yes
    • HOA fee: $900 semi-annually
    • HOA name: Mainstreet Management
    • HOA phone: 704-255-1266
    Location
    • Region: Huntersville

    Financial & listing details

    • Price per square foot: $268/sqft
    • Tax assessed value: $1,032,900
    • Date on market: 5/12/2023
    • Cumulative days on market: 41 days
    • Listing terms: Cash,Conventional
    • Electric utility on property: Yes
    • Road surface type: Concrete, Paved

    Price history

    DateEventPrice
    9/14/2023Sold$1,250,000-3%$268/sqft
    Source: Canopy MLS as distributed by MLS GRID #4029256 Report a problem
    6/8/2023Price change$1,288,000-8%$276/sqft
    Source: Canopy MLS as distributed by MLS GRID #CAR4029256 Report a problem
    5/12/2023Listed for sale$1,400,000+107.4%$300/sqft
    Source: Canopy MLS as distributed by MLS GRID #CAR4029256 Report a problem
    8/31/2016Sold$675,000-12.3%$144/sqft
    Source: Canopy MLS as distributed by MLS GRID #3117236 Report a problem
    10/8/2015Listing removed$769,900$165/sqft
    Source: Keller Williams Realty Report a problem
    9/27/2015Listed for sale$769,900-0.6%$165/sqft
    Source: Keller Williams Realty Report a problem
    4/2/2015Listing removed$774,900$166/sqft
    Source: Keller Williams Lake Norman #3067025 Report a problem
    3/11/2015Price change$774,900-3.1%$166/sqft
    Source: Keller Williams Lake Norman #3067025 Report a problem
    8/14/2014Listed for sale$799,9000%$171/sqft
    Source: Keller Williams Lake Norman #3021135 Report a problem
    8/23/2007Sold$800,000+334.8%$171/sqft
    Source: Public Record Report a problem
    11/1/2005Sold$184,000$39/sqft
    Source: Public Record Report a problem
    7/14/2005Sold$184,000$39/sqft
    Source: Public Record Report a problem

    Public tax history

    YearProperty taxesTax assessment
    2025-- $1,110,000
    2024-- $1,110,000 +7.5%
    2023$6,903 +8.7%$1,032,900 +43.1%
    2022$6,350 +0.3%$721,700
    2021$6,333 +0.4%$721,700
    2020$6,308 +0.1%$721,700
    2019$6,302 -6.8%$721,700 +22.5%
    2018$6,760 +1.6%$589,300
    2017$6,656 $589,300 +0.6%
    2016$6,656 $585,700
    2015$6,656 +0.1%$585,700
    2014$6,651 --
    2013-- $585,700 -0.4%
    2012-- $588,000
    2011-- $588,000 -21%
    2010-- $744,100
    2009-- $744,100
    2008-- $744,100
    2007-- --
    2006-- $183,500
    2005-- --
    2004-- --
    Find assessor info on the county website

    Neighborhood: 28078

    Nearby schools

    GreatSchools rating
    Schools provided by the listing agent
    • Elementary: Barnette
    • Middle: Francis Bradley
    • High: Hopewell

    Source: Canopy MLS as distributed by MLS GRID. This data may not be complete. We recommend contacting the local school district to confirm school assignments for this home.

    Get a cash offer in 3 minutes
    Find out how much your home could sell for in as little as 3 minutes with a no-obligation cash offer.
    Estimated market value
    $1,401,300
    Get a cash offer in 3 minutes
    Find out how much your home could sell for in as little as 3 minutes with a no-obligation cash offer.
    Estimated market value
    $1,401,300