ATTENTION CAR LOVERS. Please see video!! Exquisite Artisan Custom Home on 2.5 acres with 8 CAR BAYS in a Premier Gated Community. Prepare to be impressed with impeccable craftsmanship, high end finishes with upgrades too numerous to list. Movie theater, whole house generator, & resort style pool with tranquil waterfall. All four bedrooms complete with en suite bathrooms and walk in closets. Enter the porte-cochere to your private garage courtyard. Here you will find 8 total garage bays, epoxied 3 & 2 car garages, climate controlled 3 car garage with a 50’s style “Hot Rod Diner”, half bath and incredible workshop with a two post lift and permanent built in air compressor. Extensive landscaping with soaker system and lighting throughout. Stillwell has hiking trails in the back of the community running along the Catawba River which connect to the very popular, Buckeye Cove Nature Preserve.
Closed
$2,100,000
14547 Henry Harrison Stillwell Dr, Huntersville, NC 28078
4beds
6,338sqft
Single Family Residence
Built in 2005
2.48 Acres Lot
$2,233,400 Zestimate®
$331/sqft
$6,439 Estimated rent
Home value
$2,233,400
$2.08M - $2.41M
$6,439/mo
Zestimate® history
Owner options
List your home for rent
$6,439/mo
Rent Zestimate®
Find your next renter with Zillow Rental Manager. Plus, with online applications, you can quickly screen prospective tenants – for free.
$6,439/mo
Rent Zestimate®
Refinance and save
$13,294/mo
Est. payment
Refinancing to a lower rate could help reduce your monthly payments and save thousands over the life of the loan.
$13,294/mo
Est. payment
Explore your selling options
Work with a Zillow partner agent
Leverage their expertise and Zillow's premium Showcase listings to get your home seen by more buyers.
Get startedList with your own agent
Get your home in front of millions of buyers by listing it on Zillow.
Learn how to do itSell it yourself
Take full control of how buyers see your home on Zillow by listing For Sale by Owner (FSBO).
List your homeWhat's special
Zillow last checked:
Listing updated:
Listed by:
Stephanie Smith service@selectpremiumprop.com,
Select Premium Properties Inc
Bought with:
Jacqui Reichwein
Better Homes and Gardens Real Estate Paracle
Source: Canopy MLS as distributed by MLS GRID,MLS#: 4157725
Facts & features
Interior
Bedrooms & bathrooms
- Bedrooms: 4
- Bathrooms: 6
- Full bathrooms: 4
- 1/2 bathrooms: 2
- Main level bedrooms: 2
Primary bedroom
- Level: Main
Primary bedroom
- Level: Main
Bedroom s
- Level: Upper
Bedroom s
- Level: Upper
Bedroom s
- Level: Upper
Bedroom s
- Level: Upper
Other
- Level: Main
Other
- Level: Main
Bar entertainment
- Level: Main
Bar entertainment
- Level: Main
Breakfast
- Level: Main
Breakfast
- Level: Main
Dining room
- Level: Main
Dining room
- Level: Main
Exercise room
- Level: Upper
Exercise room
- Level: Upper
Family room
- Level: Main
Family room
- Level: Main
Kitchen
- Level: Main
Kitchen
- Level: Main
Laundry
- Level: Main
Laundry
- Level: Main
Office
- Level: Main
Office
- Level: Main
Recreation room
- Level: Upper
Recreation room
- Level: Upper
Heating
- Floor Furnace, Forced Air, Heat Pump
Cooling
- Ceiling Fan(s), Central Air
Appliances
- Included: Bar Fridge, Convection Oven, Dishwasher, Disposal, Double Oven, Dryer, Filtration System, Gas Cooktop, Gas Oven, Gas Range, Gas Water Heater, Microwave, Oven, Refrigerator, Self Cleaning Oven, Washer, Washer/Dryer, Water Softener, Wine Refrigerator
- Laundry: Laundry Room, Main Level
Features
- Kitchen Island, Open Floorplan, Pantry, Storage, Walk-In Closet(s), Walk-In Pantry, Wet Bar, Whirlpool
- Flooring: Carpet, Tile, Wood
- Doors: French Doors, Insulated Door(s)
- Windows: Window Treatments
- Has basement: No
- Attic: Pull Down Stairs,Walk-In
- Fireplace features: Family Room, Gas Log, Gas Vented
Interior area
- Total structure area: 6,338
- Total interior livable area: 6,338 sqft
- Finished area above ground: 6,338
- Finished area below ground: 0
Property
Parking
- Total spaces: 8
- Parking features: Driveway, Attached Garage, Detached Garage, Garage Shop, Keypad Entry, Garage on Main Level
- Attached garage spaces: 8
- Has uncovered spaces: Yes
Features
- Levels: Two
- Stories: 2
- Patio & porch: Front Porch, Patio, Rear Porch
- Exterior features: In-Ground Irrigation
- Pool features: In Ground
- Has spa: Yes
- Spa features: Heated
- Fencing: Privacy
Lot
- Size: 2.48 Acres
- Features: Corner Lot, Wooded, Waterfall - Artificial
Details
- Parcel number: 01322106
- Zoning: R
- Special conditions: Standard
- Other equipment: Generator
Construction
Type & style
- Home type: SingleFamily
- Architectural style: Transitional
- Property subtype: Single Family Residence
Materials
- Brick Full
- Foundation: Crawl Space
- Roof: Shingle
Condition
- New construction: No
- Year built: 2005
Utilities & green energy
- Sewer: Septic Installed
- Water: Well
Green energy
- Energy efficient items: Insulation
Community & HOA
Community
- Features: Gated, Walking Trails
- Security: Carbon Monoxide Detector(s), Radon Mitigation System, Security System, Smoke Detector(s)
- Subdivision: Stillwell
HOA
- Has HOA: Yes
- HOA fee: $900 semi-annually
Location
- Region: Huntersville
Financial & listing details
- Price per square foot: $331/sqft
- Tax assessed value: $1,706,700
- Annual tax amount: $12,500
- Date on market: 7/14/2024
- Cumulative days on market: 1 day
- Road surface type: Concrete, Paved
Price history
| Date | Event | Price |
|---|---|---|
| 10/21/2024 | Sold | $2,100,000$331/sqft |
Source:  Canopy MLS as distributed by MLS GRID #4157725 Report a problem Canopy MLS as distributed by MLS GRID #4157725 Report a problem | ||
| 7/15/2024 | Pending sale | $2,100,000$331/sqft |
Source: Canopy MLS as distributed by MLS GRID #4157725 Report a problem | ||
| 7/14/2024 | Listed for sale | $2,100,000+16.7%$331/sqft |
Source: Canopy MLS as distributed by MLS GRID #4157725 Report a problem | ||
| 10/12/2022 | Sold | $1,800,000-2.2%$284/sqft |
Source: Canopy MLS as distributed by MLS GRID #3892691 Report a problem | ||
| 8/31/2022 | Pending sale | $1,840,000$290/sqft |
Source: Canopy MLS as distributed by MLS GRID #3892691 Report a problem | ||
| 8/25/2022 | Listed for sale | $1,840,000+919.4%$290/sqft |
Source: Canopy MLS as distributed by MLS GRID #3892691 Report a problem | ||
| 4/7/2005 | Sold | $180,500$28/sqft |
Source: Public Record Report a problem | ||
Public tax history
| Year | Property taxes | Tax assessment |
|---|---|---|
| 2025 | $12,500 | $1,706,700 |
| 2024 | -- | $1,706,700 |
| 2023 | -- | $1,706,700 +70.1% |
| 2022 | -- | $1,003,600 |
| 2021 | -- | $1,003,600 |
| 2020 | -- | $1,003,600 |
| 2019 | $8,717 -5.7% | $1,003,600 +23.9% |
| 2018 | $9,247 +0.9% | $809,700 |
| 2017 | $9,167 | $809,700 |
| 2016 | $9,167 | $809,700 |
| 2015 | $9,167 +0.1% | $809,700 |
| 2014 | $9,161 | -- |
| 2013 | -- | $809,700 |
| 2012 | -- | $809,700 |
| 2011 | -- | $809,700 -16% |
| 2010 | -- | $964,400 |
| 2009 | -- | $964,400 |
| 2008 | -- | $964,400 |
| 2007 | -- | $964,400 +78.7% |
| 2006 | -- | $539,800 |
| 2005 | -- | -- |
| 2004 | -- | -- |
Find assessor info on the county website
Neighborhood: 28078
Nearby homes
- $1,618,6002.38 Acres5005 Eliza Long Wilkie Dr, Huntersville, NC 28078Off Market
- $1,354,0005 bd5 ba4.7k sqft14631 Henry Harrison Stillwell Dr, Huntersville, NC 28078Off Market

- $2,108,0004 bd6 ba7.2k sqft14521 Henry Harrison Stillwell Dr, Huntersville, NC 28078Off Market
- $1,962,2004 bd5 ba6.4k sqft14231 Sarah Ann Stephens Dr, Huntersville, NC 28078Off Market
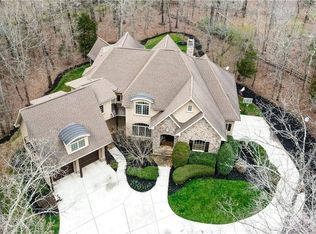
- $1,448,3004 bd6 ba5k sqft14548 Henry Harrison Stillwell Dr, Huntersville, NC 28078Off Market
- $1,250,0004 bd5 ba4.6k sqft14524 Henry Harrison Stillwell Dr, Huntersville, NC 28078Sold
- $1,123,4703.42 Acres14201 Sarah Ann Stephens Dr, Huntersville, NC 28078Off Market
- $1,781,5004 bd5 ba6.2k sqft14634 Henry Harrison Stillwell Dr, Huntersville, NC 28078Off Market
Nearby schools
GreatSchools rating
- 6/10Barnette ElementaryGrades: PK-5Distance: 1.6 mi
- 7/10Francis Bradley MiddleGrades: 6-8Distance: 1.7 mi
- 5/10Hopewell HighGrades: 9-12Distance: 3.1 mi
Schools provided by the listing agent
- Elementary: Barnette
- Middle: Bradley
- High: Hopewell
Source: Canopy MLS as distributed by MLS GRID. This data may not be complete. We recommend contacting the local school district to confirm school assignments for this home.
Get a cash offer in 3 minutes
Find out how much your home could sell for in as little as 3 minutes with a no-obligation cash offer.
Estimated market value
$2,233,400
Get a cash offer in 3 minutes
Find out how much your home could sell for in as little as 3 minutes with a no-obligation cash offer.
Estimated market value
$2,233,400
- North Carolina
- Mecklenburg County
- Huntersville
- 28078
- 14547 Henry Harrison Stillwell Dr
Nearby cities
Nearby zip codes
Other Huntersville Topics
