Commanding over an acre of pristine, wooded shoreline along a secluded cove, 9267 Egret Ridge represents the pinnacle of private lakefront living within Belmont’s coveted, gated enclave of Misty Waters. Spanning nearly 5,900 square feet of meticulously curated architecture, this estate balances grand scale with intimate, serene luxury.
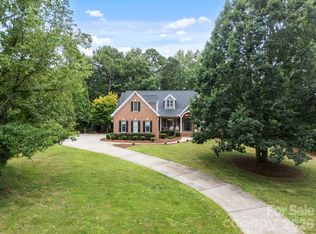
Arrival sets an immediate tone of warmth and refinement, greeted by a timeless wrap-around front veranda. Inside, soaring two-story volumes and a wall of floor-to-ceiling glass frame panoramic views of quiet waters and dense forest canopy. The epicurean kitchen serves as both a culinary sanctuary and a gathering node, appointed with custom cabinetry, a wrap-around granite island, gas cooktop, double ovens, and a dedicated warming drawer. A main-level guest suite offers gracious, private accommodations for visiting family or staff.
Ascend to the upper level, where the primary suite rivals the world's finest boutique resorts. Complete with a private lounge anchored by a fireplace, tray ceilings, double walk-in dressing rooms, and a spa-inspired bath with a deep soaking whirlpool, it offers an effortless retreat from daily life.
Designed for high-level entertaining and wellness, the lower walkout level reveals a full terrace suite—featuring a private media theater, an executive wet bar and secondary kitchen, a dual-sided fireplace, and space tailored for a home gym or private spa.
Outdoors, the estate transitions into a multi-tiered sanctuary. Step from the main terrace deck down to the lower stone patio, complete with an open-air fire pit designed for starlit evenings. A gentle, private path leads to your personal waterfront access—perfect for launching personal watercraft into the calm, glassy cove. Located moments from Historic Downtown Belmont with effortless access to Charlotte, this is an extraordinary opportunity to acquire a legacy residence of true distinction.
Active
Price cut: $50K (9/23)
$1,325,000
9267 Egret Rdg, Belmont, NC 28012
5beds
5,790sqft
Single Family Residence
Built in 2004
1.08 Acres Lot
$1,281,300 Zestimate®
$229/sqft
$230/mo HOA
What's special
Dual-sided fireplaceLower stone patioTimeless wrap-around front verandaEpicurean kitchenMain terrace deckTray ceilingsWrap-around granite island
- 47 days
- 1,152
- 73
Zillow last checked:
Listing updated:
Listed by:
Pressly Ramey 704-747-4697,
EXP Realty LLC Ballantyne
Source: Canopy MLS as distributed by MLS GRID,MLS#: 4414603
Facts & features
Interior
Bedrooms & bathrooms
- Bedrooms: 5
- Bathrooms: 5
- Full bathrooms: 5
- Main level bedrooms: 1
Primary bedroom
- Level: Upper
Bedroom s
- Level: Main
Bedroom s
- Level: Upper
Bedroom s
- Level: Upper
Bedroom s
- Level: Upper
Bathroom full
- Level: Upper
Bathroom full
- Level: Upper
Bathroom full
- Level: Upper
Bar entertainment
- Level: Basement
Other
- Level: Basement
Breakfast
- Level: Main
Dining room
- Level: Main
Exercise room
- Level: Main
Kitchen
- Level: Main
Laundry
- Level: Main
Living room
- Level: Main
Living room
- Level: Basement
Media room
- Level: Basement
Other
- Level: Main
Sunroom
- Level: Main
Heating
- Natural Gas
Cooling
- Central Air
Appliances
- Included: Bar Fridge, Dishwasher, Disposal, Double Oven, Gas Cooktop
- Laundry: Main Level
Features
- Basement: Finished,Walk-Out Access,Walk-Up Access
Interior area
- Total structure area: 4,172
- Total interior livable area: 5,790 sqft
- Finished area above ground: 4,172
- Finished area below ground: 1,618
Video & virtual tour
Property
Parking
- Total spaces: 3
- Parking features: Driveway, Attached Garage, Garage on Main Level
- Attached garage spaces: 3
- Has uncovered spaces: Yes
Features
- Levels: Two
- Stories: 2
- Pool features: Community
- Has spa: Yes
- Spa features: Heated
- On waterfront: Yes
- Waterfront features: Boat Slip (Deed), Paddlesport Launch Site, Waterfront
- Body of water: Lake Wylie
Lot
- Size: 1.08 Acres
- Dimensions: 139 x 84 x 317 x 62 x 65 x 318 x 84
- Features: Level, Sloped
Details
- Parcel number: 197984
- Zoning: R2
- Special conditions: Standard
Construction
Type & style
- Home type: SingleFamily
- Property subtype: Single Family Residence
Materials
- Brick Partial, Stucco
Condition
- New construction: No
- Year built: 2004
Utilities & green energy
- Sewer: Septic Installed
- Water: Well, Other - See Remarks
Community & HOA
Community
- Features: Boat Storage, Clubhouse, Gated, Lake Access, RV Storage
- Subdivision: Misty Waters
HOA
- Has HOA: Yes
- HOA fee: $1,380 semi-annually
- HOA name: Property Matters
- HOA phone: 704-861-0833
Location
- Region: Belmont
Financial & listing details
- Price per square foot: $229/sqft
- Tax assessed value: $972,870
- Annual tax amount: $6,946
- Date on market: 8/14/2026
- Cumulative days on market: 47 days
- Road surface type: Concrete
Estimated market value
$1,281,300
$1.22M - $1.35M
$5,383/mo
Price history
| Date | Event | Price |
|---|---|---|
| 9/23/2026 | Price change | $1,325,000-3.6%$229/sqft |
Source:  Canopy MLS as distributed by MLS GRID #4414603 Report a problem Canopy MLS as distributed by MLS GRID #4414603 Report a problem | ||
| 8/14/2026 | Listed for sale | $1,375,000-1.1%$237/sqft |
Source: Canopy MLS as distributed by MLS GRID #4414603 Report a problem | ||
| 8/29/2024 | Listing removed | -- |
Source: Canopy MLS as distributed by MLS GRID #4164589 Report a problem | ||
| 8/5/2024 | Price change | $1,390,000-4.1%$240/sqft |
Source: Canopy MLS as distributed by MLS GRID #4164589 Report a problem | ||
| 7/28/2024 | Price change | $1,449,000-1.8%$250/sqft |
Source: Canopy MLS as distributed by MLS GRID #4164589 Report a problem | ||
| 7/25/2024 | Listed for sale | $1,475,000+55.4%$255/sqft |
Source: Canopy MLS as distributed by MLS GRID #4164589 Report a problem | ||
| 12/17/2021 | Sold | $949,000$164/sqft |
Source: Canopy MLS as distributed by MLS GRID #3803085 Report a problem | ||
| 11/19/2021 | Contingent | $949,000$164/sqft |
Source: Canopy MLS as distributed by MLS GRID #3803085 Report a problem | ||
| 11/13/2021 | Listed for sale | $949,000+69.5%$164/sqft |
Source: Canopy MLS as distributed by MLS GRID #3803085 Report a problem | ||
| 5/6/2011 | Sold | $560,000+3.3%$97/sqft |
Source: Public Record Report a problem | ||
| 2/18/2011 | Listed for sale | -- |
Source: foreclosure.com Report a problem | ||
| 12/12/2010 | Listing removed | -- |
Source: foreclosure.com Report a problem | ||
| 12/9/2010 | Listed for sale | -- |
Source: foreclosure.com Report a problem | ||
| 12/8/2010 | Sold | $541,913-9.5%$94/sqft |
Source: Public Record Report a problem | ||
| 11/12/2010 | Price change | $599,000-1.8%$103/sqft |
Source: RE/MAX Executive Realty #915900 Report a problem | ||
| 10/24/2010 | Price change | $610,000+1.7%$105/sqft |
Source: RE/MAX Executive Realty #915900 Report a problem | ||
| 9/18/2010 | Pending sale | $599,900$104/sqft |
Source: RE/MAX Executive Realty #915900 Report a problem | ||
| 9/9/2010 | Price change | $599,900-5.5%$104/sqft |
Source: RE/MAX Executive Realty #915900 Report a problem | ||
| 6/26/2010 | Price change | $635,000-19.1%$110/sqft |
Source: RE/MAX Executive Realty #915900 Report a problem | ||
| 6/3/2010 | Price change | $785,000-1.7%$136/sqft |
Source: RE/MAX Executive Realty #915900 Report a problem | ||
| 5/8/2010 | Price change | $798,900-8.7%$138/sqft |
Source: RE/MAX Executive Realty #915900 Report a problem | ||
| 5/1/2010 | Listed for sale | $874,891$151/sqft |
Source: RE/MAX Executive Realty #915900 Report a problem | ||
Public tax history
| Year | Property taxes | Tax assessment |
|---|---|---|
| 2025 | $6,946 | $972,870 |
| 2024 | $6,946 +2.7% | $972,870 |
| 2023 | $6,761 -6.4% | $972,870 +23.9% |
| 2022 | $7,221 +4.5% | $784,910 |
| 2021 | $6,907 +5.6% | $784,910 -0.4% |
| 2020 | $6,543 -5.3% | $788,270 |
| 2019 | $6,905 -16.4% | $788,270 -13.1% |
| 2018 | $8,259 | $907,536 |
| 2017 | $8,259 -1.1% | $907,536 |
| 2016 | $8,349 | $907,536 +13% |
| 2014 | $8,349 | $803,395 |
| 2012 | -- | $803,395 |
| 2011 | -- | $803,395 |
| 2010 | -- | $803,395 0% |
| 2009 | -- | $803,416 |
| 2008 | -- | $803,416 +17% |
| 2007 | -- | $686,890 +74.6% |
| 2006 | -- | $393,450 |
| 2005 | -- | $393,450 |
Find assessor info on the county website
Monthly payment
Est. payment
Payment breakdown
Explore the cost of this home by adjusting the details. Changes won't be saved.Climate risks
Neighborhood: 28012
Nearby schools
Schools provided by the listing agent
- Elementary: Page
- Middle: Belmont
- High: South Point (NC)
Source: Canopy MLS as distributed by MLS GRID. This data may not be complete. We recommend contacting the local school district to confirm school assignments for this home.
Similar homes
- $1,275,0005 bd6 ba5.6k sqft8041 Water View Dr, Belmont, NC 28012For Sale

 MLS ID #4378139, Dana Burleson, Savvy + Co Real Estate. Canopy MLS as distributed by MLS GRID
 - $1,325,0003 bd4 ba3.7k sqft1075 Lakefront Woods Dr, Belmont, NC 28012For Sale
 MLS ID #4402621, Drew Choate, Keller Williams Connected. Canopy MLS as distributed by MLS GRID
 - $1,050,0005 bd4 ba4.3k sqft5129 Watermead Ln, Belmont, NC 28012For Sale
 MLS ID #4384748, David Wigfield, Century 21 Echelon. Canopy MLS as distributed by MLS GRID
 - $1,275,0005 bd6 ba5.4k sqft470 Swift Creek Cv, Lake Wylie, SC 29710For Sale
 MLS ID #4405807, Annette Haffling, Keller Williams South Park. Canopy MLS as distributed by MLS GRID
 - $769,9005 bd4 ba3.6k sqft2633 Lakefront Dr, Belmont, NC 28012For SaleMLS ID #4422576, Lena Horrigan, Engel & Volkers Charlotte. Canopy MLS as distributed by MLS GRID
- $1,129,9004 bd4 ba4k sqft223 Lanyard Ln, Belmont, NC 28012For SaleMLS ID #4381964, Matthew Hanks, EXP Realty LLC. Canopy MLS as distributed by MLS GRID
- $1,290,0004 bd3 ba3.5k sqft5555 Riverfront Rd, Lake Wylie, SC 29710For SaleMLS ID #4425921, Mikael McDaniel, Keller Williams Connected. Canopy MLS as distributed by MLS GRID
- $1,260,0006 bd6 ba5.1k sqft3729 Eaglebrook Dr, Gastonia, NC 28056For SaleMLS ID #4368950, John R Bolin, Howard Hanna Allen Tate Gastonia. Canopy MLS as distributed by MLS GRID
- $1,950,0004 bd4 ba3.7k sqft1535 Reflection Pointe Blvd, Belmont, NC 28012For SaleMLS ID #4406218, Perry Wiese, Realty One Group Revolution. Canopy MLS as distributed by MLS GRID
- $1,125,0004 bd5 ba5.5k sqft233 Squirrel Ln, Lake Wylie, SC 29710For SaleMLS ID #4394508, Eileen Mudrey, Better Homes and Garden Real Estate Paracle. Canopy MLS as distributed by MLS GRID
- $1,349,9003 bd4 ba3.6k sqft3911 Acacia Rd N, York, SC 29745For SaleMLS ID #4415462, Micah Winn, Keller Williams Connected. Canopy MLS as distributed by MLS GRID
- $1,325,0005 bd5 ba5.4k sqft4008 Pinot Way, Indian Land, SC 29707For SaleMLS ID #4403725, Kenneth Yates, Realty One Group Revolution. Canopy MLS as distributed by MLS GRID
- $735,0003 bd3 ba3.6k sqft1701 S Point Rd, Belmont, NC 28012For SaleMLS ID #4369444, Ivory Craig, Premier South. Canopy MLS as distributed by MLS GRID
- $1,325,0005 bd4 ba4.4k sqft6605 Saunton Ct, Charlotte, NC 28277For SaleMLS ID #4414421, Gina Lorenzo, COMPASS. Canopy MLS as distributed by MLS GRID
- $1,100,0004 bd5 ba4.8k sqft208 Tinkham Trl, Cramerton, NC 28032For SaleMLS ID #4385759, Leslie Moss, Premier South. Canopy MLS as distributed by MLS GRID
- $1,095,0005 bd6 ba5.3k sqft16619 Flintrock Falls Ln, Charlotte, NC 28278For SaleMLS ID #4396273, Hala Matar, Redfin Corporation. Canopy MLS as distributed by MLS GRID
- $1,125,0004 bd5 ba4.7k sqft16601 Doves Canyon Ln, Charlotte, NC 28278For SaleMLS ID #4389644, Laura Salfia, Berkshire Hathaway HomeServices Carolinas Realty. Canopy MLS as distributed by MLS GRID
- $1,250,0004 bd4 ba4k sqft14516 Ballantyne Country Club Dr, Charlotte, NC 28277For SaleMLS ID #4426545, De Yu, Paragon Real Estate Group. Canopy MLS as distributed by MLS GRID
- $1,225,0004 bd5 ba4.2k sqft3531 Aqua Point Dr, York, SC 29745For SaleMLS ID #4391405, Amy Barrow, Premier South. Canopy MLS as distributed by MLS GRID
- $1,370,0006 bd7 ba5.2k sqft406 Belo Ct, Fort Mill, SC 29715For SaleMLS ID #4400927, Jackie Lewis, COMPASS. Canopy MLS as distributed by MLS GRID
