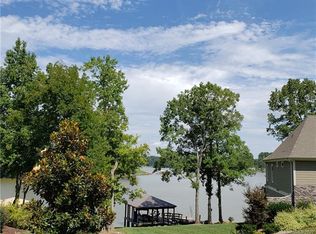
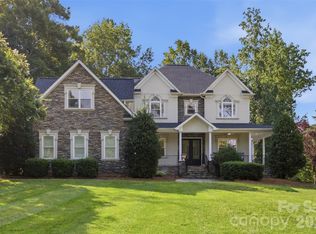
Exquisite one owner home on an almost 1 acre lot with wonderful water views. Nestled in a prestigious gated community, this 2008 custom-built stone and stucco residence offers the perfect blend of elegance, comfort, and functionality. Boasting breathtaking water views, this home is designed to capture natural light and showcase serene surroundings from nearly every room. The main living areas feature high-quality finishes, thoughtful architectural details, and an open, inviting layout perfect for both entertaining and everyday living. Chef’s kitchen is thoughtfully designed for both culinary excellence and effortless entertaining. The generous layout offers ample prep spaces with center island + an eat-in dining area perfectly positioned to capture serene water views. The spacious main-level primary bedroom is a private retreat designed for comfort and style. A cozy fireplace adds warmth and ambiance, while a built-in bar elevates the space for relaxation. The suite also features an attached office/flex space, perfect for work-from-home needs, a private study, or a personal lounge area—combining functionality and luxury in one elegant setting. Upstairs Bonus Room provides a versatile living space—ideal for a home theater, recreation area, or guest suite with full bath. Enjoy ultimate convenience with dedicated laundry rooms on the first and second floors. Finished lower level has one bedroom with full bath and a family room that has french doors leading to patio. Step outside to enjoy tranquil vistas from your private outdoor spaces, where the beauty of the water and surrounding landscape create an unparalleled backdrop for relaxation. Secure, serene, and sophisticated, this home offers the ultimate in privacy and luxury within a coveted gated community. **See photos for rendering showcasing a future pool concept for the expansive backyard.**
Active
Price cut: $50K (9/25)
$1,275,000
8041 Water View Dr, Belmont, NC 28012
5beds
5,659sqft
Single Family Residence
Built in 2008
0.84 Acres Lot
$1,224,100 Zestimate®
$225/sqft
$200/mo HOA
What's special
Wonderful water viewsThoughtful architectural detailsBreathtaking water views
- 164 days
- 1,645
- 178
Zillow last checked:
Listing updated:
Listed by:
Dana Burleson danapb@carolina.rr.com,
Savvy + Co Real Estate
Source: Canopy MLS as distributed by MLS GRID,MLS#: 4378139
Facts & features
Interior
Bedrooms & bathrooms
- Bedrooms: 5
- Bathrooms: 6
- Full bathrooms: 5
- 1/2 bathrooms: 1
- Main level bedrooms: 1
Primary bedroom
- Level: Main
Bedroom s
- Level: Upper
Bedroom s
- Level: Upper
Bedroom s
- Level: Lower
Bathroom half
- Level: Main
Bathroom full
- Level: Main
Bathroom full
- Level: Upper
Bathroom full
- Level: Upper
Bathroom full
- Level: Lower
Other
- Level: Upper
Breakfast
- Level: Main
Dining room
- Level: Main
Family room
- Level: Basement
Other
- Level: Main
Kitchen
- Level: Main
Office
- Level: Main
Heating
- Forced Air, Natural Gas
Cooling
- Central Air
Appliances
- Included: Bar Fridge, Dishwasher, Disposal, Exhaust Hood, Gas Oven, Gas Range, Refrigerator
- Laundry: Laundry Room, Main Level, Upper Level
Features
- Built-in Features, Drop Zone, Kitchen Island, Open Floorplan, Pantry, Walk-In Closet(s), Wet Bar
- Flooring: Tile, Wood
- Doors: French Doors
- Windows: Insulated Windows
- Basement: Finished,Walk-Out Access
- Fireplace features: Gas, Great Room, Primary Bedroom
Interior area
- Total structure area: 5,659
- Total interior livable area: 5,659 sqft
- Finished area above ground: 4,562
- Finished area below ground: 0
Property
Parking
- Total spaces: 3
- Parking features: Driveway, Attached Garage, Garage Door Opener, Garage on Main Level
- Attached garage spaces: 3
- Has uncovered spaces: Yes
Features
- Levels: Tri-Level
- Patio & porch: Covered, Deck, Patio
- Has view: Yes
- View description: Water
- Has water view: Yes
- Water view: Water
Lot
- Size: 0.84 Acres
- Features: Views
Details
- Parcel number: 204439
- Zoning: R1H
- Special conditions: Standard
Construction
Type & style
- Home type: SingleFamily
- Property subtype: Single Family Residence
Materials
- Stucco, Stone
Condition
- New construction: No
- Year built: 2008
Utilities & green energy
- Sewer: Septic Installed
- Water: Community Well
Community & HOA
Community
- Features: Gated
- Subdivision: River Lakes
HOA
- Has HOA: Yes
- HOA fee: $2,400 annually
- HOA name: Property Matters
Location
- Region: Belmont
Financial & listing details
- Price per square foot: $225/sqft
- Tax assessed value: $1,075,580
- Annual tax amount: $7,680
- Date on market: 5/6/2026
- Cumulative days on market: 164 days
- Listing terms: Cash,Conventional,Nonconforming Loan
- Road surface type: Concrete, Paved
Estimated market value
$1,224,100
$1.16M - $1.29M
$4,794/mo
Price history
| Date | Event | Price |
|---|---|---|
| 9/25/2026 | Price change | $1,275,000-3.8%$225/sqft |
Source:  Canopy MLS as distributed by MLS GRID #4378139 Report a problem Canopy MLS as distributed by MLS GRID #4378139 Report a problem | ||
| 5/14/2026 | Listed for sale | $1,325,000+1225%$234/sqft |
Source: Canopy MLS as distributed by MLS GRID #4378139 Report a problem | ||
| 8/3/2006 | Sold | $100,000$18/sqft |
Source: Public Record Report a problem | ||
Public tax history
| Year | Property taxes | Tax assessment |
|---|---|---|
| 2025 | $7,680 +4% | $1,075,580 +0.1% |
| 2024 | $7,385 +2.7% | $1,074,400 +3.9% |
| 2023 | $7,188 -2.9% | $1,034,250 +28.5% |
| 2022 | $7,402 +4.5% | $804,560 |
| 2021 | $7,080 +6% | $804,560 |
| 2020 | $6,678 -5.3% | $804,560 |
| 2019 | $7,048 -7.7% | $804,560 -4.1% |
| 2018 | $7,633 | $838,832 |
| 2017 | $7,633 -1.1% | $838,832 |
| 2016 | $7,717 | $838,832 +7.5% |
| 2014 | $7,717 | $780,083 |
| 2012 | -- | $780,083 |
| 2011 | -- | $780,083 |
| 2010 | -- | $780,083 +82.9% |
| 2009 | -- | $426,429 |
Find assessor info on the county website
Monthly payment
Est. payment
Payment breakdown
Explore the cost of this home by adjusting the details. Changes won't be saved.Climate risks
Neighborhood: 28012
Nearby schools
Schools provided by the listing agent
- Elementary: Belmont Central
- Middle: Belmont
- High: South Point (NC)
Source: Canopy MLS as distributed by MLS GRID. This data may not be complete. We recommend contacting the local school district to confirm school assignments for this home.
Similar homes
- $1,325,0005 bd5 ba5.7k sqft9267 Egret Rdg, Belmont, NC 28012For Sale
 MLS ID #4414603, Pressly Ramey, EXP Realty LLC Ballantyne. Canopy MLS as distributed by MLS GRID
 - $1,125,0004 bd4 ba4.6k sqft9263 Egret Rdg, Belmont, NC 28012For Sale
 MLS ID #4430469, Connie Yates, Keller Williams Ballantyne Area. Canopy MLS as distributed by MLS GRID
 - $1,289,0003 bd4 ba3.7k sqft1075 Lakefront Woods Dr, Belmont, NC 28012For Sale
 MLS ID #4402621, Drew Choate, Keller Williams Connected. Canopy MLS as distributed by MLS GRID
 - $1,075,0005 bd5 ba4.3k sqft113 Cross Current Ln, Belmont, NC 28012For Sale
 MLS ID #4420342, Scottie Tyson, EXP Realty LLC. Canopy MLS as distributed by MLS GRID
 - $1,050,0005 bd4 ba4.3k sqft5129 Watermead Ln, Belmont, NC 28012For SaleMLS ID #4384748, David Wigfield, Century 21 Echelon. Canopy MLS as distributed by MLS GRID
- $1,200,0005 bd6 ba4.9k sqft725 Fawns Glen Pl, Lake Wylie, SC 29710For SaleMLS ID #4418002, Lu Aiken, Highgarden Real Estate. Canopy MLS as distributed by MLS GRID
- $1,275,0005 bd6 ba5.4k sqft470 Swift Creek Cv, Lake Wylie, SC 29710For SaleMLS ID #4405807, Annette Haffling, Keller Williams South Park. Canopy MLS as distributed by MLS GRID
- $1,260,0006 bd6 ba5.1k sqft3729 Eaglebrook Dr, Gastonia, NC 28056For SaleMLS ID #4368950, John R Bolin, Howard Hanna Allen Tate Gastonia. Canopy MLS as distributed by MLS GRID
- $800,0004 bd3 ba3.4k sqft5042 Marci Ln, Belmont, NC 28012For SaleMLS ID #4404016, Barry Reeves, Keller Williams South Park. Canopy MLS as distributed by MLS GRID
- $1,249,0004 bd4 ba3.7k sqft2073 Sugar Pond Ct, Fort Mill, SC 29715For SaleMLS ID #4436840, Debbie Houser, Real Broker, LLC. Canopy MLS as distributed by MLS GRID
- $1,125,0004 bd5 ba5.5k sqft233 Squirrel Ln, Lake Wylie, SC 29710For SaleMLS ID #4394508, Eileen Mudrey, Better Homes and Garden Real Estate Paracle. Canopy MLS as distributed by MLS GRID
- $749,0004 bd5 ba4.4k sqft3191 Greystoke Ct, Belmont, NC 28012For SaleMLS ID #4405757, Hunter Goodwin III, Preferred Home Management LLC. Canopy MLS as distributed by MLS GRID
- $999,9994 bd5 ba5.1k sqft394 Stone Cliff Ln, Lake Wylie, SC 29710For SaleMLS ID #4360878, Don Gomez, C-A-RE Realty. Canopy MLS as distributed by MLS GRID
- $1,075,0004 bd5 ba4.8k sqft208 Tinkham Trl, Cramerton, NC 28032For SaleMLS ID #4385759, Leslie Moss, Premier South. Canopy MLS as distributed by MLS GRID
- $1,225,0004 bd5 ba4.2k sqft3531 Aqua Point Dr, York, SC 29745For SaleMLS ID #4391405, Amy Barrow, Premier South. Canopy MLS as distributed by MLS GRID
- $999,0004 bd4 ba4.2k sqft6620 Amos Smith Rd, Charlotte, NC 28214For SaleMLS ID #4382187, Tony Karak, Better Homes and Garden Real Estate Paracle. Canopy MLS as distributed by MLS GRID
- $1,250,0005 bd5 ba4.4k sqft16121 Tana Tea Cir, Tega Cay, SC 29708For SaleMLS ID #4381341, Carmen Miller, LPT Realty, LLC. Canopy MLS as distributed by MLS GRID
- $1,085,0005 bd6 ba5.3k sqft16619 Flintrock Falls Ln, Charlotte, NC 28278For SaleMLS ID #4396273, Hala Matar, Redfin Corporation. Canopy MLS as distributed by MLS GRID
- $1,125,0004 bd5 ba4.7k sqft16601 Doves Canyon Ln, Charlotte, NC 28278For SaleMLS ID #4389644, Laura Salfia, Berkshire Hathaway HomeServices Carolinas Realty. Canopy MLS as distributed by MLS GRID
- $1,799,0004 bd5 ba5k sqft1521 Reflection Pointe Blvd, Belmont, NC 28012For SaleMLS ID #4346556, Eric Norman, The McDevitt Agency. Canopy MLS as distributed by MLS GRID
