This exceptional residence blends timeless elegance with thoughtful design, beginning with an expansive rocking chair front porch that welcomes you into a dramatic two-story foyer highlighted by a sweeping circular staircase. The main level is beautifully appointed with formal living and dining spaces, a sunlit great room with a gas fireplace, an oversized chef-inspired kitchen, and a private guest suite with ensuite bath. Upstairs, you’ll find three generously sized secondary bedrooms, a spacious bonus room, an oversized laundry room with utility sink, and a remarkable primary retreat designed for comfort and sophistication. The spa-inspired primary bath features dual private sides, each with its own vanity, sink, water closet, and walk-in closet, seamlessly connected by an expansive designer-tiled shower. The third level offers an impressive private living space ideal for extended stays, entertaining, or flexible lifestyle needs. Complete with a second full kitchen, dedicated laundry room, living area, office, and a bedroom featuring beautiful windows overlooking the serene, tree-lined backyard, this level also includes a spacious walk-in closet.
Situated on a beautifully landscaped homesite in the highly sought-after Olmsted community, the outdoor living spaces are equally captivating. The tiered backyard includes a large flat recreation area, a stunning stone patio, and a wood-burning fireplace perfect for year-round enjoyment. An extended driveway provides additional parking convenience.
Residents of Olmsted enjoy exceptional community amenities, including resort-style pool and recreation areas, tennis courts, and a picturesque lake ideal for peaceful afternoon to relax and take in nature. Be sure to request the complete list of upgrades and community details from your agent. This is a rare opportunity to own a truly remarkable home.
Active
Price cut: $25K (6/26)
$1,250,000
13056 Long Common Pkwy, Huntersville, NC 28078
6beds
5,601sqft
:
Get pre-qualified$7,308/mo
Single Family Residence
Built in 2008
0.48 Acres Lot
$1,208,200 Zestimate®
$223/sqft
$117/mo HOA
What's special
Beautifully landscaped homesiteStunning stone patioSpacious bonus roomOversized chef-inspired kitchenExpansive designer-tiled showerDramatic two-story foyerSweeping circular staircase
- 78 days |
- 490 |
- 8 |
Zillow last checked:
Listing updated:
Listed by:
Liana Matheney lmatheney@bhhscarolinas.com,
Berkshire Hathaway HomeServices Carolinas Realty
Source: Canopy MLS as distributed by MLS GRID,MLS#: 4379136
Facts & features
Interior
Bedrooms & bathrooms
- Bedrooms: 6
- Bathrooms: 6
- Full bathrooms: 5
- 1/2 bathrooms: 1
- Main level bedrooms: 1
Primary bedroom
- Level: Upper
Bedroom s
- Level: Upper
Bedroom s
- Level: Upper
Bedroom s
- Level: Upper
Bedroom s
- Level: Main
Bedroom s
- Level: Third
Other
- Level: Third
Other
- Level: Third
Bonus room
- Level: Upper
Dining area
- Level: Main
Dining room
- Level: Main
Great room
- Level: Main
Kitchen
- Level: Main
Laundry
- Level: Upper
Laundry
- Level: Third
Living room
- Level: Main
Heating
- Central, Forced Air, Natural Gas
Cooling
- Ceiling Fan(s), Central Air
Appliances
- Included: Dishwasher, Electric Oven, Gas Cooktop, Microwave
- Laundry: Inside, Laundry Room, Multiple Locations, Third Level, Upper Level
Features
- Kitchen Island, Pantry, Storage, Walk-In Closet(s)
- Flooring: Carpet, Vinyl, Wood
- Has basement: No
- Fireplace features: Gas, Great Room
Interior area
- Total structure area: 4,402
- Total interior livable area: 5,601 sqft
- Finished area above ground: 5,601
- Finished area below ground: 0
Video & virtual tour
Property
Parking
- Total spaces: 3
- Parking features: Attached Garage, Garage on Main Level
- Attached garage spaces: 3
Features
- Levels: Three Or More
- Stories: 3
- Patio & porch: Covered, Front Porch, Patio
- Exterior features: Fire Pit
- Pool features: Community
Lot
- Size: 0.48 Acres
- Features: Wooded
Living quarters
- Secondary features: Interior Connected,Room w/ Private Bath,Separate Kitchen Facilities,Separate Living Quarters
Details
- Parcel number: 02114518
- Zoning: R
- Special conditions: Standard
Construction
Type & style
- Home type: SingleFamily
- Property subtype: Single Family Residence
Materials
- Brick Full, Stone
- Foundation: Crawl Space
Condition
- New construction: No
- Year built: 2008
Details
- Builder name: John Weiland
Utilities & green energy
- Sewer: Public Sewer
- Water: City
Community & HOA
Community
- Features: Clubhouse, Fitness Center, Recreation Area, Sidewalks, Tennis Court(s)
- Subdivision: Olmsted
HOA
- Has HOA: Yes
- HOA fee: $350 quarterly
- HOA name: Red Rocks Mgmt
Location
- Region: Huntersville
Financial & listing details
- Price per square foot: $223/sqft
- Tax assessed value: $846,450
- Date on market: 5/7/2026
- Cumulative days on market: 415 days
- Listing terms: Assumable,Cash,Conventional,VA Loan
- Road surface type: Concrete, Paved
Estimated market value
$1,208,200
$1.15M - $1.27M
$4,450/mo
Price history
| Date | Event | Price |
|---|---|---|
| 6/26/2026 | Price change | $1,250,000-2%$223/sqft |
Source:  Canopy MLS as distributed by MLS GRID #4379136 Report a problem Canopy MLS as distributed by MLS GRID #4379136 Report a problem | ||
| 5/7/2026 | Listed for sale | $1,275,000-1.9%$228/sqft |
Source: Canopy MLS as distributed by MLS GRID #4379136 Report a problem | ||
| 5/5/2026 | Listing removed | $1,300,000$232/sqft |
Source: Canopy MLS as distributed by MLS GRID #4296612 Report a problem | ||
| 1/3/2026 | Price change | $1,300,000-1.9%$232/sqft |
Source: Canopy MLS as distributed by MLS GRID #4296612 Report a problem | ||
| 11/1/2025 | Price change | $1,325,000-1.9%$237/sqft |
Source: Canopy MLS as distributed by MLS GRID #4296612 Report a problem | ||
| 8/28/2025 | Listed for sale | $1,350,000+0%$241/sqft |
Source: Canopy MLS as distributed by MLS GRID #4296612 Report a problem | ||
| 8/25/2025 | Listing removed | $1,349,900$241/sqft |
Source: Canopy MLS as distributed by MLS GRID #4260810 Report a problem | ||
| 5/29/2025 | Listed for sale | $1,349,900+58.8%$241/sqft |
Source: Canopy MLS as distributed by MLS GRID #4260810 Report a problem | ||
| 8/19/2021 | Sold | $850,000$152/sqft |
Source: Canopy MLS as distributed by MLS GRID #3749389 Report a problem | ||
| 6/27/2021 | Contingent | $850,000$152/sqft |
Source: Canopy MLS as distributed by MLS GRID #3749389 Report a problem | ||
| 6/25/2021 | Listed for sale | $850,000$152/sqft |
Source: Canopy MLS as distributed by MLS GRID #3749389 Report a problem | ||
Public tax history
Tax history is unavailable.
Monthly payment
Est. payment
Payment breakdown
Explore the cost of this home by adjusting the details. Changes won't be saved.Climate risks
Neighborhood: 28078
Nearby schools
GreatSchools rating
- 4/10Legette Blythe ElementaryGrades: PK-5Distance: 2.5 mi
- 2/10John M Alexander MiddleGrades: 6-8Distance: 2.6 mi
- 6/10North Mecklenburg HighGrades: 9-12Distance: 2.6 mi
- $1,089,2005 bd5 ba5.2k sqft13056 Long Cmn, Huntersville, NC 28078Off Market
- $930,5005 bd5 ba4.1k sqft13106 Long Cmn, Huntersville, NC 28078Off Market

- $924,4005 bd5 ba4.1k sqft13106 Long Common Pkwy, Huntersville, NC 28078Off Market
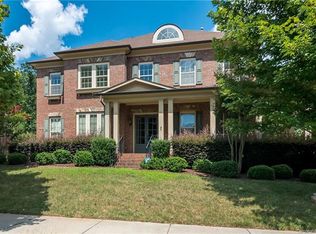
- $1,029,0006 bd5 ba4.8k sqft13048 Long Cmn, Huntersville, NC 28078Off Market

- $950,0005 bd4 ba3.8k sqft13114 Long Cmn, Huntersville, NC 28078Sold
- $950,0005 bd5 ba4.1k sqft13114 Long Common Pkwy, Huntersville, NC 28078Sold
- $1,051,9005 bd5 ba4.8k sqft13040 Long Cmn, Huntersville, NC 28078Off Market
- $831,0005 bd4 ba-- sqft13040 Long Common Pkwy, Huntersville, NC 28078Off Market
A local agent can set up tours, give advice and negotiate with sellers.
Similar homes
- $1,190,0006 bd5 ba4.7k sqft13002 Fen Ct, Huntersville, NC 28078For Sale
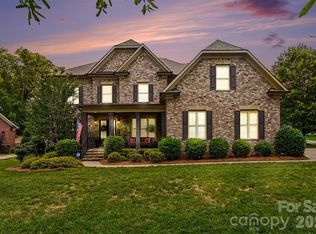
 MLS ID #4389324, Maria Lee, ProStead Realty. Canopy MLS as distributed by MLS GRID
 - $1,199,0006 bd6 ba6.5k sqft10209 Tallent Ln, Huntersville, NC 28078For Sale
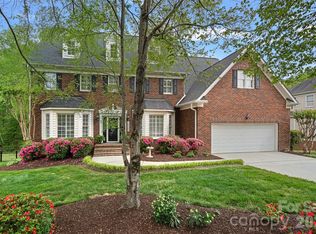 MLS ID #4368648, Alyssa Roccanti, Savvy + Co Real Estate. Canopy MLS as distributed by MLS GRID
 - $949,9006 bd5 ba5.6k sqft16306 Nicodemus Ln, Huntersville, NC 28078For Sale
 MLS ID #4386004, Nashira Waldron, NorthGroup Real Estate LLC. Canopy MLS as distributed by MLS GRID
 - $850,0006 bd5 ba4.5k sqft12106 Kane Alexander Dr, Huntersville, NC 28078For Sale
 MLS ID #4405055, Mike Hege, COMPASS. Canopy MLS as distributed by MLS GRID
 - $869,0004 bd3 ba4.4k sqft13823 Lawther Rd, Huntersville, NC 28078For SaleMLS ID #4395245, Joe Puma, Puma & Associates Realty, Inc.. Canopy MLS as distributed by MLS GRID
- $1,199,9005 bd5 ba4.5k sqft309 Walking Horse Trl, Davidson, NC 28036For SaleMLS ID #4398377, Sunisay Yates, Yates Realty Inc. Canopy MLS as distributed by MLS GRID
- $1,260,0005 bd5 ba4.3k sqft3578 Farmstone Ct, Kannapolis, NC 28081For SaleMLS ID #4361136, Timothy Lessard, QC Properties LLC. Canopy MLS as distributed by MLS GRID
- $1,050,0004 bd4 ba4k sqft16000 Sunset Dr, Huntersville, NC 28078For SaleMLS ID #4389802, Julee Herberth, Helen Adams Realty. Canopy MLS as distributed by MLS GRID
- $789,0004 bd3 ba4k sqft15301 Guthrie Dr, Huntersville, NC 28078For SaleMLS ID #4388872, Gitanjali Mathur, Howard Hanna Allen Tate Lake Norman. Canopy MLS as distributed by MLS GRID
- $850,0005 bd6 ba4.3k sqft14336 Baytown Ct, Huntersville, NC 28078For SaleMLS ID #4399744, Rich Sossa, Advantage Realty Group. Canopy MLS as distributed by MLS GRID
- $725,0005 bd4 ba3.4k sqft16723 Spruell St, Huntersville, NC 28078For SaleMLS ID #4400286, Brad Cook, Real Broker, LLC. Canopy MLS as distributed by MLS GRID
- $1,400,0006 bd6 ba5k sqft7609 Windaliere Dr, Cornelius, NC 28031For SaleMLS ID #4358973, Marlene Billesdon, Helen Adams Realty. Canopy MLS as distributed by MLS GRID
- $675,0004 bd4 ba2.9k sqft12440 Kane Alexander Dr, Huntersville, NC 28078For SaleMLS ID #4390522, Judy Robertson, Howard Hanna Allen Tate Lake Norman. Canopy MLS as distributed by MLS GRID
- $859,9004 bd3 ba3.1k sqft9727 Devonshire Dr, Huntersville, NC 28078For SaleMLS ID #4398845, Ana Sturt, NextHome Choice Realty. Canopy MLS as distributed by MLS GRID
- $699,9005 bd4 ba3k sqft6405 Alba Rose Ln, Huntersville, NC 28078For SaleMLS ID #4397325, Lisa Toohey, Lake Norman Realty, Inc.. Canopy MLS as distributed by MLS GRID
- $697,0004 bd4 ba3.5k sqft13324 Union Square Dr, Huntersville, NC 28078For SaleMLS ID #4377213, Tracie Gardner, Better Homes and Gardens Real Estate Paracle. Canopy MLS as distributed by MLS GRID
- $1,247,5004 bd5 ba5.1k sqft188 Freshwater Ln, Mooresville, NC 28117For SaleMLS ID #4361754, Jeff Arzonico, EXP Realty LLC Mooresville. Canopy MLS as distributed by MLS GRID
- $1,395,0004 bd5 ba6.4k sqft159 Riverchase Ln, Mooresville, NC 28115For SaleMLS ID #4372819, Mark Gibson, Coldwell Banker Realty. Canopy MLS as distributed by MLS GRID
- $1,529,0004 bd4 ba4.4k sqft103 White Crest Ct, Mooresville, NC 28117For SaleMLS ID #4400823, Aaron Digh, Key Real Estate Group, LLC. Canopy MLS as distributed by MLS GRID
- $865,0005 bd4 ba4k sqft10611 Euclid Ave NW, Concord, NC 28027For SaleMLS ID #4397396, Consuelo Souders, Keller Williams Lake Norman. Canopy MLS as distributed by MLS GRID
