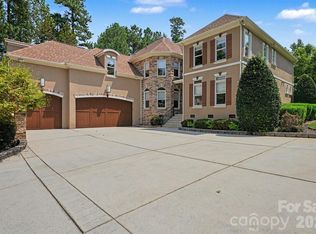
Stunning custom home with pool in highly sought-after Walden Ridge, priced below recent appraisal. This exceptional property offers remarkable space, privacy, and endless entertaining possibilities. Just four miles from downtown Mooresville, you’ll enjoy quick access to dining, shopping and local entertainment while still feeling tucked away in a peaceful setting. A grand foyer welcomes you inside and opens to a private office with bay window and French doors, elegant formal dining room, and an impressive family room centered around a striking stone fireplace.
The chef’s kitchen is designed to impress with coffered ceilings, two islands, abundant cabinetry, double ovens, generous prep space, and a large pantry. Adjoining the kitchen is a bright and inviting keeping room, breakfast nook, and access to the screened porch and rear deck overlooking the pool.
The spacious main-level primary suite features French doors leading to the porch and a beautifully appointed bath. Upstairs offers three oversized bedrooms with walk-in closets, a Jack-and-Jill bath, additional linen storage, and a large bonus room complete with bar, sink, mini fridge, and custom surround sound.
The finished basement provides incredible flexibility and functions like a second home, featuring a great room, breakfast area, keeping room, kitchen, large pantry, second laundry room, full bath, plus three additional flex rooms ideal for bedrooms, gym, theater, or office space. Perfect for multigenerational living, live-in nanny quarters, extended guests, or potential short-term rental use. The current owners have comfortably hosted family reunions with as many as 32 guests for long weekends. There is also abundant unfinished storage space.
Step outside to your private east-facing backyard retreat featuring an oversized covered patio, outdoor fireplace, full kitchen, and gigantic pool with a tanning ledge built for unforgettable entertaining. A 40-amp hookup in the garage adds convenience for RV or EV charging. Major recent updates include a new roof (November 2023), new well pump (November 2023), new pool liner (October 2022), and new water heater (March 2022). Incredible neighbors, exceptional privacy, and rare value make this a must-see opportunity.
Under contract-no show
Price cut: $30K (7/9)
$1,395,000
159 Riverchase Ln, Mooresville, NC 28115
4beds
6,432sqft
Single Family Residence
Built in 2007
1 Acres Lot
$1,341,400 Zestimate®
$217/sqft
$21/mo HOA
What's special
Beautifully appointed bathOversized covered patioCoffered ceilingsJack-and-jill bathBreakfast nookBreakfast areaGenerous prep space
- 109 days |
- 442 |
- 23 |
Zillow last checked:
Listing updated:
Listed by:
Mark Gibson gibsonmark01@gmail.com,
Coldwell Banker Realty
Source: Canopy MLS as distributed by MLS GRID,MLS#: 4372819
Facts & features
Interior
Bedrooms & bathrooms
- Bedrooms: 4
- Bathrooms: 5
- Full bathrooms: 4
- 1/2 bathrooms: 1
- Main level bedrooms: 1
Primary bedroom
- Level: Main
Bedroom s
- Level: Upper
Bedroom s
- Level: Upper
Bedroom s
- Level: Upper
Bedroom s
- Level: Upper
Bedroom s
- Level: Lower
Bathroom full
- Level: Upper
Bathroom full
- Level: Upper
Bathroom full
- Level: Main
Bathroom half
- Level: Main
Bathroom full
- Level: Lower
Dining area
- Level: Main
Dining room
- Level: Main
Exercise room
- Level: Lower
Flex space
- Level: Upper
Great room
- Level: Lower
Other
- Level: Main
Kitchen
- Level: Main
Kitchen
- Level: Lower
Laundry
- Level: Main
Living room
- Level: Main
Office
- Level: Lower
Recreation room
- Level: Upper
Study
- Level: Main
Heating
- Electric, Heat Pump
Cooling
- Ceiling Fan(s), Central Air, Heat Pump
Appliances
- Included: Dishwasher, Double Oven, Electric Cooktop, Electric Oven, Electric Water Heater, Microwave, Self Cleaning Oven, Wall Oven
- Laundry: Electric Dryer Hookup, In Basement, Washer Hookup
Features
- Breakfast Bar, Kitchen Island, Pantry, Walk-In Closet(s), Wet Bar, Whirlpool
- Doors: Insulated Door(s)
- Windows: Insulated Windows
- Basement: Basement Shop,Exterior Entry,Finished,Interior Entry,Storage Space
- Fireplace features: Family Room, Gas Log, Keeping Room, Outside, Propane, Other - See Remarks
Interior area
- Total structure area: 4,402
- Total interior livable area: 6,432 sqft
- Finished area above ground: 4,402
- Finished area below ground: 2,030
Property
Parking
- Total spaces: 3
- Parking features: Driveway, Attached Garage, Garage Door Opener, Garage Faces Side, Garage on Main Level
- Attached garage spaces: 3
- Has uncovered spaces: Yes
Features
- Levels: Two
- Stories: 2
- Patio & porch: Balcony, Covered, Deck, Front Porch, Patio, Rear Porch
- Exterior features: In-Ground Irrigation, Outdoor Kitchen
- Has private pool: Yes
- Pool features: Fenced, In Ground, Outdoor Pool
- Fencing: Back Yard,Fenced
Lot
- Size: 1 Acres
- Dimensions: 125 x 350 x 125 x 350
- Features: Level, Wooded
Details
- Parcel number: 4676722174.000
- Zoning: RA
- Special conditions: Standard
Construction
Type & style
- Home type: SingleFamily
- Architectural style: Transitional
- Property subtype: Single Family Residence
Materials
- Stucco, Stone Veneer
Condition
- New construction: No
- Year built: 2007
Utilities & green energy
- Sewer: Septic Installed
- Water: Well
- Utilities for property: Cable Available, Electricity Connected
Community & HOA
Community
- Security: Carbon Monoxide Detector(s), Smoke Detector(s)
- Subdivision: Walden Ridge
HOA
- Has HOA: Yes
- HOA fee: $125 semi-annually
- HOA name: Community Association Management
- HOA phone: 888-565-1226
Location
- Region: Mooresville
Financial & listing details
- Price per square foot: $217/sqft
- Tax assessed value: $1,087,370
- Annual tax amount: $6,475
- Date on market: 5/2/2026
- Cumulative days on market: 281 days
- Listing terms: Cash,Conventional,FHA,USDA Loan,VA Loan
- Electric utility on property: Yes
- Road surface type: Concrete, Paved
Estimated market value
$1,341,400
$1.27M - $1.41M
$4,702/mo
Price history
| Date | Event | Price |
|---|---|---|
| 7/31/2026 | Pending sale | $1,395,000$217/sqft |
Source:  Canopy MLS as distributed by MLS GRID #4372819 Report a problem Canopy MLS as distributed by MLS GRID #4372819 Report a problem | ||
| 7/9/2026 | Price change | $1,395,000-2.1%$217/sqft |
Source: Canopy MLS as distributed by MLS GRID #4372819 Report a problem | ||
| 7/3/2026 | Price change | $1,425,000-1.7%$222/sqft |
Source: Canopy MLS as distributed by MLS GRID #4372819 Report a problem | ||
| 6/23/2026 | Price change | $1,450,000-3.3%$225/sqft |
Source: Canopy MLS as distributed by MLS GRID #4372819 Report a problem | ||
| 6/1/2026 | Pending sale | $1,500,000$233/sqft |
Source: Canopy MLS as distributed by MLS GRID #4372819 Report a problem | ||
| 5/2/2026 | Listed for sale | $1,500,000-6%$233/sqft |
Source: Canopy MLS as distributed by MLS GRID #4372819 Report a problem | ||
| 4/21/2026 | Listing removed | $1,595,000$248/sqft |
Source: eXp Realty #4300946 Report a problem | ||
| 3/13/2026 | Price change | $1,595,000-3.3%$248/sqft |
Source: Canopy MLS as distributed by MLS GRID #4300946 Report a problem | ||
| 10/6/2025 | Listed for sale | $1,650,000+4.8%$257/sqft |
Source: Canopy MLS as distributed by MLS GRID #4300946 Report a problem | ||
| 12/2/2022 | Listing removed | -- |
Source: Canopy MLS as distributed by MLS GRID #3875751 Report a problem | ||
| 6/24/2022 | Listed for sale | $1,575,000+164%$245/sqft |
Source: Canopy MLS as distributed by MLS GRID #3875751 Report a problem | ||
| 8/23/2007 | Sold | $596,500+250.9%$93/sqft |
Source: Public Record Report a problem | ||
| 3/1/2007 | Sold | $170,000$26/sqft |
Source: Public Record Report a problem | ||
Public tax history
| Year | Property taxes | Tax assessment |
|---|---|---|
| 2025 | $6,475 | $1,087,370 |
| 2024 | $6,475 | $1,087,370 |
| 2023 | $6,475 +46.6% | $1,087,370 +56.6% |
| 2022 | $4,416 +6% | $694,250 +6% |
| 2021 | $4,167 | $655,100 |
| 2020 | $4,167 +2.8% | $655,100 +1.2% |
| 2019 | $4,055 +11.7% | $647,640 +8.1% |
| 2018 | $3,632 | $599,090 |
| 2017 | $3,632 | $599,090 |
| 2016 | $3,632 | $599,090 |
| 2015 | $3,632 +13.1% | $599,090 +5.2% |
| 2014 | $3,211 | $569,270 |
| 2013 | -- | $569,270 |
| 2012 | -- | $569,270 +4.1% |
| 2011 | -- | $546,690 -6.6% |
| 2010 | -- | $585,150 |
| 2009 | -- | $585,150 |
| 2008 | -- | $585,150 +875.3% |
| 2007 | -- | $60,000 |
Find assessor info on the county website
Monthly payment
Est. payment
Payment breakdown
Explore the cost of this home by adjusting the details. Changes won't be saved.Climate risks
Neighborhood: 28115
Nearby schools
GreatSchools rating
- 4/10Coddle Creek Elementary SchoolGrades: PK-5Distance: 4.1 mi
- 6/10Woodland Heights MiddleGrades: 6-8Distance: 9.3 mi
- 7/10Lake Norman High SchoolGrades: 9-12Distance: 8.6 mi
Schools provided by the listing agent
- Elementary: Coddle Creek
- Middle: Woodland Heights
- High: Lake Norman
Source: Canopy MLS as distributed by MLS GRID. This data may not be complete. We recommend contacting the local school district to confirm school assignments for this home.
- $1,031,6005 bd5 ba5k sqft153 Riverchase Ln, Mooresville, NC 28115Off Market
- $858,6005 bd4 ba3.4k sqft165 Riverchase Ln, Mooresville, NC 28115Off Market

- $1,113,6006 bd6 ba-- sqft106 Walnut Hill Dr, Mooresville, NC 28115Off Market
- $1,202,2004 bd4 ba5.1k sqft183 Riverchase Ln, Mooresville, NC 28115Off Market

- $1,090,0004 bd3 ba3.6k sqft160 Riverchase Ln, Mooresville, NC 28115Pending
- $845,0003 bd4 ba3.4k sqft154 Riverchase Ln, Mooresville, NC 28115Off Market
- $1,254,5007 bd6 ba7.9k sqft106 Walnut Hill Ct, Mooresville, NC 28115Off Market
- $1,281,8006 bd7 ba7.3k sqft114 Walnut Hill Ct, Mooresville, NC 28115Off Market
A local agent can set up tours, give advice and negotiate with sellers.
Similar homes
- $1,450,0005 bd5 ba5.5k sqft132 Parkside Ln, Mooresville, NC 28117For Sale

 MLS ID #4407811, Sally Sutherland, Lake Norman Realty, Inc.. Canopy MLS as distributed by MLS GRID
 - $850,0005 bd5 ba5k sqft141 Rain Shadow Dr, Mooresville, NC 28115For Sale
 MLS ID #4389349, Maureen Roberge, LKNHomes.com Inc. Canopy MLS as distributed by MLS GRID
 - $1,300,0004 bd4 ba4.6k sqft288 Indian Trl, Mooresville, NC 28117For Sale
 MLS ID #4401881, Debra Palazzolo, Southern Homes of the Carolinas, Inc. Canopy MLS as distributed by MLS GRID
 - $1,450,0004 bd4 ba4.4k sqft103 White Crest Ct, Mooresville, NC 28117For Sale
 MLS ID #4400823, Aaron Digh, Key Real Estate Group, LLC. Canopy MLS as distributed by MLS GRID
 - $1,200,0004 bd6 ba6.3k sqft121 Isle Run Dr, Mooresville, NC 28117For SaleMLS ID #4397728, Julia Lund, Berkshire Hathaway HomeServices Carolinas Realty. Canopy MLS as distributed by MLS GRID
- $1,499,0004 bd5 ba4.6k sqft169 Cape Cod Way, Mooresville, NC 28117For SaleMLS ID #4358747, Jan Cameron, Howard Hanna Allen Tate Lake Norman. Canopy MLS as distributed by MLS GRID
- $1,499,0004 bd5 ba4.4k sqft109 Fitchburg Ct, Mooresville, NC 28117For SaleMLS ID #4352619, Rhonda Wood, COMPASS. Canopy MLS as distributed by MLS GRID
- $1,249,0004 bd5 ba4.5k sqft148 E Cold Hollow Farms Dr, Mooresville, NC 28117For SaleMLS ID #4385177, Kelly Mullins, Newport Properties. Canopy MLS as distributed by MLS GRID
- $1,390,0005 bd4 ba5.4k sqft3746 George Ct, Denver, NC 28037For SaleMLS ID #4409414, John McLellan, Highgarden Real Estate. Canopy MLS as distributed by MLS GRID
- $1,375,0004 bd4 ba3.6k sqft7365 Gabriel St, Sherrills Ford, NC 28673For SaleMLS ID #4391409, Jim Straatmann, Keller Williams Ballantyne Area. Canopy MLS as distributed by MLS GRID
- $799,0006 bd6 ba5.7k sqft109 Athens Ct, Mooresville, NC 28115For SaleMLS ID #4413140, Erika Buchholz, RE/MAX Executive. Canopy MLS as distributed by MLS GRID
- $1,189,9005 bd5 ba4.5k sqft309 Walking Horse Trl, Davidson, NC 28036For SaleMLS ID #4398377, Sunisay Yates, Yates Realty Inc. Canopy MLS as distributed by MLS GRID
- $1,275,0004 bd5 ba4.4k sqft163 W Maranta Rd, Mooresville, NC 28117For SaleMLS ID #4361489, Margie Brady, Howard Hanna Allen Tate Lake Norman. Canopy MLS as distributed by MLS GRID
- $1,575,0004 bd4 ba4.2k sqft320 Barber Loop, Mooresville, NC 28117For SaleMLS ID #4373221, Suzana Measham, Better Homes and Gardens Real Estate Paracle. Canopy MLS as distributed by MLS GRID
- $1,399,9995 bd5 ba5k sqft7653 Juniper Ln, Denver, NC 28037For SaleMLS ID #4383486, Austin Stortz, EXP Realty LLC Mooresville. Canopy MLS as distributed by MLS GRID
- $1,950,0003 bd5 ba4.2k sqft211 Winthrow Creek Rd, Mooresville, NC 28115For SaleMLS ID #4401607, Mark Gibson, Coldwell Banker Realty. Canopy MLS as distributed by MLS GRID
- $1,075,0004 bd5 ba4k sqft168 Blue Ridge Trl, Mooresville, NC 28117For SaleMLS ID #4357769, Kristen Bernard, Keller Williams South Park. Canopy MLS as distributed by MLS GRID
- $1,050,0004 bd5 ba4.3k sqft138 Fox Hunt Dr, Mooresville, NC 28117For SaleMLS ID #4401628, Ashley Reed, EXP Realty LLC Mooresville. Canopy MLS as distributed by MLS GRID
- $1,260,0005 bd5 ba4.3k sqft3578 Farmstone Ct, Kannapolis, NC 28081For SaleMLS ID #4361136, Timothy Lessard, QC Properties LLC. Canopy MLS as distributed by MLS GRID
- $1,000,0004 bd3 ba3.5k sqft122 Ringneck Trl, Mooresville, NC 28117For SaleMLS ID #4372433, Kelly Wodzinski, Keller Williams Unified. Canopy MLS as distributed by MLS GRID
