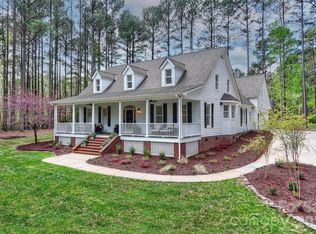
Privacy like this is almost impossible to find anymore. Hidden on a wooded one-acre homesite in Walden Ridge, this custom home feels more like a private retreat than a neighborhood home. Resort-style outdoor living, designer renovations, and two bedrooms on the main level make it one of the most unique opportunities currently available in Mooresville.
Inside, soaring ceilings and abundant natural light create an unforgettable first impression. Warm refinished oak hardwood floors lead into a dramatic two-story great room anchored by a floor-to-ceiling stone fireplace. The open-concept layout flows effortlessly into a designer kitchen appointed with ceiling-height cabinetry, illuminated glass display cabinets, Calacatta Gold quartz countertops, handcrafted Zellige artisan tile, premium appliances, and an oversized island designed for gathering.
The main-level owner's retreat is a true escape, featuring a spa-inspired bath with floor-to-ceiling tile, a freestanding soaking tub, fireplace, oversized walk-in shower, and champagne bronze Delta fixtures. A secondary main-level bedroom with a custom Murphy bed offers exceptional flexibility as a guest suite or private home office.
Upstairs, you'll find two additional bedrooms, a loft overlooking the great room, and a spacious bonus room complete with a wet bar, creating the perfect space for movie nights, game days, or entertaining.
Outside, the screened porch overlooks the pool and fully fenced backyard with wifi enabled irrigation, which backs to mature woods for exceptional privacy. An outbuilding provides additional storage, while the oversized three-car garage with epoxy floors and expanded parking offers plenty of room for vehicles, hobbies, and guests.
Ideally located just minutes from downtown Mooresville and downtown Davidson, this home delivers the perfect balance of peaceful living, everyday convenience, and thoughtfully designed spaces that feel both elevated and welcoming.
Under contract-no show
$1,090,000
160 Riverchase Ln, Mooresville, NC 28115
4beds
3,642sqft
Single Family Residence
Built in 2007
1 Acres Lot
$-- Zestimate®
$299/sqft
$21/mo HOA
What's special
Soaring ceilingsAbundant natural lightCeiling-height cabinetryFloor-to-ceiling tileDesigner kitchenOversized walk-in showerCalacatta gold quartz countertops
- 48 days |
- 2,203 |
- 157 |
Likely to sell faster than
Zillow last checked:
Listing updated:
Listed by:
Lauren Rocco Lauren.Rocco@exprealty.com,
EXP Realty LLC Mooresville
Source: Canopy MLS as distributed by MLS GRID,MLS#: 4396791
Facts & features
Interior
Bedrooms & bathrooms
- Bedrooms: 4
- Bathrooms: 3
- Full bathrooms: 3
- Main level bedrooms: 2
Primary bedroom
- Level: Main
Bedroom s
- Level: Main
Bedroom s
- Level: Upper
Bedroom s
- Level: Upper
Bathroom full
- Level: Main
Bathroom full
- Level: Main
Bathroom full
- Level: Upper
Bonus room
- Level: Upper
Breakfast
- Level: Main
Dining room
- Level: Main
Great room
- Level: Main
Kitchen
- Level: Main
Laundry
- Level: Main
Loft
- Level: Upper
Heating
- Heat Pump
Cooling
- Central Air
Appliances
- Included: Convection Oven, Dishwasher, Disposal, Double Oven, Gas Range, Microwave, Tankless Water Heater, Water Softener
- Laundry: Laundry Room, Main Level
Features
- Soaking Tub, Kitchen Island, Open Floorplan, Walk-In Closet(s)
- Flooring: Carpet, Tile, Wood
- Has basement: No
- Attic: Pull Down Stairs,Walk-In
- Fireplace features: Gas Log, Gas Vented, Great Room
Interior area
- Total structure area: 3,642
- Total interior livable area: 3,642 sqft
- Finished area above ground: 3,642
- Finished area below ground: 0
Property
Parking
- Total spaces: 11
- Parking features: Driveway, Attached Garage, Garage Door Opener, Garage Faces Side, Garage on Main Level
- Attached garage spaces: 3
- Uncovered spaces: 8
Features
- Levels: Two
- Stories: 2
- Patio & porch: Covered, Patio, Rear Porch, Screened
- Exterior features: Fire Pit, In-Ground Irrigation
- Pool features: In Ground
- Fencing: Back Yard,Fenced,Partial
Lot
- Size: 1 Acres
- Features: Level
Details
- Additional structures: Shed(s)
- Parcel number: 4676628181.000
- Zoning: RA
- Special conditions: Standard
Construction
Type & style
- Home type: SingleFamily
- Architectural style: Transitional
- Property subtype: Single Family Residence
Materials
- Brick Full, Stone
- Foundation: Crawl Space
Condition
- New construction: No
- Year built: 2007
Details
- Builder name: Mid-Atlantic Custom Builders
Utilities & green energy
- Sewer: Septic Installed
- Water: Well
- Utilities for property: Electricity Connected
Community & HOA
Community
- Features: Street Lights
- Subdivision: Walden Ridge
HOA
- Has HOA: Yes
- HOA fee: $250 annually
- HOA name: Community Association Mgmt
- HOA phone: 888-565-1226
Location
- Region: Mooresville
Financial & listing details
- Price per square foot: $299/sqft
- Tax assessed value: $794,030
- Annual tax amount: $5,976
- Date on market: 7/9/2026
- Cumulative days on market: 48 days
- Listing terms: Cash,Conventional
- Electric utility on property: Yes
- Road surface type: Concrete, Paved
Estimated market value
Not available
Estimated sales range
Not available
Not available
Price history
| Date | Event | Price |
|---|---|---|
| 8/8/2026 | Pending sale | $1,090,000$299/sqft |
Source:  Canopy MLS as distributed by MLS GRID #4396791 Report a problem Canopy MLS as distributed by MLS GRID #4396791 Report a problem | ||
| 7/9/2026 | Listed for sale | $1,090,000+19.5%$299/sqft |
Source: Canopy MLS as distributed by MLS GRID #4396791 Report a problem | ||
| 4/10/2024 | Sold | $912,500-2.4%$251/sqft |
Source: Canopy MLS as distributed by MLS GRID #4101570 Report a problem | ||
| 4/2/2024 | Pending sale | $935,000$257/sqft |
Source: Canopy MLS as distributed by MLS GRID #4101570 Report a problem | ||
| 3/8/2024 | Listed for sale | $935,000$257/sqft |
Source: Canopy MLS as distributed by MLS GRID #4101570 Report a problem | ||
| 2/23/2024 | Listing removed | -- |
Source: Canopy MLS as distributed by MLS GRID #4101570 Report a problem | ||
| 2/1/2024 | Listed for sale | $935,000+3.3%$257/sqft |
Source: Canopy MLS as distributed by MLS GRID #4101570 Report a problem | ||
| 5/27/2022 | Sold | $905,000+4.1%$248/sqft |
Source: Canopy MLS as distributed by MLS GRID #3846964 Report a problem | ||
| 4/15/2022 | Pending sale | $869,400$239/sqft |
Source: Canopy MLS as distributed by MLS GRID #3846964 Report a problem | ||
| 4/15/2022 | Listed for sale | $869,400+42.8%$239/sqft |
Source: Canopy MLS as distributed by MLS GRID #3846964 Report a problem | ||
| 10/15/2019 | Sold | $609,000$167/sqft |
Source: Canopy MLS as distributed by MLS GRID #3524751 Report a problem | ||
| 8/31/2019 | Pending sale | $609,000$167/sqft |
Source: Coldwell Banker Residential Brokerage - Lake Norman #3524751 Report a problem | ||
| 7/31/2019 | Price change | $609,000-1.6%$167/sqft |
Source: Coldwell Banker Residential Brokerage - Lake Norman #3524751 Report a problem | ||
| 7/10/2019 | Listed for sale | $619,000+35%$170/sqft |
Source: Coldwell Banker Residential Brokerage #3524751 Report a problem | ||
| 10/16/2007 | Sold | $458,500$126/sqft |
Source: Public Record Report a problem | ||
Public tax history
| Year | Property taxes | Tax assessment |
|---|---|---|
| 2025 | $5,976 | $794,030 |
| 2024 | $5,976 | $794,030 |
| 2023 | $5,976 +52% | $794,030 +66.7% |
| 2022 | $3,930 +29.1% | $476,350 |
| 2021 | $3,045 | $476,350 |
| 2020 | $3,045 +1.6% | $476,350 |
| 2019 | $2,997 +8.6% | $476,350 +5.1% |
| 2018 | $2,761 | $453,430 |
| 2017 | $2,761 | $453,430 |
| 2016 | $2,761 | $453,430 |
| 2015 | $2,761 +12.7% | $453,430 +4.9% |
| 2014 | $2,451 | $432,180 |
| 2013 | -- | $432,180 |
| 2012 | -- | $432,180 |
| 2011 | -- | $432,180 -2.4% |
| 2010 | -- | $442,950 |
| 2009 | -- | $442,950 +3.7% |
| 2008 | -- | $427,090 +611.8% |
| 2007 | -- | $60,000 |
Find assessor info on the county website
Monthly payment
Est. payment
Payment breakdown
Explore the cost of this home by adjusting the details. Changes won't be saved.Climate risks
Neighborhood: 28115
Nearby schools
GreatSchools rating
- 5/10Mooresville IntermediateGrades: 3-5Distance: 1.4 mi
- 9/10Mooresville MiddleGrades: 6-8Distance: 1.7 mi
- 8/10Mooresville Senior HighGrades: 9-12Distance: 2.8 mi
Schools provided by the listing agent
- Elementary: Rocky River
- Middle: Mooresville
- High: Mooresville
Source: Canopy MLS as distributed by MLS GRID. This data may not be complete. We recommend contacting the local school district to confirm school assignments for this home.
- $969,6004 bd4 ba4.2k sqft166 Riverchase Ln, Mooresville, NC 28115Off Market
- $848,1003 bd4 ba3.4k sqft154 Riverchase Ln, Mooresville, NC 28115Off Market
- $810,8004 bd3 ba3.1k sqft148 Riverchase Ln, Mooresville, NC 28115Off Market
- $652,5003 bd3 ba3k sqft172 Riverchase Ln, Mooresville, NC 28115Off Market
- $1,081,5004 bd4 ba5.1k sqft142 Riverchase Ln, Mooresville, NC 28115Sold
- $1,395,0004 bd5 ba6.4k sqft159 Riverchase Ln, Mooresville, NC 28115Pending
- $858,2005 bd4 ba3.4k sqft165 Riverchase Ln, Mooresville, NC 28115Off Market
- $1,013,4004 bd5 ba4.7k sqft176 Riverchase Ln, Mooresville, NC 28115Off Market
A local agent can set up tours, give advice and negotiate with sellers.
Similar homes
- $675,0004 bd3 ba3.1k sqft123 Country Lake Dr, Mooresville, NC 28115For Sale

 MLS ID #4412244, Marsha Hathcock, Howard Hanna Allen Tate Mooresville/LKN. Canopy MLS as distributed by MLS GRID
 - $945,0004 bd5 ba3.4k sqft113 Jami Wind Ct, Mooresville, NC 28115For Sale
 MLS ID #4374379, Lara Murphy, EXP Realty LLC Mooresville. Canopy MLS as distributed by MLS GRID
 - $1,050,0004 bd5 ba3.4k sqft135 Surfside Ln, Mooresville, NC 28117For Sale
 MLS ID #4416350, Dawn Wilson, Ivester Jackson Christie's. Canopy MLS as distributed by MLS GRID
 - $1,099,0004 bd5 ba3.2k sqft271 Beaten Path Rd, Mooresville, NC 28117For Sale
 MLS ID #4364554, Jessica Simpson, Ivester Jackson Christie's. Canopy MLS as distributed by MLS GRID
 - $1,075,0004 bd5 ba4k sqft168 Blue Ridge Trl, Mooresville, NC 28117For SaleMLS ID #4357769, Kristen Bernard, Keller Williams South Park. Canopy MLS as distributed by MLS GRID
- $1,090,0004 bd4 ba3.6k sqft151 Yellow Jacket Cir, Mooresville, NC 28117For SaleMLS ID #4364458, Brian Quick, EXP Realty LLC Mooresville. Canopy MLS as distributed by MLS GRID
- $1,115,0004 bd3 ba3.6k sqft7261 Bay Ridge Dr, Denver, NC 28037For SaleMLS ID #4412207, Mike Feehley, Ivester Jackson Christie's. Canopy MLS as distributed by MLS GRID
- $1,000,0004 bd3 ba3.5k sqft122 Ringneck Trl, Mooresville, NC 28117For SaleMLS ID #4372433, Kelly Wodzinski, Keller Williams Unified. Canopy MLS as distributed by MLS GRID
- $795,0004 bd4 ba3.6k sqft142 Butler Dr, Mooresville, NC 28115For SaleMLS ID #4414410, Candy La Monica, RE/MAX Executive. Canopy MLS as distributed by MLS GRID
- $1,189,9005 bd5 ba4.5k sqft309 Walking Horse Trl, Davidson, NC 28036For SaleMLS ID #4398377, Sunisay Yates, Yates Realty Inc. Canopy MLS as distributed by MLS GRID
- $1,249,0004 bd5 ba4k sqft164 Bayberry Creek Cir, Mooresville, NC 28117For SaleMLS ID #4393248, Becky Boan, Howard Hanna Allen Tate Mooresville/LKN. Canopy MLS as distributed by MLS GRID
- $1,250,0004 bd4 ba4.6k sqft288 Indian Trl, Mooresville, NC 28117For SaleMLS ID #4401881, Debra Palazzolo, Southern Homes of the Carolinas, Inc. Canopy MLS as distributed by MLS GRID
- $899,9004 bd4 ba2.8k sqft4565 River Hills Dr, Denver, NC 28037For SaleMLS ID #4415518, Amanda J. Crosby, Lake Norman Realty, Inc.. Canopy MLS as distributed by MLS GRID
- $1,199,9005 bd5 ba5.2k sqft107 McAuley Ct, Mooresville, NC 28117For SaleMLS ID #4413676, Kristen Hall, EXP Realty LLC Mooresville. Canopy MLS as distributed by MLS GRID
- $850,0004 bd3 ba3.6k sqft105 Mandarin Dr, Mooresville, NC 28117For SaleMLS ID #4400067, Aimee Hagler, Coldwell Banker Realty. Canopy MLS as distributed by MLS GRID
- $998,0005 bd5 ba3.8k sqft6263 Chamar Cir, Kannapolis, NC 28081For SaleMLS ID #4409787, Chrissy Hairston, NextHome World Class. Canopy MLS as distributed by MLS GRID
- $860,0004 bd4 ba3.4k sqft122 Lake Pine Rd, Mooresville, NC 28117For SaleMLS ID #4397434, Lara Murphy, EXP Realty LLC Mooresville. Canopy MLS as distributed by MLS GRID
- $1,184,9994 bd4 ba4.3k sqft115 Orchard Farm Ln, Mooresville, NC 28117For SaleMLS ID #4400248, Matthew Madison, Madison & Company Realty. Canopy MLS as distributed by MLS GRID
- $1,249,0004 bd5 ba4.5k sqft148 E Cold Hollow Farms Dr, Mooresville, NC 28117For SaleMLS ID #4385177, Kelly Mullins, Newport Properties. Canopy MLS as distributed by MLS GRID
- $1,085,0004 bd4 ba3.4k sqft1347 Killian Rd, Stanley, NC 28164For SaleMLS ID #4397694, Zach Howder, Lantern Realty & Development, LLC. Canopy MLS as distributed by MLS GRID
