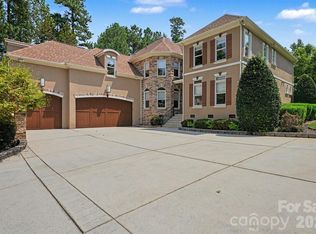
Are you looking for a home with 2nd living quarters? A home with a salt-water pool and waterfall? A home with canoe/kayak access to Lake Norman? Then, 132 Parkside Lane is a home you should see! On a 3/4th acre lot in the southernmost end of Iredell County, it is only 2 miles to the restaurants, shops, and concerts at LangTree Lake Norman, 24 miles to Uptown Charlotte, and 27 to Charlotte-Douglas International Airport. A 2-story home with a walk-out basement, full brick exterior, and open floor plan, it has 5 BRs, an alternate BR #4 on the Upper Level, AND a Bonus Room, 5 bathrooms, and screened-in porch with beadboard ceiling and seasonal water views! The Main Level Kitchen has been beautifully updated. On the Basement Level is a 2nd, brand-new Kitchen. The Primary Bedroom features a gas-log fireplace, spacious ensuite, and oversized walk-in closet. PLUS: 3-car garage and extra wide parking pad. Visit, and you will want to stay a lifetime!
Active
$1,450,000
132 Parkside Ln, Mooresville, NC 28117
5beds
5,539sqft
Single Family Residence
Built in 2003
0.77 Acres Lot
$1,406,400 Zestimate®
$262/sqft
$75/mo HOA
What's special
Salt-water pool and waterfallBonus roomFull brick exteriorOpen floor planSpacious ensuiteOversized walk-in closet
- 24 days |
- 2,718 |
- 119 |
Likely to sell faster than
Zillow last checked:
Listing updated:
Listed by:
Sally Sutherland 704-892-9673,
Lake Norman Realty, Inc.
Source: Canopy MLS as distributed by MLS GRID,MLS#: 4407811
Facts & features
Interior
Bedrooms & bathrooms
- Bedrooms: 5
- Bathrooms: 5
- Full bathrooms: 5
- Main level bedrooms: 1
Primary bedroom
- Level: Upper
Bedroom s
- Level: Main
Bedroom s
- Level: Upper
Bedroom s
- Level: Upper
Bedroom s
- Level: Upper
Bedroom s
- Level: 2nd Living Quarters
Bathroom full
- Level: Main
Bathroom full
- Level: Upper
Bathroom full
- Level: Upper
Bathroom full
- Level: Upper
Bathroom full
- Level: 2nd Living Quarters
Other
- Level: 2nd Living Quarters
Bonus room
- Level: Upper
Dining area
- Level: 2nd Living Quarters
Dining room
- Level: Main
Family room
- Level: 2nd Living Quarters
Flex space
- Level: Main
Flex space
- Level: 2nd Living Quarters
Great room
- Level: Main
Kitchen
- Level: Main
Laundry
- Level: Main
Heating
- Central
Cooling
- Central Air, Electric, Heat Pump, Multi Units
Appliances
- Included: Dishwasher, Disposal, Electric Cooktop, Electric Water Heater, Microwave, Refrigerator with Ice Maker, Self Cleaning Oven, Wall Oven, Washer/Dryer
- Laundry: Electric Dryer Hookup, Laundry Room, Main Level, Washer Hookup
Features
- Breakfast Bar, Built-in Features, Soaking Tub, Kitchen Island, Open Floorplan, Pantry, Storage, Walk-In Closet(s)
- Flooring: Carpet, Tile, Vinyl, Wood
- Doors: French Doors, Insulated Door(s)
- Windows: Insulated Windows
- Basement: Exterior Entry,Interior Entry,Partially Finished,Storage Space,Walk-Out Access
- Attic: Pull Down Stairs
- Fireplace features: Gas Log, Great Room, Primary Bedroom, Propane
Interior area
- Total structure area: 3,907
- Total interior livable area: 5,539 sqft
- Finished area above ground: 3,907
- Finished area below ground: 1,632
Video & virtual tour
Property
Parking
- Total spaces: 3
- Parking features: Driveway, Attached Garage, Garage Door Opener, Garage Faces Side, Garage on Main Level
- Attached garage spaces: 3
- Has uncovered spaces: Yes
Features
- Levels: Two
- Stories: 2
- Patio & porch: Covered, Front Porch, Patio, Rear Porch, Screened
- Has private pool: Yes
- Pool features: In Ground, Outdoor Pool, Salt Water
- Fencing: Back Yard,Fenced,Wood
- Has view: Yes
- View description: Water, Winter
- Has water view: Yes
- Water view: Water
- Waterfront features: Paddlesport Launch Site, Waterfront
- Body of water: Lake Norman
Lot
- Size: 0.77 Acres
- Dimensions: 104' x 330' x 109' x 362'
- Features: Wooded
Living quarters
- Secondary features: Exterior Connected,Interior Connected,Separate Kitchen Facilities,Separate Living Quarters,Other - See Remarks
Details
- Parcel number: 4645498279.000
- Zoning: R2
- Special conditions: Standard
Construction
Type & style
- Home type: SingleFamily
- Architectural style: Transitional
- Property subtype: Single Family Residence
Materials
- Brick Full
Condition
- New construction: No
- Year built: 2003
Utilities & green energy
- Sewer: Septic Installed
- Water: Community Well
Community & HOA
Community
- Subdivision: Templeton Bay
HOA
- Has HOA: Yes
- HOA fee: $225 quarterly
- HOA name: Hawthorne Management Co
- HOA phone: 704-377-0114
Location
- Region: Mooresville
Financial & listing details
- Price per square foot: $262/sqft
- Tax assessed value: $1,003,820
- Annual tax amount: $5,983
- Date on market: 7/31/2026
- Cumulative days on market: 24 days
- Listing terms: Cash,Conventional
- Road surface type: Concrete, Paved
Estimated market value
$1,406,400
$1.34M - $1.48M
$6,335/mo
Price history
| Date | Event | Price |
|---|---|---|
| 8/1/2025 | Sold | $1,387,500-4.3%$250/sqft |
Source:  Canopy MLS as distributed by MLS GRID #4261091 Report a problem Canopy MLS as distributed by MLS GRID #4261091 Report a problem | ||
| 5/28/2025 | Listed for sale | $1,450,000+38.1%$262/sqft |
Source: Canopy MLS as distributed by MLS GRID #4261091 Report a problem | ||
| 9/30/2022 | Sold | $1,050,000$190/sqft |
Source: Canopy MLS as distributed by MLS GRID #3865485 Report a problem | ||
| 8/1/2022 | Pending sale | $1,050,000$190/sqft |
Source: Canopy MLS as distributed by MLS GRID #3865485 Report a problem | ||
| 7/22/2022 | Price change | $1,050,000-4.5%$190/sqft |
Source: Canopy MLS as distributed by MLS GRID #3865485 Report a problem | ||
| 7/8/2022 | Listed for sale | $1,100,000$199/sqft |
Source: Canopy MLS as distributed by MLS GRID #3865485 Report a problem | ||
| 6/14/2022 | Contingent | $1,100,000$199/sqft |
Source: Canopy MLS as distributed by MLS GRID #3865485 Report a problem | ||
| 6/3/2022 | Listed for sale | $1,100,000$199/sqft |
Source: Canopy MLS as distributed by MLS GRID #3865485 Report a problem | ||
| 11/22/2021 | Listing removed | -- |
Source: Canopy MLS as distributed by MLS GRID #3791793 Report a problem | ||
| 11/6/2021 | Listed for sale | $1,100,000+138.9%$199/sqft |
Source: Canopy MLS as distributed by MLS GRID #3791793 Report a problem | ||
| 2/23/2004 | Sold | $460,500$83/sqft |
Source: Public Record Report a problem | ||
Public tax history
| Year | Property taxes | Tax assessment |
|---|---|---|
| 2025 | $5,983 | $1,003,820 |
| 2024 | $5,983 | $1,003,820 |
| 2023 | $5,983 +63.8% | $1,003,820 +75.3% |
| 2022 | $3,652 +0.1% | $572,500 |
| 2021 | $3,648 | $572,500 |
| 2020 | $3,648 +4.9% | $572,500 |
| 2019 | $3,477 +19.2% | $572,500 +17.4% |
| 2018 | $2,917 | $487,690 |
| 2017 | $2,917 +0.8% | $487,690 |
| 2016 | $2,893 | $487,690 |
| 2015 | $2,893 +11.6% | $487,690 +3.6% |
| 2014 | $2,593 | $470,580 |
| 2013 | -- | $470,580 +1.2% |
| 2012 | -- | $465,180 |
| 2011 | -- | $465,180 -4.3% |
| 2010 | -- | $486,290 |
| 2009 | -- | $486,290 |
| 2008 | -- | $486,290 |
| 2007 | -- | $486,290 +10.5% |
| 2006 | -- | $440,250 |
| 2005 | -- | $440,250 |
| 2004 | -- | $440,250 +577.3% |
| 2003 | -- | $65,000 |
Find assessor info on the county website
Monthly payment
Est. payment
Payment breakdown
Explore the cost of this home by adjusting the details. Changes won't be saved.Climate risks
Neighborhood: 28117
Nearby schools
GreatSchools rating
- 4/10Coddle Creek Elementary SchoolGrades: PK-5Distance: 3.7 mi
- 6/10Woodland Heights MiddleGrades: 6-8Distance: 3.5 mi
- 7/10Lake Norman High SchoolGrades: 9-12Distance: 4 mi
Schools provided by the listing agent
- Elementary: Coddle Creek
- Middle: Woodland Heights
- High: Lake Norman
Source: Canopy MLS as distributed by MLS GRID. This data may not be complete. We recommend contacting the local school district to confirm school assignments for this home.
- $1,071,4004 bd4 ba3.6k sqft128 Parkside Ln, Mooresville, NC 28117Off Market
- $2,047,5005 bd6 ba6.5k sqft136 Parkside Ln, Mooresville, NC 28117Off Market

- $1,072,7004 bd3 ba3.2k sqft124 Parkside Ln, Mooresville, NC 28117Off Market
- $1,689,0006 bd5 ba5k sqft140 Parkside Ln, Mooresville, NC 28117Off Market
- $878,4004 bd2 ba3.6k sqft142 Huntfield Way, Mooresville, NC 28117Off Market
- $1,137,6004 bd5 ba5.5k sqft120 Parkside Ln, Mooresville, NC 28117Off Market
- $858,9005 bd3 ba3.2k sqft136 Huntfield Way, Mooresville, NC 28117Off Market
- $899,5005 bd3 ba3.8k sqft150 Huntfield Way, Mooresville, NC 28117Off Market
A local agent can set up tours, give advice and negotiate with sellers.
Similar homes
- $1,450,0004 bd4 ba4.4k sqft103 White Crest Ct, Mooresville, NC 28117For Sale

 MLS ID #4400823, Aaron Digh, Key Real Estate Group, LLC. Canopy MLS as distributed by MLS GRID
 - $1,300,0004 bd4 ba4.6k sqft288 Indian Trl, Mooresville, NC 28117For Sale
 MLS ID #4401881, Debra Palazzolo, Southern Homes of the Carolinas, Inc. Canopy MLS as distributed by MLS GRID
 - $1,499,0004 bd5 ba4.6k sqft169 Cape Cod Way, Mooresville, NC 28117For Sale
 MLS ID #4358747, Jan Cameron, Howard Hanna Allen Tate Lake Norman. Canopy MLS as distributed by MLS GRID
 - $1,199,9005 bd5 ba5.2k sqft107 McAuley Ct, Mooresville, NC 28117For Sale
 MLS ID #4413676, Kristen Hall, EXP Realty LLC Mooresville. Canopy MLS as distributed by MLS GRID
 - $1,499,0004 bd5 ba4.4k sqft109 Fitchburg Ct, Mooresville, NC 28117For SaleMLS ID #4352619, Rhonda Wood, COMPASS. Canopy MLS as distributed by MLS GRID
- $1,195,0004 bd4 ba3.3k sqft129 Aqua Dr, Mooresville, NC 28117For SaleMLS ID #4413727, Todd Riddle, Keller Williams Unified. Canopy MLS as distributed by MLS GRID
- $1,200,0004 bd6 ba6.3k sqft121 Isle Run Dr, Mooresville, NC 28117For SaleMLS ID #4397728, Julia Lund, Berkshire Hathaway HomeServices Carolinas Realty. Canopy MLS as distributed by MLS GRID
- $1,249,0004 bd5 ba4k sqft164 Bayberry Creek Cir, Mooresville, NC 28117For SaleMLS ID #4393248, Becky Boan, Howard Hanna Allen Tate Mooresville/LKN. Canopy MLS as distributed by MLS GRID
- $1,275,0004 bd5 ba4.4k sqft163 W Maranta Rd, Mooresville, NC 28117For SaleMLS ID #4361489, Margie Brady, Howard Hanna Allen Tate Lake Norman. Canopy MLS as distributed by MLS GRID
- $1,575,0004 bd4 ba4.2k sqft320 Barber Loop, Mooresville, NC 28117For SaleMLS ID #4373221, Suzana Measham, Better Homes and Gardens Real Estate Paracle. Canopy MLS as distributed by MLS GRID
- $1,699,0004 bd5 ba5.4k sqft121 Leeward Shoals Ln, Mooresville, NC 28117For SaleMLS ID #4367993, Summer Tabor, Ivester Jackson Christie's. Canopy MLS as distributed by MLS GRID
- $1,699,9904 bd4 ba3.3k sqft291 Patternote Rd, Mooresville, NC 28117For SaleMLS ID #4405697, Paul Tyson, Lake Norman Realty, Inc.. Canopy MLS as distributed by MLS GRID
- $1,390,0005 bd4 ba5.4k sqft3746 George Ct, Denver, NC 28037For SaleMLS ID #4409414, John McLellan, Highgarden Real Estate. Canopy MLS as distributed by MLS GRID
- $1,920,0004 bd4 ba4k sqft137 Torrence Chapel Rd, Mooresville, NC 28117For SaleMLS ID #4404777, Rhonda Woods, Southern Homes of the Carolinas, Inc. Canopy MLS as distributed by MLS GRID
- $1,000,0004 bd3 ba3.5k sqft122 Ringneck Trl, Mooresville, NC 28117For SaleMLS ID #4372433, Kelly Wodzinski, Keller Williams Unified. Canopy MLS as distributed by MLS GRID
- $795,0004 bd4 ba3.9k sqft151 Corona Cir, Mooresville, NC 28117For SaleMLS ID #4402509, Caitlin Barney, NextHome Advantage. Canopy MLS as distributed by MLS GRID
- $1,184,9994 bd4 ba4.3k sqft115 Orchard Farm Ln, Mooresville, NC 28117For SaleMLS ID #4400248, Matthew Madison, Madison & Company Realty. Canopy MLS as distributed by MLS GRID
- $850,0004 bd3 ba3.6k sqft105 Mandarin Dr, Mooresville, NC 28117For SaleMLS ID #4400067, Aimee Hagler, Coldwell Banker Realty. Canopy MLS as distributed by MLS GRID
- $775,0003 bd3 ba3.4k sqft127 Corona Cir, Mooresville, NC 28117For SaleMLS ID #4409676, Christy Walker, Premier Sotheby's International Realty. Canopy MLS as distributed by MLS GRID
- $1,399,9995 bd5 ba5k sqft7653 Juniper Ln, Denver, NC 28037For SaleMLS ID #4383486, Austin Stortz, EXP Realty LLC Mooresville. Canopy MLS as distributed by MLS GRID
