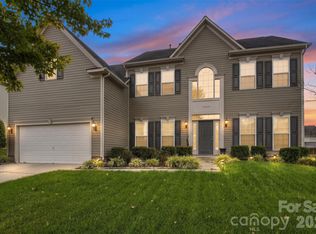
Beautiful 5BR, 4.5BA home in highly sought-after Christenbury Village! This spacious home features a 3-car garage, mudroom, Google Fiber, programmable irrigation system, and numerous updates, including a new roof with gutter guards (2024) and 2 of 3 HVACunits replaced in 2025. Enjoy outdoor living on the two-story covered deck, and custom stone patio with fireplace overlooking a fenced backyard that backs up to woods for added privacy. Resort-style community amenities include a pool with lifeguards and controlled access, Manor House event venue, fitness center, tennis and basketball courts, key-fob-accessible playground, and walking trails. Conveniently located with Lowes Foods at one neighborhood entrance and shops, restaurants, coffee, and wellness businesses—including Brixx, Fleet Feet, Beam Sauna, and Haraz Coffee House—at the other.
Active
$1,100,000
2325 Herrons Nest Pl NW, Concord, NC 28027
5beds
5,718sqft
Single Family Residence
Built in 2007
0.25 Acres Lot
$1,064,500 Zestimate®
$192/sqft
$95/mo HOA
What's special
Two-story covered deckProgrammable irrigation system
- 88 days
- 727
- 34
Zillow last checked:
Listing updated:
Listed by:
Katie Moore katie@leighsells.com,
One Community Real Estate
Source: Canopy MLS as distributed by MLS GRID,MLS#: 4406168
Facts & features
Interior
Bedrooms & bathrooms
- Bedrooms: 5
- Bathrooms: 5
- Full bathrooms: 4
- 1/2 bathrooms: 1
- Main level bedrooms: 1
Primary bedroom
- Level: Main
Bathroom full
- Level: Basement
Heating
- Wall Furnace
Cooling
- Central Air
Appliances
- Included: Bar Fridge, Dishwasher, Disposal, Dryer, Exhaust Fan, Gas Cooktop, Oven, Refrigerator, Refrigerator with Ice Maker, Washer, Washer/Dryer
- Laundry: Mud Room, Main Level
Features
- Kitchen Island, Open Floorplan, Pantry, Storage, Walk-In Closet(s), Wet Bar
- Doors: French Doors
- Basement: Exterior Entry,Finished,Storage Space
- Attic: Walk-In
- Fireplace features: Living Room
Interior area
- Total structure area: 3,764
- Total interior livable area: 5,718 sqft
- Finished area above ground: 3,764
- Finished area below ground: 1,954
Property
Parking
- Total spaces: 3
- Parking features: Driveway, Attached Garage, Garage Door Opener, Garage Shop, Keypad Entry, Garage on Main Level
- Attached garage spaces: 3
- Has uncovered spaces: Yes
Features
- Levels: Two
- Stories: 2
- Patio & porch: Deck, Front Porch
- Fencing: Back Yard,Fenced,Full
- On waterfront: Yes
- Waterfront features: None, Creek, Creek/Stream
Lot
- Size: 0.25 Acres
- Features: Wooded
Details
- Parcel number: 45893839730000
- Zoning: PUD
- Special conditions: Third Party Approval
Construction
Type & style
- Home type: SingleFamily
- Property subtype: Single Family Residence
Materials
- Brick Partial, Vinyl
- Foundation: Slab
Condition
- New construction: No
- Year built: 2007
Utilities & green energy
- Sewer: Public Sewer
- Water: City
Community & HOA
Community
- Subdivision: Christenbury Wood
HOA
- Has HOA: Yes
- HOA fee: $285 quarterly
Location
- Region: Concord
Financial & listing details
- Price per square foot: $192/sqft
- Tax assessed value: $936,440
- Annual tax amount: $9,327
- Date on market: 7/24/2026
- Cumulative days on market: 88 days
- Road surface type: Concrete, Paved
Estimated market value
$1,064,500
$1.01M - $1.12M
$4,030/mo
Price history
| Date | Event | Price |
|---|---|---|
| 7/24/2026 | Listed for sale | $1,100,000+67.4%$192/sqft |
Source:  Canopy MLS as distributed by MLS GRID #4406168 Report a problem Canopy MLS as distributed by MLS GRID #4406168 Report a problem | ||
| 12/28/2007 | Sold | $657,000$115/sqft |
Source: Public Record Report a problem | ||
Public tax history
| Year | Property taxes | Tax assessment |
|---|---|---|
| 2025 | $9,327 | $936,440 |
| 2024 | $9,327 +24.1% | $936,440 +52.1% |
| 2023 | $7,513 | $615,820 |
| 2022 | $7,513 | $615,820 |
| 2021 | $7,513 +2.1% | $615,820 +2.1% |
| 2019 | $7,359 +3.4% | $603,170 |
| 2018 | $7,117 | $603,170 |
| 2017 | $7,117 +68.6% | $603,170 +2.6% |
| 2016 | $4,222 | $587,830 |
| 2015 | $4,222 -39.1% | $587,830 |
| 2014 | $6,936 | $587,830 |
| 2013 | -- | $587,830 |
| 2012 | -- | $587,830 -10.3% |
| 2011 | -- | $655,450 |
| 2010 | -- | $655,450 |
| 2009 | -- | $655,450 +1.7% |
| 2008 | -- | $644,470 +974.1% |
| 2007 | -- | $60,000 |
Find assessor info on the county website
Monthly payment
Est. payment
Payment breakdown
Explore the cost of this home by adjusting the details. Changes won't be saved.Climate risks
Neighborhood: 28027
- $1,321,5005 bd6 ba7k sqft2321 Herrons Nest Pl NW, Concord, NC 28027Sold
- $731,4004 bd3 ba3.2k sqft2329 Herrons Nest Pl NW, Concord, NC 28027Off Market

- $799,1004 bd5 ba4.4k sqft2317 Herrons Nest Pl NW, Concord, NC 28027Off Market
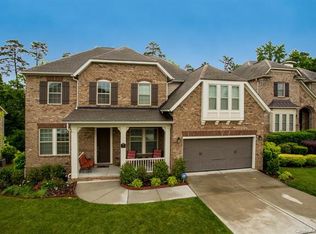
- $742,2005 bd4 ba3.6k sqft2333 Herrons Nest Pl NW, Concord, NC 28027Off Market
Similar homes
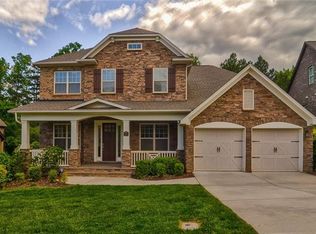
- $785,0005 bd3 ba3k sqft5625 Weddington Rd, Concord, NC 28027For Sale
 MLS ID #4416826, Juan Bruno, Keller Williams South Park. Canopy MLS as distributed by MLS GRID
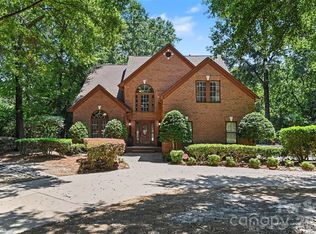
 - $799,0004 bd4 ba3.5k sqft742 Lyerly Ridge Rd NW, Concord, NC 28027For Sale
 MLS ID #4405878, Sheila Richard-Moye, Call It Closed International Inc. Canopy MLS as distributed by MLS GRID
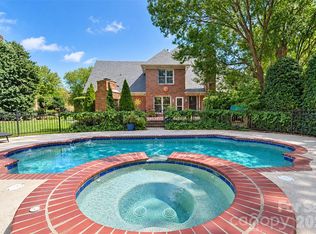
 - $550,0004 bd4 ba3.1k sqft9547 Burford Ln NW, Concord, NC 28027For Sale
 MLS ID #4418375, Melissa Zimmerman, Berkshire Hathaway HomeServices Carolinas Realty. Canopy MLS as distributed by MLS GRID
 - $575,0005 bd3 ba3.5k sqft1464 Chandler Ave NW, Concord, NC 28027For Sale
 MLS ID #4415186, Andrew Dermack, Keller Williams South Park. Canopy MLS as distributed by MLS GRID
 - $799,9005 bd5 ba3.6k sqft3466 Brighton Ct NW, Concord, NC 28027For SaleMLS ID #4405347, Brenda Cline, RE/MAX Executive. Canopy MLS as distributed by MLS GRID
- $765,0004 bd5 ba4.7k sqft2652 Bedford Pl NW, Concord, NC 28027For SaleMLS ID #4368949, Carey Finn, Premier South. Canopy MLS as distributed by MLS GRID
- $664,9004 bd3 ba3.1k sqft10654 Rippling Stream Dr NW, Concord, NC 28027For SaleMLS ID #4387209, Lisha Maxwell, Keller Williams Ballantyne Area. Canopy MLS as distributed by MLS GRID
- $1,099,0006 bd6 ba6.5k sqft10209 Tallent Ln, Huntersville, NC 28078For SaleMLS ID #4368648, Alyssa Roccanti, Savvy + Co Real Estate. Canopy MLS as distributed by MLS GRID
- $1,089,0006 bd5 ba5.8k sqft309 Stonewater Bay Ln, Mount Holly, NC 28120For SaleMLS ID #4416321, Kevin Keeter, Real Broker, LLC. Canopy MLS as distributed by MLS GRID
- $599,9005 bd4 ba3.1k sqft1265 Braeburn Rd NW, Concord, NC 28027For SaleMLS ID #4373392, Noelle Donovan Baranuk, Howard Hanna Allen Tate Concord. Canopy MLS as distributed by MLS GRID
- $929,0004 bd4 ba4k sqft11009 Emerald Wood Dr, Huntersville, NC 28078For SaleMLS ID #4420673, Olivia Hwang, Green Olive Realty, LLC. Canopy MLS as distributed by MLS GRID
- $1,195,0005 bd5 ba4k sqft6005 Willowood Rd, Kannapolis, NC 28081For SaleMLS ID #4389697, Dakeita Vanderburg, Howard Hanna Allen Tate Concord. Canopy MLS as distributed by MLS GRID
- $649,0005 bd4 ba3.6k sqft1583 Duckhorn St NW, Concord, NC 28027For SaleMLS ID #4394235, Kim Majhi, Wilson Realty. Canopy MLS as distributed by MLS GRID
- $685,0006 bd5 ba3.3k sqft2657 Cheverny Pl, Concord, NC 28027For SaleMLS ID #4405609, Santhosh Dasarathan, NorthGroup Real Estate LLC. Canopy MLS as distributed by MLS GRID
- $1,145,0004 bd4 ba3.7k sqft105 Alder Springs Ln, Mooresville, NC 28117For SaleMLS ID #4432434, Solomon Fleckman, Howard Hanna Allen Tate Davidson. Canopy MLS as distributed by MLS GRID
- $1,089,0005 bd4 ba5.1k sqft295 Bent Tree Dr, Stanley, NC 28164For SaleMLS ID #4356670, Scott Becraft, Century 21 Echelon. Canopy MLS as distributed by MLS GRID
- $1,184,9005 bd5 ba4.5k sqft309 Walking Horse Trl, Davidson, NC 28036For SaleMLS ID #4398377, Sunny Yates, Yates Realty Inc. Canopy MLS as distributed by MLS GRID
- $550,0004 bd3 ba3.6k sqft1213 Boyden Pl NW, Concord, NC 28027For SaleMLS ID #4419628, Tina Anderson, EXP Realty LLC. Canopy MLS as distributed by MLS GRID
- $1,049,9004 bd4 ba3.4k sqft1347 Killian Rd, Stanley, NC 28164For SaleMLS ID #4397694, Zach Howder, Lantern Realty & Development, LLC. Canopy MLS as distributed by MLS GRID
- $1,090,0005 bd5 ba3.2k sqft7755 Chapel Creek Dr, Denver, NC 28037For SaleMLS ID #4408222, Kelly Wood, Sail Realty. Canopy MLS as distributed by MLS GRID
