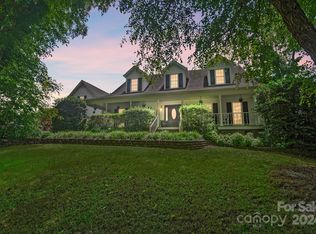
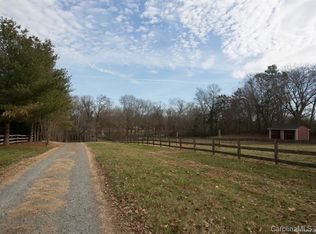
REDUCED TO $915,000! Magnificent all-brick retreat set on 6 secluded acres. Sunlight pours through classic windows into spacious, elegant living areas lined with traditional hardwoods and custom millwork. Features a chef’s kitchen, grand upper primary suite, and flexible space for an office or gym. Step outside to a private resort complete with an in-ground pool, entertaining gazebo, and peaceful fall foliage views. Complete privacy meets ideal convenience with quick access to major routes.
Active
$915,000
15655 Highway 601, Midland, NC 28107
3beds
3,764sqft
Single Family Residence
Built in 1986
6.4 Acres Lot
$872,900 Zestimate®
$243/sqft
$-- HOA
What's special
All-brick homeAbundant natural lightSparkling in-ground poolVersatile flex spaceDistinctive moldingsTraditional hardwood floorsPeaceful quiet estate
- 374 days
- 759
- 59
Zillow last checked:
Listing updated:
Listed by:
Mr. Matt Swyt mattswyt@gmail.com,
Thomas Property Group, Inc.
Source: Canopy MLS as distributed by MLS GRID,MLS#: 4302018
Facts & features
Interior
Bedrooms & bathrooms
- Bedrooms: 3
- Bathrooms: 4
- Full bathrooms: 3
- 1/2 bathrooms: 1
Primary bedroom
- Features: Ceiling Fan(s), Walk-In Closet(s)
- Level: Upper
- Area: 263.37 Square Feet
- Dimensions: 18' 11" X 13' 11"
Bedroom s
- Features: Ceiling Fan(s)
- Level: Upper
- Area: 172.22 Square Feet
- Dimensions: 13' 4" X 12' 11"
Bedroom s
- Features: Ceiling Fan(s)
- Level: Upper
- Area: 172.22 Square Feet
- Dimensions: 13' 4" X 12' 11"
Bathroom full
- Level: Main
- Area: 41.69 Square Feet
- Dimensions: 5' 9" X 7' 3"
Bathroom half
- Level: Main
- Area: 33.06 Square Feet
- Dimensions: 5' 9" X 5' 9"
Bathroom full
- Level: Upper
- Area: 182.07 Square Feet
- Dimensions: 13' 1" X 13' 11"
Bathroom full
- Level: Upper
- Area: 48.09 Square Feet
- Dimensions: 4' 7" X 10' 6"
Breakfast
- Features: Breakfast Bar
- Level: Main
- Area: 132.49 Square Feet
- Dimensions: 13' 10" X 9' 7"
Dining room
- Features: Ceiling Fan(s)
- Level: Main
- Area: 282.98 Square Feet
- Dimensions: 13' 9" X 20' 7"
Family room
- Features: Ceiling Fan(s)
- Level: Main
- Area: 598.22 Square Feet
- Dimensions: 28' 10" X 20' 9"
Flex space
- Level: Upper
- Area: 166.36 Square Feet
- Dimensions: 12' 2" X 13' 8"
Kitchen
- Features: Breakfast Bar
- Level: Main
- Area: 102.25 Square Feet
- Dimensions: 11' 7" X 8' 10"
Laundry
- Level: Main
- Area: 75.13 Square Feet
- Dimensions: 10' 3" X 7' 4"
Living room
- Level: Main
- Area: 267.73 Square Feet
- Dimensions: 18' 3" X 14' 8"
Office
- Level: Main
- Area: 166.46 Square Feet
- Dimensions: 13' 6" X 12' 4"
Heating
- Central, Electric, Heat Pump
Cooling
- Ceiling Fan(s), Central Air
Appliances
- Included: Dishwasher, Disposal, Electric Oven, Microwave, Plumbed For Ice Maker
- Laundry: Laundry Room
Features
- Flooring: Carpet, Tile, Wood
- Doors: Insulated Door(s)
- Has basement: No
- Attic: Pull Down Stairs
- Fireplace features: Family Room, Living Room
Interior area
- Total structure area: 3,764
- Total interior livable area: 3,764 sqft
- Finished area above ground: 3,764
- Finished area below ground: 0
Property
Parking
- Total spaces: 2
- Parking features: Circular Driveway, Parking Space(s), Garage on Main Level
- Garage spaces: 2
- Has uncovered spaces: Yes
Features
- Levels: Two
- Stories: 2
- Patio & porch: Porch
- Has private pool: Yes
- Pool features: Fenced, In Ground, Outdoor Pool
- Waterfront features: None, Creek/Stream
Lot
- Size: 6.4 Acres
- Dimensions: Appro x 300' x 900'
Details
- Additional structures: Gazebo, Shed(s)
- Parcel number: 55434176100000
- Zoning: CR
- Special conditions: Standard
Construction
Type & style
- Home type: SingleFamily
- Architectural style: Traditional
- Property subtype: Single Family Residence
Materials
- Brick Full
- Foundation: Crawl Space
Condition
- New construction: No
- Year built: 1986
Utilities & green energy
- Sewer: Septic Installed
- Water: Well
- Utilities for property: Cable Connected, Underground Utilities, Wired Internet Available
Community & HOA
Community
- Features: None
- Security: Carbon Monoxide Detector(s), Smoke Detector(s)
- Subdivision: None
Location
- Region: Midland
- Elevation: 1000 Feet
Financial & listing details
- Price per square foot: $243/sqft
- Tax assessed value: $706,980
- Date on market: 9/14/2025
- Cumulative days on market: 374 days
- Listing terms: Cash,Conventional,USDA Loan,VA Loan
- Road surface type: Concrete, Paved
Estimated market value
$872,900
$829,000 - $917,000
$3,763/mo
Price history
| Date | Event | Price |
|---|---|---|
| 8/28/2026 | Price change | $915,000-1.1%$243/sqft |
Source:  Canopy MLS as distributed by MLS GRID #4302018 Report a problem Canopy MLS as distributed by MLS GRID #4302018 Report a problem | ||
| 9/14/2025 | Listed for sale | $924,900+8.8%$246/sqft |
Source: Canopy MLS as distributed by MLS GRID #4302018 Report a problem | ||
| 12/22/2022 | Sold | $850,000-10.5%$226/sqft |
Source: Canopy MLS as distributed by MLS GRID #3875165 Report a problem | ||
| 12/5/2022 | Pending sale | $950,000$252/sqft |
Source: Canopy MLS as distributed by MLS GRID #3875165 Report a problem | ||
| 7/29/2022 | Contingent | $950,000$252/sqft |
Source: Canopy MLS as distributed by MLS GRID #3875165 Report a problem | ||
| 7/6/2022 | Listed for sale | $950,000$252/sqft |
Source: Canopy MLS as distributed by MLS GRID #3875165 Report a problem | ||
Public tax history
Tax history is unavailable.
Monthly payment
Est. payment
Payment breakdown
Explore the cost of this home by adjusting the details. Changes won't be saved.Climate risks
Neighborhood: 28107
Similar homes
- $619,9003 bd2 ba2.3k sqft9807 Black Rd, Midland, NC 28107For Sale
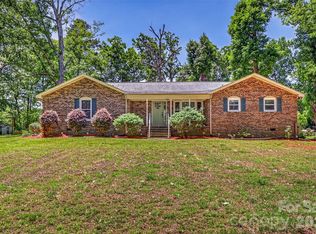
 MLS ID #4381304, LUCY Rojas, NorthGroup Real Estate LLC. Canopy MLS as distributed by MLS GRID
 - $850,0003 bd4 ba2.9k sqft2915 Mills Harris Rd, Marshville, NC 28103For Sale
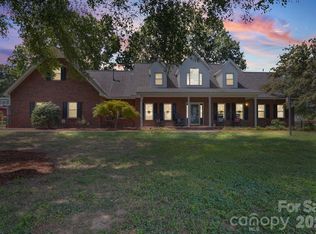 MLS ID #4412420, Brandon Gaddy, Central Carolina Real Estate Group LLC. Canopy MLS as distributed by MLS GRID
 - $729,0004 bd3 ba2.6k sqft6366 Green Oak Dr, Stanfield, NC 28163For Sale
 MLS ID #4397887, Alexis Hughes, EXP Realty LLC Ballantyne. Canopy MLS as distributed by MLS GRID
 - $979,9994 bd4 ba3.8k sqft2633 Beulah Church Road, Matthews, NC 28104For Sale

 MLS ID #100604532, Nicholas Huscroft, Chosen Realty of NC. Hive MLS
 - $799,9003 bd3 ba2.9k sqft15002 Dexter Lemmond Ct, Mint Hill, NC 28227For SaleMLS ID #4404567, Rob Johnson, RE/MAX Results. Canopy MLS as distributed by MLS GRID
- $985,0004 bd2 ba4.6k sqft5702 Army Rd, Marshville, NC 28103For SaleMLS ID #4406932, Dillon Forstberg, Keller Williams South Park. Canopy MLS as distributed by MLS GRID
- $864,9004 bd4 ba3.5k sqft6424 Antioch Ct, Matthews, NC 28104New ConstructionMLS ID #4411725, Kristina Delgado, Ivester Jackson Christie's. Canopy MLS as distributed by MLS GRID
- $998,0004 bd4 ba4.5k sqft2806 Ivey Wood Dr, Monroe, NC 28110For SaleMLS ID #4401882, Nicole Clyncke, RE/MAX Executive. Canopy MLS as distributed by MLS GRID
- $720,0003 bd3 ba2.1k sqft8234 Dennis Rd, Mint Hill, NC 28227For SaleMLS ID #4390277, Sharon Jenkins, Lantern Realty & Development. Canopy MLS as distributed by MLS GRID
- $1,365,0004 bd3 ba3.3k sqft5805 Unionville Brief Rd, Monroe, NC 28110For SaleMLS ID #4423661, Christine Giambattista, NC Alpha Agent Properties LLC. Canopy MLS as distributed by MLS GRID
- $799,0005 bd5 ba3.4k sqft13017 Cinnamon Fern Ln, Mint Hill, NC 28227For SaleMLS ID #4330864, A.J. Lamti, Crescent Realty. Canopy MLS as distributed by MLS GRID
- $915,0004 bd4 ba3k sqft6613 Rocky Falls Rd, Charlotte, NC 28211For SaleMLS ID #4385008, Tania Wahl, White Stag Realty NC LLC. Canopy MLS as distributed by MLS GRID
- $850,0004 bd4 ba4.7k sqft7124 Ridge Lane Rd, Charlotte, NC 28262For SaleMLS ID #4411281, Tyler Goldsmith, Real Broker, LLC. Canopy MLS as distributed by MLS GRID
- $950,0004 bd3 ba3.5k sqft1231 Manicott Dr, Matthews, NC 28105For SaleMLS ID #4394782, Carrie Rabinowitz, Keller Williams Ballantyne Area. Canopy MLS as distributed by MLS GRID
- $899,9994 bd4 ba3.3k sqft6219 Fair Valley Dr, Charlotte, NC 28226For SaleMLS ID #4400591, Sumer Woods, 5 Points Realty. Canopy MLS as distributed by MLS GRID
- $735,0004 bd4 ba3.4k sqft14943 Bagley Ln, Charlotte, NC 28227For SaleMLS ID #4392753, Andreea Maleady, Coldwell Banker Realty. Canopy MLS as distributed by MLS GRID
- $995,0003 bd4 ba2.6k sqft4310 Craig Ave, Charlotte, NC 28211For SaleMLS ID #4420909, Timothy Severs, Howard Hanna Allen Tate SouthPark. Canopy MLS as distributed by MLS GRID
- $994,9003 bd4 ba3.5k sqft1001 Heritage Acres Dr, Matthews, NC 28104For SaleMLS ID #4414833, Stacy Label, Savvy + Co Real Estate. Canopy MLS as distributed by MLS GRID
- $929,9905 bd4 ba2.6k sqft6639 Ronda Ave, Charlotte, NC 28211For SaleMLS ID #4425198, Edward Yu, Red Maple Capital LLC. Canopy MLS as distributed by MLS GRID
- $697,5004 bd3 ba3.1k sqft2401 Flagstick Dr, Matthews, NC 28104For SaleMLS ID #4421342, Suzie Chelcun, EXP Realty LLC Mooresville. Canopy MLS as distributed by MLS GRID
