LUXURY ALL-BRICK CUSTOM BUILT HOME ON 8.84 ACRES IN UNIONVILLE, NC, NO HOA AND A 30X40FT WIRED WORKSHOP. A RARE OPPORTUNITY — OFFERED AT ITS PROFESSIONALLY APPRAISED VALUE! Meticulously maintained and thoughtfully designed, this is an exceptional opportunity to own a luxury custom estate on acreage in Unionville, NC just outside of Charlotte!
Home offers over 3,300 square feet of beautifully appointed living space, situated on 8.84 acres of peaceful, park-like grounds in the highly desired Unionville community—with NO HOA! This one-of-a-kind property offers a rare combination of privacy, land, and refined living, ideal for those seeking space, tranquility, and convenience.
A large rocking-chair front porch welcomes you into a warm and inviting open floor plan filled with natural light and gleaming hardwood floors. The spacious layout features a formal dining room and a breathtaking two-story Great Room anchored by a striking floor-to-ceiling stone fireplace.
The upgraded kitchen is truly a showstopper, boasting custom cabinetry, exquisite backsplash, quartz countertops, custom wood range hood, and a light-filled breakfast area. The split-bedroom floor plan offers exceptional privacy, with a spacious primary suite conveniently located on the main level, complete with a pristine bath and custom closet system, providing both luxury and functionality. Additional bedroom, full bath and generous laundry room on main.
With 2 additional bedrooms, full bath and a expansive bonus room upstairs; the home provides ample space for family and guests.
Step outside and experience your own private retreat. Expansive grounds surround the home providing an inviting space to relax and enjoy your in-ground saltwater pool perfect for entertaining family and friends, or simply unwinding while overlooking the tranquil, park-like setting. Equestrians DREAM or outdoorsman looking to create riding/walking trails!!
A spacious 30x40 wired metal building with running water and wood-burning heater offers exceptional flexibility while adding significant value for those needing space for a workshop, hobbies, equipment, recreational use or additional storage.
Designed with both comfort and entertaining in mind, this home showcases quality craftsmanship, thoughtful architectural details, and an abundance of upgrades throughout. Maintained to an exceptional standard, it truly shows like a model and is move-in ready. A rare opportunity to enjoy acreage, privacy, and luxury without sacrificing location.
Located minutes from Hwy 74 Bypass for an easy commute to Charlotte, as well as close to charming downtown Monroe and near The Ridge at 601 mixed-use development, currently under construction. This property offers both convenience and long-term value. Located within the highly desirable Piedmont school district, this luxury estate on acreage in Unionville is a rare opportunity for buyers seeking privacy, space, and an elevated lifestyle.
Active
$1,365,000
5805 Unionville Brief Rd, Monroe, NC 28110
4beds
3,347sqft
Single Family Residence
Built in 2007
8.84 Acres Lot
$1,295,600 Zestimate®
$408/sqft
$-- HOA
What's special
Natural lightQuality craftsmanshipLarge rocking-chair front porchGleaming hardwood floorsTranquil park-like settingExpansive bonus room upstairsThoughtful architectural details
- 19 days
- 1,118
- 107
Likely to sell faster than
Zillow last checked:
Listing updated:
Listed by:
Christine Giambattista NCAlphaAgent@gmail.com,
NC Alpha Agent Properties LLC
Source: Canopy MLS as distributed by MLS GRID,MLS#: 4423661
Facts & features
Interior
Bedrooms & bathrooms
- Bedrooms: 4
- Bathrooms: 3
- Full bathrooms: 3
- Main level bedrooms: 2
Primary bedroom
- Level: Main
Bedroom s
- Level: Main
Bedroom s
- Level: Upper
Bedroom s
- Level: Upper
Bathroom full
- Level: Main
Bathroom full
- Level: Main
Bathroom full
- Level: Upper
Breakfast
- Level: Main
Dining room
- Level: Main
Kitchen
- Level: Main
Laundry
- Level: Main
Loft
- Level: Upper
Heating
- Electric, Heat Pump, Hot Water, Propane
Cooling
- Ceiling Fan(s), Electric, Heat Pump, Multi Units
Appliances
- Included: Dishwasher
- Laundry: Laundry Room, Main Level
Features
- Flooring: Tile, Wood
- Has basement: No
- Fireplace features: Great Room, Propane
Interior area
- Total structure area: 3,347
- Total interior livable area: 3,347 sqft
- Finished area above ground: 3,347
- Finished area below ground: 0
Property
Parking
- Total spaces: 2
- Parking features: Circular Driveway, Driveway, Attached Garage, Detached Garage, Garage Door Opener, Garage Faces Side, Garage Shop, Parking Space(s), Garage on Main Level
- Attached garage spaces: 2
- Has uncovered spaces: Yes
Features
- Levels: Two
- Stories: 2
- Patio & porch: Covered, Front Porch, Patio, Porch, Rear Porch
- Pool features: In Ground
Lot
- Size: 8.84 Acres
- Features: Corner Lot, Level, Wooded
Details
- Additional structures: Outbuilding, Workshop
- Parcel number: 08162012
- Zoning: AU4
- Special conditions: Standard
Construction
Type & style
- Home type: SingleFamily
- Property subtype: Single Family Residence
Materials
- Brick Full
- Foundation: Crawl Space
- Roof: Metal
Condition
- New construction: No
- Year built: 2007
Utilities & green energy
- Sewer: Septic Installed
- Water: Well
- Utilities for property: Cable Connected, Propane
Community & HOA
Community
- Subdivision: None
Location
- Region: Monroe
Financial & listing details
- Price per square foot: $408/sqft
- Tax assessed value: $926,900
- Annual tax amount: $4,711
- Date on market: 9/10/2026
- Cumulative days on market: 19 days
- Listing terms: Cash,Conventional
- Exclusions: Blackstone Grill, Clock outside upstairs bedroom
- Road surface type: Concrete, Gravel, Paved
Estimated market value
$1,295,600
$1.23M - $1.36M
$3,616/mo
Price history
| Date | Event | Price |
|---|---|---|
| 9/11/2026 | Listed for sale | $1,365,000+123.8%$408/sqft |
Source:  Canopy MLS as distributed by MLS GRID #4423661 Report a problem Canopy MLS as distributed by MLS GRID #4423661 Report a problem | ||
| 11/6/2019 | Sold | $610,000-1.6%$182/sqft |
Source: Canopy MLS as distributed by MLS GRID #3546632 Report a problem | ||
| 9/6/2019 | Price change | $619,900+0.1%$185/sqft |
Source: Emerald Pointe Realty #3546632 Report a problem | ||
| 8/18/2019 | Price change | $619,000-1.6%$185/sqft |
Source: Owner Report a problem | ||
| 7/9/2019 | Listed for sale | $629,000$188/sqft |
Source: Owner Report a problem | ||
Public tax history
| Year | Property taxes | Tax assessment |
|---|---|---|
| 2025 | $4,711 +19.3% | $926,900 +58.6% |
| 2024 | $3,948 +0.9% | $584,300 |
| 2023 | $3,911 | $584,300 |
| 2022 | $3,911 0% | $584,300 |
| 2021 | $3,912 +4.2% | $584,300 +23.9% |
| 2020 | $3,755 +2.8% | $471,700 |
| 2019 | $3,652 +2.7% | $471,700 0% |
| 2018 | $3,558 | $471,720 +0% |
| 2017 | $3,558 -4.5% | $471,700 0% |
| 2016 | $3,726 | $471,720 |
| 2015 | $3,726 +23.7% | $471,720 +3.8% |
| 2014 | $3,011 | $454,330 |
| 2013 | -- | $454,330 +2.6% |
| 2012 | -- | $442,610 |
| 2011 | -- | $442,610 |
| 2010 | -- | $442,610 |
| 2009 | $2,991 +74.5% | $442,610 +76.6% |
| 2008 | $1,714 +4579.2% | $250,580 +5300.4% |
| 2007 | $37 +9.6% | $4,640 |
| 2006 | $33 | $4,640 |
Find assessor info on the county website
Monthly payment
Est. payment
Payment breakdown
Explore the cost of this home by adjusting the details. Changes won't be saved.Climate risks
Neighborhood: 28110
Nearby schools
Schools provided by the listing agent
- Elementary: Unionville
- Middle: Piedmont
- High: Piedmont
Source: Canopy MLS as distributed by MLS GRID. This data may not be complete. We recommend contacting the local school district to confirm school assignments for this home.

Similar homes
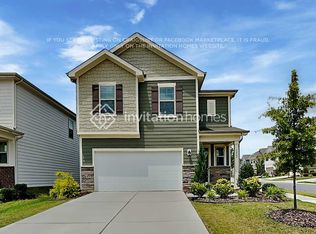
- $750,0004 bd4 ba3.3k sqft1006 Waterview Ln, Monroe, NC 28110For Sale
 MLS ID #4416929, Jennifer Hoyle, Real Broker, LLC. Canopy MLS as distributed by MLS GRID
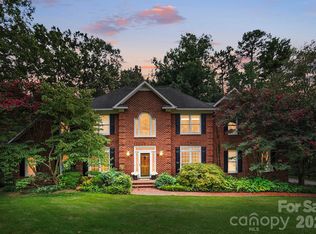
 - $998,0004 bd4 ba4.5k sqft2806 Ivey Wood Dr, Monroe, NC 28110For Sale
 MLS ID #4401882, Nicole Clyncke, RE/MAX Executive. Canopy MLS as distributed by MLS GRID
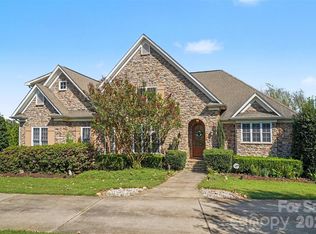
 - $1,490,0005 bd5 ba4.6k sqft2300 S Potter Rd, Waxhaw, NC 28173For Sale
 MLS ID #4424737, Ali Katzbach, Keller Williams South Park. Canopy MLS as distributed by MLS GRID
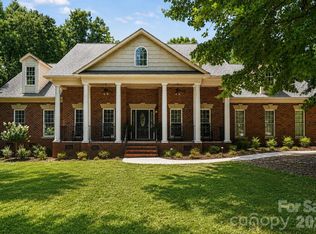
 - $699,9993 bd3 ba3.5k sqft3204 E Lawyers Rd, Monroe, NC 28110For Sale
 MLS ID #4393998, Hailey Edwards, ERA Live Moore. Canopy MLS as distributed by MLS GRID
 - $1,549,0004 bd5 ba5k sqft2006 Sandy Pond Ln, Waxhaw, NC 28173For SaleMLS ID #4416862, Michelle Zawacki, Berkshire Hathaway HomeServices Carolinas Realty. Canopy MLS as distributed by MLS GRID
- $689,9004 bd3 ba3k sqft3507 Savannah Way, Monroe, NC 28110For SaleMLS ID #4381080, Rick Lopez, EXP Realty LLC Ballantyne. Canopy MLS as distributed by MLS GRID
- $915,0003 bd4 ba3.7k sqftNone, Midland, NC 28107For SaleMLS ID #4302018, Mr. Matt Swyt, Thomas Property Group, Inc.. Canopy MLS as distributed by MLS GRID
- $985,0004 bd2 ba4.6k sqft5702 Army Rd, Marshville, NC 28103For SaleMLS ID #4406932, Dillon Forstberg, Keller Williams South Park. Canopy MLS as distributed by MLS GRID
- $1,325,0005 bd4 ba4k sqft4533 Noras Path Rd, Charlotte, NC 28226For SaleMLS ID #4396655, Marcus Nance, Helen Adams Realty. Canopy MLS as distributed by MLS GRID
- $1,495,0004 bd4 ba3.3k sqft2206 Camden Rd, Wingate, NC 28174For SaleMLS ID #4389395, Gina Lorenzo, COMPASS. Canopy MLS as distributed by MLS GRID
- $1,325,0005 bd4 ba4.4k sqft6605 Saunton Ct, Charlotte, NC 28277For SaleMLS ID #4414421, Gina Lorenzo, COMPASS. Canopy MLS as distributed by MLS GRID
- $1,290,0004 bd4 ba3.9k sqft9115 Unbridle Ln, Waxhaw, NC 28173For SaleMLS ID #4399236, Narendra Devarapalli, Prime Real Estate Advisors LLC. Canopy MLS as distributed by MLS GRID
- $689,9004 bd3 ba2.8k sqft2612 Albatross Ln, Matthews, NC 28104For SaleMLS ID #4420292, Karen Parsons, RE/MAX Executive. Canopy MLS as distributed by MLS GRID
- $697,5004 bd3 ba3.1k sqft2401 Flagstick Dr, Matthews, NC 28104For SaleMLS ID #4421342, Suzie Chelcun, EXP Realty LLC Mooresville. Canopy MLS as distributed by MLS GRID
- $1,025,0004 bd5 ba4.5k sqft1421 Hamilton Crossroads Rd, Marshville, NC 28103For SaleMLS ID #4409777, Sommer Belk, Howard Hanna Allen Tate Southland Homes + Realty LLC. Canopy MLS as distributed by MLS GRID
- $1,700,0005 bd4 ba4.8k sqft459 Valley Run Dr, Waxhaw, NC 28173For SaleMLS ID #4420885, Jenn Davis, Real Broker, LLC. Canopy MLS as distributed by MLS GRID
- $965,0003 bd3 ba2.9k sqft2505 Mountain Folk Ln, Waxhaw, NC 28173For SaleMLS ID #4414294, Julie Nguyen, Yancey Realty, LLC. Canopy MLS as distributed by MLS GRID
- $825,0004 bd3 ba2.7k sqft902 Bridgewater Dr, Monroe, NC 28112For SaleMLS ID #4361236, Melissa Bass, NextHome Paramount. Canopy MLS as distributed by MLS GRID
- $1,025,0005 bd4 ba3.8k sqft1009 Brookmeade Dr, Waxhaw, NC 28173For SaleMLS ID #4418227, Rebecca Cullen, Keller Williams Connected. Canopy MLS as distributed by MLS GRID
- $1,245,0004 bd5 ba3.2k sqft6609 McNeely Rd, Waxhaw, NC 28173New ConstructionMLS ID #4366407, Barry Reeves, Keller Williams South Park. Canopy MLS as distributed by MLS GRID
